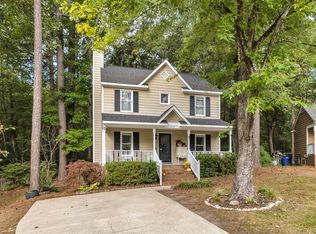
Tucked into a cul-de-sac in Raleigh's amenity-rich Hedingham community, this inviting three-bedroom, two-and-a-half-bath home offers comfortable living inside and out. A large bay window fills the spacious family room with natural light, while the fireplace creates a welcoming focal point. The main level also includes a separate dining room and direct access to the rear deck, making everyday living and entertaining easy. Upstairs, the primary suite features two closets and a private full bath, accompanied by two additional bedrooms. Outside, enjoy a fully fenced backyard with room to relax, garden, play, or gather with friends. Hedingham offers a clubhouse, pools, tennis courts, a playground, golf, and additional neighborhood amenities. Convenient access to shopping, dining, major roadways, and downtown Raleigh.
For sale
Price cut: $15K (10/16)
$300,000
4605 Ellsmere Ln, Raleigh, NC 27604
3beds
1,399sqft
Single Family Residence
Built in 1988
7,840 Square Feet Lot
$297,800 Zestimate®
$214/sqft
$72/mo HOA
What's special
Separate dining room
- 53 days
- 800
- 69
Zillow last checked:
Listing updated:
Listed by:
Jessica Faith Smith Ninaber 919-961-0599,
Costello Real Estate & Investm
Source: Doorify MLS,MLS#: 10190380
Facts & features
Interior
Bedrooms & bathrooms
- Bedrooms: 3
- Bathrooms: 3
- Full bathrooms: 2
- 1/2 bathrooms: 1
- Main level bathrooms: 1
Primary bedroom
- Level: Second
Bedroom 2
- Level: Second
Bedroom 3
- Level: Second
Bedroom 3
- Level: Second
Primary bathroom
- Level: Second
Bathroom 2
- Level: First
Dining room
- Level: First
Kitchen
- Level: First
Living room
- Level: First
Heating
- Central, Forced Air, Natural Gas
Cooling
- Central Air
Appliances
- Included: Dryer, Dishwasher, Electric Oven, Freezer, Microwave, Oven, Refrigerator, Washer, Water Heater
- Laundry: Laundry Closet, Main Level
Features
- Eat-in Kitchen, Walk-In Closet(s), Bathtub/Shower Combination
- Flooring: Carpet, Laminate, Wood
- Doors: Storm Door(s)
- Windows: Blinds, Double Pane Windows
- Number of fireplaces: 1
- Fireplace features: Living Room, Wood Burning
- Common walls with other units/homes: No Common Walls
Interior area
- Total structure area: 1,399
- Total interior livable area: 1,399 sqft
- Finished area above ground: 1,399
- Finished area below ground: 0
Property
Parking
- Total spaces: 2
- Parking features: Driveway
- Has uncovered spaces: Yes
Features
- Levels: Two
- Stories: 2
- Patio & porch: Deck, Front Porch
- Exterior features: Private Yard, Fenced Yard
- Fencing: Back Yard,Perimeter,Wood
Lot
- Size: 7,840 Square Feet
- Features: Back Yard, Cul-De-Sac, City Lot, Front Yard, Many Trees
Details
- Additional structures: None
- Parcel number: 173405180132000 0167034
- Zoning: R-6
- Special conditions: Standard
- Other equipment: None
Construction
Type & style
- Home type: SingleFamily
- Architectural style: Traditional
- Property subtype: Single Family Residence
Materials
- Wood Siding
- Foundation: Permanent, Crawlspace
- Roof: Shingle
Condition
- New construction: No
- Year built: 1988
Utilities & green energy
- Sewer: Public Sewer
- Water: Public
- Utilities for property: Cable Available, Electricity Connected, Natural Gas Connected, Sewer Connected, Water Connected
Community & HOA
Community
- Features: Clubhouse, Lake, Playground, Pool, Street Lights, Tennis Court(s)
- Security: Smoke Detector(s)
- Subdivision: Hedingham
HOA
- Has HOA: Yes
- Amenities included: Clubhouse, Golf Course, Management, Playground, Pool, Tennis Court(s)
- Services included: None
- HOA fee: $72 monthly
- HOA name: Hedingham Owner's Association
- HOA phone: 919-231-9050
Location
- Region: Raleigh
Financial & listing details
- Price per square foot: $214/sqft
- Tax assessed value: $291,228
- Annual tax amount: $2,667
- Date on market: 9/3/2026
- Listing agreement: Exclusive Right To Sell
- Listing terms: Cash,Conventional,FHA,VA Loan
- Road surface type: Paved
Estimated market value
$297,800
$283,000 - $313,000
$1,943/mo
Price history
| Date | Event | Price |
|---|---|---|
| 10/16/2026 | Price change | $300,000-4.8%$214/sqft |
Source:  Doorify MLS #10190380 Report a problem Doorify MLS #10190380 Report a problem | ||
| 9/16/2026 | Price change | $314,999-3.1%$225/sqft |
Source: Doorify MLS #10190380 Report a problem | ||
| 9/3/2026 | Listed for sale | $324,999+10.2%$232/sqft |
Source: Doorify MLS #10190380 Report a problem | ||
| 10/8/2024 | Sold | $295,000$211/sqft |
Source: Doorify MLS #10048433 Report a problem | ||
| 8/28/2024 | Pending sale | $295,000$211/sqft |
Source: Doorify MLS #10048433 Report a problem | ||
| 8/22/2024 | Listed for sale | $295,000+126.9%$211/sqft |
Source: Doorify MLS #10048433 Report a problem | ||
| 7/26/2012 | Sold | $130,000-3.6%$93/sqft |
Source: Public Record Report a problem | ||
| 5/10/2012 | Price change | $134,900-3.6%$96/sqft |
Source: Aimee Anderson & Associates Inc #1824747 Report a problem | ||
| 3/9/2012 | Listed for sale | $139,900+21.7%$100/sqft |
Source: Aimee Anderson & Associates Inc #1824747 Report a problem | ||
| 11/15/2001 | Sold | $115,000$82/sqft |
Source: Public Record Report a problem | ||
Public tax history
| Year | Property taxes | Tax assessment |
|---|---|---|
| 2025 | $2,560 +0.4% | $291,228 |
| 2024 | $2,549 +20.1% | $291,228 +51% |
| 2023 | $2,123 +7.6% | $192,905 |
| 2022 | $1,973 +4% | $192,905 |
| 2021 | $1,897 +1.8% | $192,905 |
| 2020 | $1,863 +10.8% | $192,905 +34.6% |
| 2019 | $1,681 | $143,311 |
| 2018 | $1,681 +11.2% | $143,311 |
| 2017 | $1,511 +2.1% | $143,311 |
| 2016 | $1,480 -1.8% | $143,311 -0.2% |
| 2015 | $1,508 +5.4% | $143,663 |
| 2014 | $1,430 | $143,663 |
| 2013 | -- | $143,663 |
| 2012 | -- | $143,663 |
| 2011 | -- | $143,663 |
| 2010 | -- | $143,663 |
| 2009 | -- | $143,663 |
| 2008 | -- | -- |
| 2007 | -- | -- |
| 2006 | -- | -- |
| 2005 | -- | -- |
| 2004 | -- | -- |
| 2003 | -- | -- |
| 2002 | -- | -- |
| 2001 | -- | -- |
Find assessor info on the county website
Monthly payment
Est. payment
Payment breakdown
Explore the cost of this home by adjusting the details. Changes won't be saved.Climate risks
Neighborhood: Northeast Raleigh
Nearby schools
Schools provided by the listing agent
- Elementary: Wake - Wilburn Elementary
- Middle: Wake - Durant Road Middle
- High: Wake - Knightdale High
Source: Doorify MLS. This data may not be complete. We recommend contacting the local school district to confirm school assignments for this home.
Similar homes
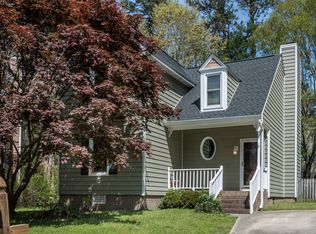
- $340,0003 bd2 ba1.4k sqft4952 Liverpool Ln, Raleigh, NC 27604For Sale
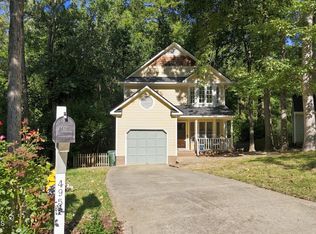
 MLS ID #10159928, Martha Walker Neese. Doorify MLS
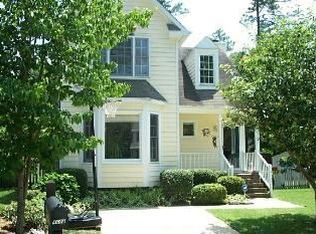
 - $300,0003 bd3 ba1.2k sqft5500 Pennfine Dr, Raleigh, NC 27610For Sale
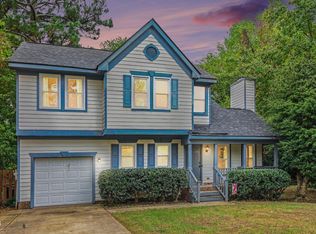 MLS ID #10197194, Marinus C Leach. Doorify MLS
 - $350,0003 bd2 ba1.2k sqft3425 Baugh St, Raleigh, NC 27604For Sale
 MLS ID #10190814, Chad Jemison. Doorify MLS
 - $325,0003 bd3 ba1.5k sqft2701 Clonnel Ct, Raleigh, NC 27604For Sale
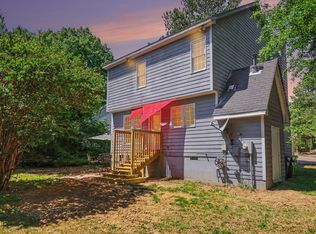 MLS ID #10161394, Adrienne Louise Emery Ramirez. Doorify MLS
 - $354,9004 bd3 ba1.8k sqftJohn Robertson, Raleigh, NC 27604For SaleMLS ID #10168073, Nelson Bunn. Doorify MLS
- $279,9003 bd2 ba1.2k sqft4841 Silverdene St, Raleigh, NC 27616For SaleMLS ID #10193003, Erin Blackman. Doorify MLS
- $347,0004 bd2 ba1.9k sqft4316 Waterbury Rd, Raleigh, NC 27604For SaleMLS ID #10186447, Jenny Shu. Doorify MLS
- $327,0003 bd2 ba1.2k sqft913 Greenwich St, Raleigh, NC 27610For SaleMLS ID #10192055, Lee Rand. Doorify MLS
- $340,0003 bd3 ba2k sqft5001 Croftwood Dr, Raleigh, NC 27616For SaleMLS ID #10185941, Erika Williams Reece. Doorify MLS
- $359,9003 bd2 ba1.4k sqft109 Blanchard St, Raleigh, NC 27603For SaleMLS ID #10199556, Alex Rivers. Doorify MLS
- $284,9003 bd1 ba1.1k sqft705 Brigham Rd, Raleigh, NC 27610For SaleMLS ID #10182362, Sandy Roberts. Doorify MLS
- $339,9003 bd3 ba1.5k sqft104 Forestchase Ct, Raleigh, NC 27603For SaleMLS ID #10198930, Andrew Hill. Doorify MLS
- $380,0003 bd3 ba1.5k sqft5140 Simmons Branch Trl, Raleigh, NC 27606For SaleMLS ID #10199476, Neil Tashman. Doorify MLS
- $285,0003 bd2 ba1.3k sqft5417 Trenburg Ct, Knightdale, NC 27545For SaleMLS ID #10190752, Dolores Ximena Espinosa Rosero. Doorify MLS
- $299,9003 bd2 ba1.1k sqft107 Twain Dr, Garner, NC 27529For SaleMLS ID #10183709, Jeanna Reeves. Doorify MLS
- $290,0003 bd1 ba1.3k sqft909 Brooks Ave, Garner, NC 27529For SaleMLS ID #10190829, Ellie Brizuela. Doorify MLS
- $345,0003 bd2 ba1.1k sqft3833 Lodgepole Ln, Raleigh, NC 27616For SaleMLS ID #10190101, Susen Darst. Doorify MLS
- $350,0003 bd1 ba1k sqft2120 Millbank St, Raleigh, NC 27610For SaleMLS ID #10192310, Jamie Ferguson. Doorify MLS
- $320,0003 bd2 ba1.3k sqft1900 Cedar Ct, Clayton, NC 27520For SaleMLS ID #10195046, Thomas Ladane Shoupe. Doorify MLS
- $314,9003 bd2 ba1.2k sqft501 Yates Pl, Zebulon, NC 27597For SaleMLS ID #10186608, David Wilson. Doorify MLS
