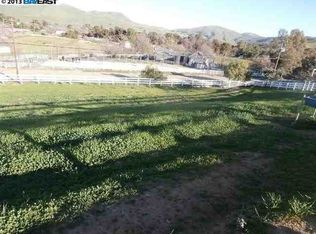
OPEN HOUSE SUN 10/4 2-4PM **Welcome to the Majestic Big Horn Ranch! This flat 5.15 acre ranch boasts a 3,400 sqft luxury home with a grand pool, sweeping patios, heritage oak trees, and a seasonal creek. The ranch also enjoys a 10-stall barn, lit riding arena, 40 x 60 shop, and a 2 acre pasture for grazing, roping, farming, ADU, or whatever you can imagine using a flat 2 acres for. At the heart of the home is a masterly designed granite and stainless steel kitchen with large center island and adjacent family room and dining room. No doubt the coveted gathering place for friends and family. Retiring to the primary suite is like escaping to your own private day spa retreat; large bedroom with fireplace, sitting area and views of the pasture, oaks and pool. The marble bathroom is host to a steam shower, large soaking tub, sitting area, wardrobe room and light streaming windows and skylights filling the room with the splendor of the outdoors. With four secondary bedrooms, four full bathrooms, office, four-car garage, 10,000 gal water storage, 30 gal-per minute well production, PV solar and a John Deere backup generator, all situated only 13 minutes from the flag pole in the center of town, the Big Horn Ranch is the quintessential Livermore Valley family compound. Live Well!
For sale
Price cut: $100K (9/29)
$2,600,000
10040 Tesla Rd, Livermore, CA 94550
5beds
3,400sqft
Residential, Single Family Residence
Built in 1973
5.15 Acres Lot
$2,510,300 Zestimate®
$765/sqft
$-- HOA
What's special
Four-car garageGrand poolHeritage oak treesLit riding arenaLarge center islandFour secondary bedroomsSeasonal creek
- 87 days
- 1,534
- 79
Zillow last checked:
Listing updated:
Listed by:
Scott Piper DRE #01151725 scott@scottpiper.com,
Exp Realty Of California, Inc
Source: Bay East AOR,MLS#: 41143291
Facts & features
Interior
Bedrooms & bathrooms
- Bedrooms: 5
- Bathrooms: 4
- Full bathrooms: 4
Rooms
- Room types: 4 Bedrooms, 4 Baths, Primary Bedrm Suite - 1, Main Entry, 1 Bedroom, Office, Workshop
Bathroom
- Features: Stall Shower, Granite, Tub, Multiple Shower Heads, Outside Access, Sitting Area, Steam, Stone, Window
Kitchen
- Features: Stone Counters, Dishwasher, Double Oven, Gas Range/Cooktop, Kitchen Island, Microwave, Oven Built-in, Refrigerator
Heating
- Zoned
Cooling
- Ceiling Fan(s), Central Air
Appliances
- Included: Dishwasher, Double Oven, Gas Range, Microwave, Oven, Refrigerator, Water Filter System
- Laundry: Hookups Only, Laundry Room, Cabinets, Common Area
Features
- Flooring: Tile, Carpet, Engineered Wood
- Attic: Finished
- Number of fireplaces: 2
- Fireplace features: Family Room, Free Standing, Master Bedroom, Wood Burning
Interior area
- Total structure area: 3,400
- Total interior livable area: 3,400 sqft
Property
Parking
- Total spaces: 4
- Parking features: Detached, Parking Lot
- Garage spaces: 4
Features
- Levels: One
- Stories: 1
- Patio & porch: Deck, Patio
- Exterior features: Lighting, Stream Seasonal
- Has private pool: Yes
- Pool features: Gunite, In Ground, Outdoor Pool
- Fencing: Fenced
- Has view: Yes
- View description: Hills, Mountain(s), Pasture, Trees/Woods
- Waterfront features: Stream Seasonal
Lot
- Size: 5.15 Acres
- Features: Agricultural, Horses Possible, Level, Premium Lot, Paved, Pool Site, Private, Sprinklers In Rear
Details
- Parcel number: 99A200285
- Special conditions: Standard
- Other equipment: DSL/Modem Line, Irrigation Equipment
- Horses can be raised: Yes
- Horse amenities: Horse Setup
Construction
Type & style
- Home type: SingleFamily
- Architectural style: Custom,Ranch
- Property subtype: Residential, Single Family Residence
Materials
- Foundation: Raised
- Roof: Composition
Condition
- Existing
- New construction: No
- Year built: 1973
Utilities & green energy
- Electric: Photovoltaics Third-Party Owned, Generator, 220 Volts in Laundry
- Sewer: Septic Tank
- Water: Well
- Utilities for property: Propane Tank Leased
Community & HOA
Community
- Subdivision: South Livermore
HOA
- Has HOA: No
Location
- Region: Livermore
Financial & listing details
- Price per square foot: $765/sqft
- Tax assessed value: $1,395,918
- Price range: $2.6M - $2.6M
- Date on market: 7/30/2026
- Listing agreement: Excl Right
- Listing terms: Cash,Conventional,May Pay Close Costs
- Electric utility on property: Yes
Estimated market value
$2,510,300
$2.38M - $2.64M
$6,570/mo
Price history
| Date | Event | Price |
|---|---|---|
| 9/29/2026 | Price change | $2,600,000-3.7%$765/sqft |
Source:  Bay East AOR #41143291 Report a problem Bay East AOR #41143291 Report a problem | ||
| 7/30/2026 | Listed for sale | $2,700,000$794/sqft |
Source: Bay East AOR #41143291 Report a problem | ||
| 11/24/2025 | Listing removed | $2,700,000$794/sqft |
Source: Bay East AOR #41102626 Report a problem | ||
| 9/22/2025 | Price change | $2,700,000-3.6%$794/sqft |
Source: Bay East AOR #41102626 Report a problem | ||
| 8/1/2025 | Price change | $2,800,000-3.4%$824/sqft |
Source: Bay East AOR #41102626 Report a problem | ||
| 6/25/2025 | Listed for sale | $2,900,000-1.7%$853/sqft |
Source: Bay East AOR #41102626 Report a problem | ||
| 7/2/2024 | Listing removed | -- |
Source:  bridgeMLS/CCAR/Bay East AOR #41060535 Report a problem bridgeMLS/CCAR/Bay East AOR #41060535 Report a problem | ||
| 5/29/2024 | Price change | $2,950,000-1.5%$868/sqft |
Source: bridgeMLS/CCAR/Bay East AOR #41060535 Report a problem | ||
| 5/22/2024 | Listed for sale | $2,995,000+168.7%$881/sqft |
Source: bridgeMLS/CCAR/Bay East AOR #41060535 Report a problem | ||
| 12/7/2012 | Sold | $1,114,658-17.4%$328/sqft |
Source: Bay East AOR #40581456 Report a problem | ||
| 6/27/2012 | Listing removed | $1,349,888$397/sqft |
Source: www.realtyexperts.com Report a problem | ||
| 6/7/2012 | Price change | $1,349,888-3.6%$397/sqft |
Source: www.realtyexperts.com Report a problem | ||
| 1/20/2012 | Price change | $1,399,950-6.7%$412/sqft |
Source: www.realtyexperts.com Report a problem | ||
| 11/11/2011 | Listed for sale | $1,499,950$441/sqft |
Source: www.realtyexperts.com #40534888 Report a problem | ||
| 10/2/2011 | Listing removed | $1,499,950$441/sqft |
Source: www.realtyexperts.com #40534888 Report a problem | ||
| 7/22/2011 | Listed for sale | $1,499,950+114.3%$441/sqft |
Source: RE Realty Experts #40534888 Report a problem | ||
| 12/10/1999 | Sold | $700,000$206/sqft |
Source: Public Record Report a problem | ||
Public tax history
| Year | Property taxes | Tax assessment |
|---|---|---|
| 2026 | -- | $1,395,918 +2% |
| 2025 | $15,923 +3.2% | $1,368,555 +2% |
| 2024 | $15,429 +1.1% | $1,341,726 +2% |
| 2023 | $15,254 +1.1% | $1,315,419 +2% |
| 2022 | $15,087 +1.8% | $1,289,634 +2% |
| 2021 | $14,821 +2.6% | $1,264,350 +1% |
| 2020 | $14,442 -0.7% | $1,251,391 +2% |
| 2019 | $14,542 +4.1% | $1,226,862 +2% |
| 2018 | $13,967 | $1,202,812 +2% |
| 2017 | $13,967 +3.3% | $1,179,228 +2% |
| 2016 | $13,515 +8.5% | $1,156,111 +1.5% |
| 2015 | $12,460 | $1,138,751 +2% |
| 2014 | $12,460 | $1,116,445 +0.5% |
| 2013 | -- | $1,111,400 +12.6% |
| 2012 | -- | $986,718 +2% |
| 2011 | -- | $967,373 +0.8% |
| 2010 | -- | $960,148 -0.2% |
| 2009 | -- | $962,430 +2% |
| 2008 | -- | $943,562 +2% |
| 2007 | -- | $925,064 +2% |
| 2006 | -- | $906,929 +2% |
| 2005 | -- | $889,148 +2% |
| 2004 | -- | $871,716 +1.6% |
| 2003 | -- | $857,847 +17.8% |
| 2002 | -- | $728,280 +2% |
| 2001 | $7,834 | $714,000 |
Find assessor info on the county website
Monthly payment
Est. payment
Payment breakdown
Explore the cost of this home by adjusting the details. Changes won't be saved.Climate risks
Neighborhood: 94550

Similar homes
- $2,269,0004 bd4 ba3.1k sqft1339 Pegan Cmn, Livermore, CA 94550For Sale
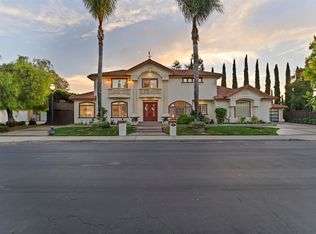 MLS ID #41146605, Doraliz Reyes Guizar. Bay East AOR
 - $2,468,0005 bd5 ba3.5k sqft1579 Aria Ct, Livermore, CA 94550For Sale
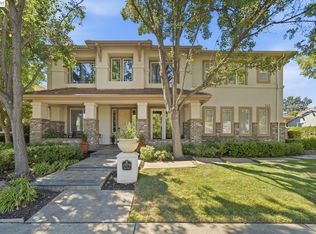 MLS ID #41148188, Katherine Couture. Bay East AOR
 - $2,400,0004 bd3 ba3.3k sqft5505 Old School Rd, Pleasanton, CA 94588For Sale
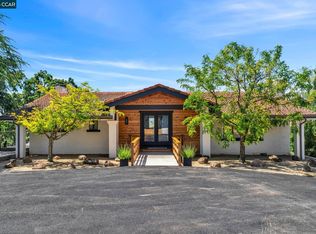 MLS ID #41151573, Stacy Hale. CCAR
 - $1,799,0005 bd4 ba3.5k sqft5698 Carnegie Way, Livermore, CA 94550For Sale
 MLS ID #41149227, Jaime Hall. Bay East AOR
