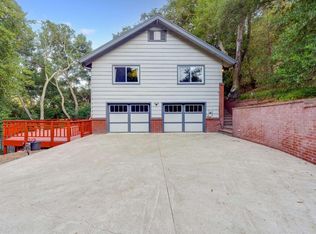
Country living - set on approximately 5.49 acres at the end of a country road in North Livermore, this unique country property offers privacy, expansive views, and an opportunity to create your own vision. A Main home with a guest house. The main home is approx. 3,100 square feet with 4 bedrooms, 2.5 bathrooms, and a detached 3-car garage featuring a half bath and a spacious storage loft. A separate guest house includes approx. 1,000 square feet with 2 bedrooms, 1 bathroom, and its own 1-car garage, providing flexible space for extended family, guests, or other possibilities. The property also features a barn with stables, a bonus room off the barn, wine storage structure, and approximately 5.49 acres of flat, usable land suited for horses, goats, sheep, and other livestock, hobbies, gardening, or just country living. Ready for its next chapter, this property presents an excellent opportunity to update and personalize while enjoying its exceptional setting, flexible layout, scenic views, and desirable North Livermore location. Conveniently located just minutes from downtown Livermore, wineries, shopping, dining, and commuter routes.
For sale
Price cut: $150K (9/9)
$2,150,000
4767 Bel Roma Rd, Livermore, CA 94551
6beds
4,102sqft
Residential, Single Family Residence
Built in 1988
5.49 Acres Lot
$2,080,300 Zestimate®
$524/sqft
$-- HOA
What's special
Barn with stablesExpansive viewsSpacious storage loftScenic viewsFlexible layoutWine storage structure
- 26 days
- 1,973
- 103
Zillow last checked:
Listing updated:
Listed by:
Linda Newton DRE #01312631 925-216-2015,
Elation Real Estate
Source: Bay East AOR,MLS#: 41143452
Facts & features
Interior
Bedrooms & bathrooms
- Bedrooms: 6
- Bathrooms: 4
- Full bathrooms: 3
- Partial bathrooms: 1
Rooms
- Room types: 6+ Bedrooms, 0.5 Bath, 3.5 Baths, Main Entry, Family Room, Bonus Room, Dining Room, Guest House, Storage
Kitchen
- Features: Dishwasher, Eat-in Kitchen, Kitchen Island, Skylight(s)
Heating
- Forced Air, Propane
Cooling
- Central Air
Appliances
- Included: Dishwasher, Water Filter System, Water Softener
- Laundry: Laundry Room, Common Area
Features
- Formal Dining Room, Storage
- Flooring: Vinyl, Painted/Stained
- Windows: Double Pane Windows, Skylight(s)
- Number of fireplaces: 2
- Fireplace features: Family Room, Living Room
Interior area
- Total structure area: 4,102
- Total interior livable area: 4,102 sqft
Video & virtual tour
Property
Parking
- Total spaces: 4
- Parking features: Detached, RV/Boat Parking
- Garage spaces: 4
Features
- Levels: One
- Stories: 1
- Patio & porch: Deck
- Exterior features: Storage
- Has spa: Yes
- Spa features: Heated
- Has view: Yes
- View description: Hills, Other
Lot
- Size: 5.49 Acres
- Features: 2 Houses / 1 Lot, Horses Possible, Level, Dead End, Back Yard, Front Yard, Side Yard
Details
- Parcel number: 902221
- Special conditions: Standard
- Other equipment: Other
- Horses can be raised: Yes
Construction
Type & style
- Home type: SingleFamily
- Architectural style: Ranch
- Property subtype: Residential, Single Family Residence
Materials
- Siding - Other
- Roof: Composition
Condition
- Existing
- New construction: No
- Year built: 1988
Utilities & green energy
- Electric: No Solar
- Sewer: Septic System
- Water: Well
- Utilities for property: Propane Tank Leased
Community & HOA
Community
- Subdivision: Rural/Ranch
HOA
- Has HOA: No
Location
- Region: Livermore
Financial & listing details
- Price per square foot: $524/sqft
- Tax assessed value: $2,235,796
- Price range: $2.2M - $2.2M
- Date on market: 8/22/2026
- Listing agreement: Excl Right
- Listing terms: Cash,Conventional
Estimated market value
$2,080,300
$1.98M - $2.18M
$5,882/mo
Price history
| Date | Event | Price |
|---|---|---|
| 9/9/2026 | Price change | $2,150,000-6.5%$524/sqft |
Source:  Bay East AOR #41143452 Report a problem Bay East AOR #41143452 Report a problem | ||
| 8/22/2026 | Listed for sale | $2,300,000+17%$561/sqft |
Source: Bay East AOR #41143452 Report a problem | ||
| 12/13/2018 | Sold | $1,965,000-1.8%$479/sqft |
Source: Bay East AOR #40842906 Report a problem | ||
| 10/21/2018 | Pending sale | $2,000,000$488/sqft |
Source: Vintage Real Estate #40842906 Report a problem | ||
| 10/17/2018 | Listed for sale | $2,000,000+33.3%$488/sqft |
Source: Vintage Real Estate #40842906 Report a problem | ||
| 1/4/2005 | Sold | $1,500,000$366/sqft |
Source: Bay East AOR #40048286 Report a problem | ||
Public tax history
| Year | Property taxes | Tax assessment |
|---|---|---|
| 2026 | -- | $2,235,796 +2% |
| 2025 | $25,422 +3.2% | $2,191,957 +2% |
| 2024 | $24,630 +1.1% | $2,148,982 +2% |
| 2023 | $24,352 +1.1% | $2,106,853 +2% |
| 2022 | $24,085 +2% | $2,065,549 +2% |
| 2021 | $23,624 +2.6% | $2,025,050 +1% |
| 2020 | $23,017 -0.7% | $2,004,300 +2% |
| 2019 | $23,180 +9.1% | $1,965,000 +6.9% |
| 2018 | $21,239 | $1,837,484 +2% |
| 2017 | $21,239 +3.3% | $1,801,470 +2% |
| 2016 | $20,555 +37.2% | $1,766,160 +30.8% |
| 2015 | $14,982 +22% | $1,350,000 +22.7% |
| 2014 | $12,279 | $1,100,000 |
| 2013 | -- | $1,100,000 -8.3% |
| 2012 | -- | $1,200,000 -8.3% |
| 2011 | -- | $1,308,000 -4.9% |
| 2010 | -- | $1,375,000 -15.3% |
| 2009 | -- | $1,623,630 +2% |
| 2008 | -- | $1,591,800 +2% |
| 2007 | -- | $1,560,600 +2% |
| 2006 | -- | $1,530,000 +182.8% |
| 2005 | -- | $540,946 +2% |
| 2004 | -- | $530,343 +1.9% |
| 2003 | -- | $520,624 +2% |
| 2002 | -- | $510,418 +2% |
| 2001 | $5,490 | $500,408 |
Find assessor info on the county website
Monthly payment
Est. payment
Payment breakdown
Explore the cost of this home by adjusting the details. Changes won't be saved.Climate risks
Neighborhood: 94551
Similar homes
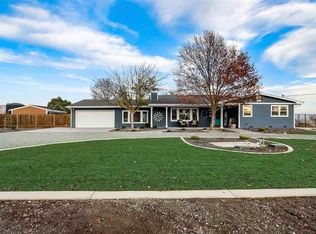
- $1,898,0005 bd4 ba3.2k sqft604 Sycamore Ct, Livermore, CA 94551For Sale
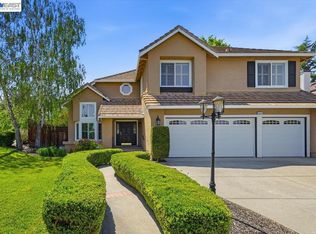 MLS ID #41148326, Jing Xue. Bay East AOR
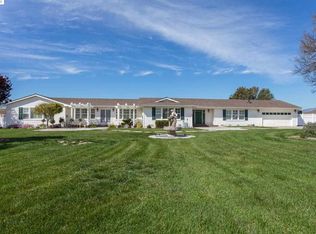
 - $2,198,0003 bd3 ba3k sqft1180 Kilkare Rd, Sunol, CA 94586For Sale
 MLS ID #ML82061204, Alan Wang. MLSListings Inc
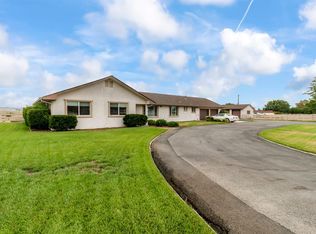
 - $1,650,0003 bd2 ba2.1k sqft10970 Tesla Rd, Livermore, CA 94550For Sale
 MLS ID #41147965, Mark Lafferty. Bay East AOR
 - $2,400,0004 bd3 ba3.3k sqft5505 Old School Rd, Pleasanton, CA 94588For Sale
 MLS ID #41141867, Stacy Hale. CCAR
Local buyer's agents are ready to help
