Beautifully maintained and move-in ready, this charming 4BR/2.5BA Colonial is nestled on a sprawling lot in the desirable neighborhood of Bowleys Quarters. Park just steps from the attached two-car garage and make your way to the covered front entrance of your new home. Step inside to discover a welcoming interior filled with abundant natural light, beautiful hardwood flooring throughout, high ceilings, recessed lighting, a neutral color palette, and an in-home speaker system for added enjoyment. The main level features an inviting open-concept floor plan with a spacious living room highlighted by a cozy corner gas fireplace, creating the perfect spot to relax. The adjoining dining room offers plenty of space for gathering with family and friends. Just steps away, the gorgeous kitchen features sleek black stainless steel appliances, abundant cabinetry, and a separate, generously sized walk-in pantry. A coordinating backsplash complements beautiful quartz countertops, while a double stainless steel sink sits beneath a large window that brings in natural light. A raised breakfast bar accented by pendant lighting provides the perfect spot to enjoy your morning coffee. The main floor also includes a half bath and garage access. Make your way to the second level, where you'll find three generously sized secondary bedrooms, each offering abundant closet space, along with a full shared bathroom. The grand primary suite serves as a relaxing retreat, featuring a charming tray ceiling, a spacious walk-in closet, and a luxurious en-suite bathroom designed for comfort and relaxation. Unwind in the jetted soaking tub, enjoy the convenience of a double-sink vanity, or refresh in the large, beautifully tiled walk-in shower. Additionally, the second floor offers the added convenience of a dedicated laundry area. The lower level offers additional finished living space, perfect for entertaining, featuring a spacious recreation room with plenty of room to gather with family and friends. A beautifully designed wet bar adds the perfect touch, complete with granite countertops, a stainless steel sink, glass wall shelving, and a wine fridge. The walkout provides easy access to the backyard, extending your living space outdoors. From the dining room, step outside to a large paver patio accented by a stone retaining wall with lighting, which overlooks the yard with abundant green space, adult trees, and a convenient large storage shed. Additional highlights include a brand-new roof installed this month, owned solar panels to help offset utility costs, and DreamCast on each level of the home to enhance Wi-Fi connectivity. Move-in ready and thoughtfully equipped, this home is ideal for any new homeowner and is conveniently located near shopping, restaurants, and major commuter routes.
For sale
$655,000
1005 Gladway Rd, Baltimore, MD 21220
4beds
2,875sqft
Single Family Residence
Built in 2022
0.46 Acres Lot
$531,800 Zestimate®
$228/sqft
$-- HOA
What's special
Cozy corner gas fireplaceAttached two-car garageDouble-sink vanityHigh ceilingsAbundant cabinetryRecessed lightingBeautiful hardwood flooring throughout
- 1 day
- 92
- 2
Zillow last checked:
Listing updated:
Listed by:
TRAVIS OMOPARIOLA 443-425-0787,
LPT Realty, LLC 8773662213,
Listing Team: Vybe
Source: Bright MLS,MLS#: MDBC2177214
Facts & features
Interior
Bedrooms & bathrooms
- Bedrooms: 4
- Bathrooms: 3
- Full bathrooms: 2
- 1/2 bathrooms: 1
- Main level bathrooms: 1
Basement
- Area: 900
Heating
- Forced Air, Natural Gas
Cooling
- Other, Central Air, Multi Units, Electric
Appliances
- Included: Microwave, Dishwasher, Disposal, Dryer, Oven/Range - Gas, Refrigerator, Washer, Water Heater, Electric Water Heater
- Laundry: Upper Level
Features
- Bar, Soaking Tub, Bathroom - Tub Shower, Bathroom - Walk-In Shower, Breakfast Area, Ceiling Fan(s), Combination Dining/Living, Combination Kitchen/Dining, Combination Kitchen/Living, Dining Area, Open Floorplan, Kitchen - Gourmet, Pantry, Primary Bath(s), Recessed Lighting, Upgraded Countertops, Walk-In Closet(s), Wine Storage
- Flooring: Carpet, Wood
- Doors: Sliding Glass
- Basement: Connecting Stairway
- Number of fireplaces: 1
- Fireplace features: Gas/Propane
Interior area
- Total structure area: 3,100
- Total interior livable area: 2,875 sqft
- Finished area above ground: 2,200
- Finished area below ground: 675
Property
Parking
- Total spaces: 2
- Parking features: Garage Faces Front, Attached
- Attached garage spaces: 2
Accessibility
- Accessibility features: 2+ Access Exits
Features
- Levels: Two
- Stories: 2
- Patio & porch: Patio
- Exterior features: Extensive Hardscape, Lighting
- Pool features: None
- Spa features: Bath
Lot
- Size: 0.46 Acres
Details
- Additional structures: Above Grade, Below Grade
- Parcel number: 04151503001700
- Zoning: R
- Special conditions: Standard
Construction
Type & style
- Home type: SingleFamily
- Architectural style: Traditional
- Property subtype: Single Family Residence
Materials
- Vinyl Siding
- Foundation: Block
- Roof: Shingle,Composition
Condition
- New construction: No
- Year built: 2022
Utilities & green energy
- Sewer: Public Sewer
- Water: Public
Green energy
- Energy generation: PV Solar Array(s) Owned
Community & HOA
Community
- Subdivision: Bowleys Quarters
HOA
- Has HOA: No
Location
- Region: Baltimore
Financial & listing details
- Price per square foot: $228/sqft
- Tax assessed value: $530,200
- Annual tax amount: $6,426
- Date on market: 10/22/2026
- Listing agreement: Exclusive Right To Sell
- Ownership: Fee Simple
Estimated market value
$531,800
$505,000 - $558,000
$4,106/mo
Price history
| Date | Event | Price |
|---|---|---|
| 10/22/2026 | Listed for sale | $655,000+48.9%$228/sqft |
Source:  Bright MLS #MDBC2177214 Report a problem | ||
| 12/21/2021 | Sold | $440,000$153/sqft |
Source: Bright MLS #MDBC2019882 Report a problem | ||
| 12/20/2021 | Pending sale | $440,000+417.6%$153/sqft |
Source: Bright MLS #MDBC2019882 Report a problem | ||
| 6/30/2021 | Sold | $85,000+13.3%$30/sqft |
Source: Public Record Report a problem | ||
| 4/18/2006 | Sold | $75,000$26/sqft |
Source: Public Record Report a problem | ||
Public tax history
| Year | Property taxes | Tax assessment |
|---|---|---|
| 2026 | $7,005 +5.5% | $530,200 +6.5% |
| 2025 | $6,638 +17.7% | $497,733 +7% |
| 2024 | $5,639 +7.5% | $465,267 +7.5% |
| 2023 | $5,246 +8556% | $432,800 +8556% |
| 2022 | $61 | $5,000 |
| 2021 | $61 | $5,000 |
| 2020 | $61 | $5,000 |
| 2019 | $61 | $5,000 |
| 2018 | $61 | $5,000 |
| 2017 | $61 +0.5% | $5,000 |
| 2016 | $60 | $5,000 |
| 2015 | $60 | $5,000 |
| 2014 | $60 | $5,000 |
| 2013 | -- | $5,000 |
| 2012 | -- | $5,000 |
| 2011 | -- | $5,000 -0.4% |
| 2010 | -- | $5,020 |
| 2009 | -- | $5,020 |
| 2008 | -- | $5,020 |
| 2007 | -- | $5,020 |
| 2006 | -- | $5,020 |
| 2005 | -- | $5,020 |
| 2004 | -- | $5,020 |
| 2003 | -- | $5,020 |
| 2002 | -- | $5,020 |
| 2001 | -- | $5,020 |
Find assessor info on the county website
Monthly payment
Est. payment
Payment breakdown
Explore the cost of this home by adjusting the details. Changes won't be saved.Climate risks
Neighborhood: 21220
Nearby schools
Schools provided by the listing agent
- District: Baltimore County Public Schools
Source: Bright MLS. This data may not be complete. We recommend contacting the local school district to confirm school assignments for this home.

Similar homes
- $455,0004 bd3 ba2.7k sqft711 Sterling Ave, Baltimore, MD 21220For Sale
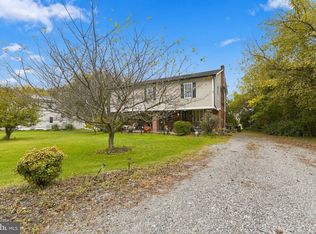
 MLS ID #MDBC2177904, Tony DellaRose, Coldwell Banker Realty. Bright MLS
- $643,4884 bd3 ba2.6k sqft1207 Otter Point Ct, Middle River, MD 21220New Construction
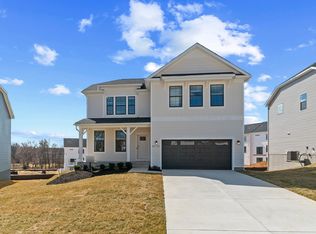 DR Horton
- $669,9885 bd5 ba3k sqft1193 Otter Point Ct, Middle River, MD 21220New Construction
 Bright MLS
- from $699,9004 bd3 ba2.9k sqftMount Vernon w/Attached Garage Plan, Greenleigh, Middle River, MD 21220New Construction
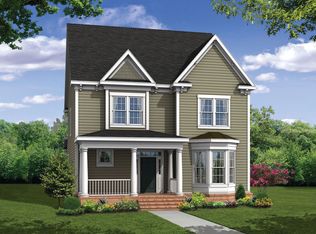 Williamsburg Homes
- $639,9985 bd4 ba3.2k sqft1206 Otter Point Ct, Middle River, MD 21220New ConstructionBright MLS
- $389,9004 bd4 ba2.5k sqft9807 Davison Rd, Baltimore, MD 21220For SaleMLS ID #MDBC2178878, Andrew Johns, Keller Williams Gateway LLC. Bright MLS
- $620,0003 bd4 ba2.3k sqft6630 Camden St, Baltimore, MD 21220For SaleMLS ID #MDBC2178744, Sue Millard, Berkshire Hathaway HomeServices Homesale Realty. Bright MLS
- $629,9005 bd4 ba2.7k sqft10509 Vincent Rd, White Marsh, MD 21162For SaleMLS ID #MDBC2175052, Leroy Moore, House Broker Realty LLC. Bright MLS
- $625,0004 bd5 ba2.8k sqft401 Holloway St, Baltimore, MD 21220For SaleMLS ID #MDBC2177772, AARON FELDER, LPT Realty, LLC. Bright MLS
- $385,0004 bd4 ba2.4k sqft109 Wampler Rd, Baltimore, MD 21220For SaleMLS ID #MDBC2177198, David Straitman, EXP Realty, LLC. Bright MLS
- $450,0003 bd4 ba2.3k sqft6410 Dalston St, Middle River, MD 21220For SaleMLS ID #MDBC2176624, RJ Magnaye, Cummings & Co. Realtors. Bright MLS
- $394,9004 bd4 ba2.5k sqft604 Moody Rd, Baltimore, MD 21220For SaleMLS ID #MDBC2179006, Samuel Imoisili, EXP Realty, LLC. Bright MLS
