Welcome to 109 Wampler Road in Middle River! This spacious 4-bedroom, 3.5-bath home offers plenty of room both inside and out. The three-level layout provides flexibility for everyday living, guests, a home office, or additional living space. The primary bedroom features a private ensuite bath, with three additional bedrooms and two full baths throughout the home, plus a convenient half bath. Situated on two lots at a corner location, the property offers a rare sense of space and privacy, with wooded surroundings and a stream along the back of the property. Enjoy plenty of outdoor space to relax, garden, or take in the natural setting. A peach tree, mulberry tree, and wild raspberry bush add to the property's natural appeal. Conveniently located near shopping, dining, parks, and major commuter routes, this home combines space, privacy, and a unique outdoor setting in a convenient Middle River location.
For sale
$385,000
109 Wampler Rd, Baltimore, MD 21220
4beds
2,472sqft
Single Family Residence
Built in 1950
0.33 Acres Lot
$382,400 Zestimate®
$156/sqft
$-- HOA
What's special
Wooded surroundingsThree-level layout
- 13 days
- 978
- 133
Likely to sell faster than
Zillow last checked:
Listing updated:
Listed by:
David Straitman 410-984-9613,
EXP Realty, LLC 8888607369
Source: Bright MLS,MLS#: MDBC2177198
Facts & features
Interior
Bedrooms & bathrooms
- Bedrooms: 4
- Bathrooms: 4
- Full bathrooms: 3
- 1/2 bathrooms: 1
- Main level bathrooms: 2
- Main level bedrooms: 1
Basement
- Description: Percent Finished: 90.0
- Area: 1572
Heating
- Forced Air, Natural Gas
Cooling
- Central Air, Electric
Appliances
- Included: Dishwasher, Dryer, Microwave, Oven/Range - Gas, Refrigerator, Stainless Steel Appliance(s), Washer, Water Heater, Gas Water Heater
- Laundry: In Basement
Features
- Dining Area, Floor Plan - Traditional, Kitchen - Gourmet, Kitchen Island, Recessed Lighting, Bathroom - Stall Shower, Upgraded Countertops, Walk-In Closet(s), Dry Wall
- Flooring: Carpet, Ceramic Tile, Laminate, Vinyl
- Doors: Six Panel
- Windows: Double Hung, Vinyl Clad, Double Pane Windows
- Basement: Full,Finished,Improved,Interior Entry,Space For Rooms,Sump Pump,Walk-Out Access
- Number of fireplaces: 1
Interior area
- Total structure area: 2,988
- Total interior livable area: 2,472 sqft
- Finished area above ground: 1,416
- Finished area below ground: 1,056
Property
Parking
- Parking features: Asphalt, Driveway, Off Street
- Has uncovered spaces: Yes
Accessibility
- Accessibility features: None
Features
- Levels: Three
- Stories: 3
- Patio & porch: Deck
- Exterior features: Lighting
- Pool features: None
Lot
- Size: 0.33 Acres
- Dimensions: 1.00 x
- Features: Landscaped, Rear Yard, Suburban
Details
- Additional structures: Above Grade, Below Grade
- Parcel number: 04151513750310
- Zoning: RESIDENTIAL
- Special conditions: Standard
Construction
Type & style
- Home type: SingleFamily
- Architectural style: Cape Cod
- Property subtype: Single Family Residence
Materials
- Frame
- Foundation: Permanent
- Roof: Asphalt,Shingle
Condition
- Good
- New construction: No
- Year built: 1950
- Major remodel year: 2022
Utilities & green energy
- Electric: 100 Amp Service
- Sewer: Public Sewer
- Water: Public
- Utilities for property: Cable
Community & HOA
Community
- Subdivision: Middle River
HOA
- Has HOA: No
Location
- Region: Baltimore
Financial & listing details
- Price per square foot: $156/sqft
- Tax assessed value: $327,300
- Annual tax amount: $3,967
- Date on market: 10/8/2026
- Listing agreement: Exclusive Right To Sell
- Ownership: Fee Simple
- Road surface type: Black Top
Estimated market value
$382,400
$363,000 - $402,000
$2,730/mo
Price history
| Date | Event | Price |
|---|---|---|
| 10/8/2026 | Listed for sale | $385,000+10%$156/sqft |
Source:  Bright MLS #MDBC2177198 Report a problem | ||
| 9/26/2022 | Sold | $349,900$142/sqft |
Source: Bright MLS #MDBC2046412 Report a problem | ||
| 8/22/2022 | Pending sale | $349,900$142/sqft |
Source: Bright MLS #MDBC2046412 Report a problem | ||
| 8/13/2022 | Listed for sale | $349,900+94.4%$142/sqft |
Source: Bright MLS #MDBC2046412 Report a problem | ||
| 12/27/2021 | Sold | $180,000$73/sqft |
Source: Public Record Report a problem | ||
| 10/15/2021 | Sold | $180,000-28%$73/sqft |
Source: Bright MLS #MDBC2008098 Report a problem | ||
| 9/5/2021 | Pending sale | $249,900$101/sqft |
Source: Bright MLS #MDBC2008098 Report a problem | ||
| 8/27/2021 | Listing removed | -- |
Source: Bright MLS #MDBC2008098 Report a problem | ||
| 8/16/2021 | Pending sale | $249,900$101/sqft |
Source: Bright MLS #MDBC2008098 Report a problem | ||
| 8/16/2021 | Listed for sale | $249,900$101/sqft |
Source: Bright MLS #MDBC2008098 Report a problem | ||
Public tax history
| Year | Property taxes | Tax assessment |
|---|---|---|
| 2026 | $3,412 +9.1% | $327,300 +18.3% |
| 2025 | $3,127 +14.2% | $276,667 +22.4% |
| 2024 | $2,740 +28.9% | $226,033 +28.9% |
| 2023 | $2,126 +2.8% | $175,400 |
| 2022 | $2,069 +2.8% | $175,400 +5.7% |
| 2021 | $2,012 +2.9% | $166,000 +2.9% |
| 2020 | $1,955 +10.1% | $161,300 |
| 2019 | $1,776 +11.2% | $161,300 +22.4% |
| 2018 | $1,598 +12.6% | $131,833 +12.6% |
| 2017 | $1,419 -34% | $117,100 |
| 2016 | $2,151 | $117,100 |
| 2015 | $2,151 | $117,100 -5.6% |
| 2014 | $2,151 | $124,100 |
| 2013 | -- | $124,100 |
| 2012 | -- | $124,100 -30.7% |
| 2011 | -- | $179,200 +8.3% |
| 2010 | -- | $165,542 +9% |
| 2009 | -- | $151,806 +9.9% |
| 2008 | -- | $138,070 +11.4% |
| 2007 | -- | $123,952 +12.9% |
| 2006 | -- | $109,836 +14.7% |
| 2005 | -- | $95,720 +2.8% |
| 2004 | -- | $93,076 +2.9% |
| 2003 | -- | $90,433 +3% |
| 2002 | -- | $87,790 +0.3% |
| 2001 | -- | $87,550 |
Find assessor info on the county website
Monthly payment
Est. payment
Payment breakdown
Explore the cost of this home by adjusting the details. Changes won't be saved.Climate risks
Neighborhood: 21220
Nearby schools
Schools provided by the listing agent
- District: Baltimore County Public Schools
Source: Bright MLS. This data may not be complete. We recommend contacting the local school district to confirm school assignments for this home.

Similar homes
- $350,0004 bd2 ba1.9k sqft612 Bowleys Quarters Rd, Baltimore, MD 21220For Sale
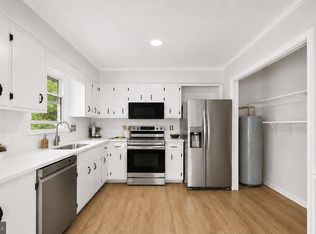
 MLS ID #MDBC2168234, Alexander Lee, Cummings & Co. Realtors. Bright MLS
- $429,9003 bd3 ba1.8k sqft7420 Chesapeake Rd, Middle River, MD 21220For Sale
 MLS ID #MDBC2178434, Christopher Palazzi, Cummings & Co. Realtors. Bright MLS
- $385,0004 bd4 ba1.9k sqft606 Meadow Rd, Baltimore, MD 21206For Sale
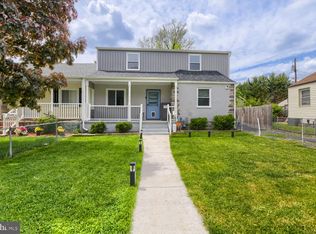 MLS ID #MDBC2176924, David K Wheaton, Cummings & Co. Realtors. Bright MLS
- $429,0004 bd2 ba1.8k sqft5705 Daybreak Ter, Baltimore, MD 21206For Sale
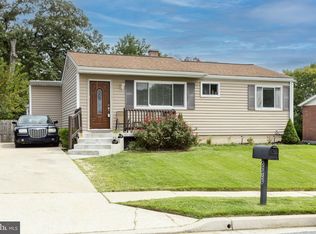 MLS ID #MDBC2175230, Tariq Islam, Coldwell Banker Realty. Bright MLS
- $415,0004 bd4 ba2.3k sqft3102 Echodale Ave, Baltimore, MD 21214For SaleMLS ID #MDBA2231770, Maria Nai, Iron Valley Real Estate Charm City. Bright MLS
- $379,9993 bd3 ba2.4k sqft3901 Ridgecroft Rd, Baltimore, MD 21206For SaleMLS ID #MDBA2228932, Richard Gans, Gans Realty. Bright MLS
- $349,9004 bd3 ba2.9k sqft4200 Connecticut Ave, Baltimore, MD 21229For SaleMLS ID #MDBA2235058, Shana Aframian, Keller Williams Legacy. Bright MLS
- $389,0003 bd3 ba1.8k sqft3013 Clearview Ave, Baltimore, MD 21234For SaleMLS ID #MDBA2233992, Ben Garner, Cummings & Co. Realtors. Bright MLS
- $400,0004 bd4 ba2.3k sqft1704 Philadelphia Rd, Joppa, MD 21085For SaleMLS ID #MDHR2056106, Laura Snyder, American Premier Realty, LLC. Bright MLS
- $368,9994 bd2 ba1.8k sqft9405 Thornewood Ct, Baltimore, MD 21234For SaleMLS ID #MDBC2167986, DIPENDRA BHATTARAI, Ghimire Homes. Bright MLS
- $459,9904 bd3 ba2.2k sqft9212 Snyder Ln, Perry Hall, MD 21128For SaleMLS ID #MDBC2167388, Michael Klijanowicz, Ghimire Homes. Bright MLS
- $389,9005 bd2 ba2.2k sqft4625 Chickory Hill Ln, Baltimore, MD 21208For SaleMLS ID #MDBC2175404, Jacob Taylor, Blue Valley Real Estate. Bright MLS
- $350,0003 bd3 ba1.7k sqft7424 Beech Ave, Baltimore, MD 21206For SaleMLS ID #MDBC2176966, Jeremy Walsh, Coldwell Banker Realty. Bright MLS
- $449,0003 bd2 ba2.2k sqft9111 Carlisle Ave, Baltimore, MD 21236For SaleMLS ID #MDBC2174876, Jonathan Schmitt, Krauss Real Property Brokerage. Bright MLS
- $400,0004 bd2 ba2.2k sqft1225 Greystone Rd, Baltimore, MD 21227For SaleMLS ID #MDBC2172342, Jojo Olaseha, United Real Estate Executives. Bright MLS
- $369,9994 bd2 ba1.5k sqft3032 3rd Ave, Parkville, MD 21234For SaleMLS ID #MDBC2165244, Crystal Smith, RE/MAX Executive. Bright MLS
- $400,0004 bd4 ba2.2k sqft3818 Fernhill Ave, Baltimore, MD 21215For SaleMLS ID #MDBA2232026, Missy Conway, Conway Real Estate. Bright MLS
- $430,0004 bd3 ba1.7k sqft7717 Westmoreland Ave, Baltimore, MD 21234For SaleMLS ID #MDBC2174160, Henry Webster, Century 21 Advance Realty. Bright MLS
- $265,0004 bd2 ba1.4k sqft5400 Creston Ave, Baltimore, MD 21214For SaleMLS ID #MDBA2233746, Tamika Thompson, Samson Properties. Bright MLS
- $415,0004 bd2 ba1.7k sqft2801 Joplea Ave, Baltimore, MD 21225For SaleMLS ID #MDBA2226638, Jim Schaecher, Keller Williams Flagship. Bright MLS
