Country living on 19.51 acres! This 3-bedroom, 2-bath ranch-style home offers the space, privacy, and acreage that are increasingly hard to find. A welcoming covered front porch stretches across the front of the home, while the metal roof adds to its classic country appeal. Surrounded by mature trees and expansive acreage, the property offers plenty of room to spread out and enjoy a peaceful North Georgia setting. Whether you're looking for privacy, acreage, or simply a place to enjoy life outside the neighborhood setting, this property offers a unique opportunity to enjoy spacious country living with room to make it your own.
Active
$2,200,000
1005 Johnson Brady Rd, Canton, GA 30115
3beds
3,472sqft
Single Family Residence, Residential
Built in 1992
17.51 Acres Lot
$2,093,100 Zestimate®
$634/sqft
$-- HOA
What's special
Expansive acreageMetal roofWelcoming covered front porchSurrounded by mature trees
- 3 days
- 54
- 6
Zillow last checked:
Listing updated:
Listed by:
Brittany Brady,
ERA Sunrise Realty 770-720-1515
Source: FMLS GA,MLS#: 7854936
Facts & features
Interior
Bedrooms & bathrooms
- Bedrooms: 3
- Bathrooms: 2
- Full bathrooms: 2
- Main level bathrooms: 2
- Main level bedrooms: 3
Rooms
- Room types: Basement
Primary bedroom
- Features: Master on Main
- Level: Master on Main
Bedroom
- Features: Master on Main
Primary bathroom
- Features: Double Vanity, Separate Tub/Shower, Whirlpool Tub
Dining room
- Features: Other
Kitchen
- Features: Cabinets Stain, Eat-in Kitchen, Kitchen Island, Laminate Counters
Heating
- Central
Cooling
- Ceiling Fan(s), Central Air
Appliances
- Included: Dishwasher, Electric Cooktop, Electric Oven, Refrigerator
- Laundry: Laundry Room
Features
- Entrance Foyer
- Flooring: Carpet, Laminate
- Windows: Bay Window(s)
- Basement: Driveway Access,Full,Interior Entry,Unfinished,Walk-Out Access
- Number of fireplaces: 1
- Fireplace features: Family Room
- Common walls with other units/homes: No Common Walls
Interior area
- Total structure area: 3,472
- Total interior livable area: 3,472 sqft
Video & virtual tour
Property
Parking
- Total spaces: 2
- Parking features: Drive Under Main Level, Driveway, Garage, Garage Door Opener, Garage Faces Side
- Attached garage spaces: 2
- Has uncovered spaces: Yes
Accessibility
- Accessibility features: None
Features
- Levels: Two
- Stories: 2
- Patio & porch: Covered, Deck, Front Porch
- Exterior features: Private Yard, Rain Gutters, No Dock
- Pool features: None
- Has spa: Yes
- Spa features: Bath, None
- Fencing: None
- Has view: Yes
- View description: Trees/Woods
- Waterfront features: None
- Body of water: None
Lot
- Size: 17.51 Acres
- Features: Front Yard, Private, Wooded
Details
- Additional structures: None
- Parcel number: 03N05 224
- Other equipment: None
- Horse amenities: None
Construction
Type & style
- Home type: SingleFamily
- Architectural style: Country,Ranch
- Property subtype: Single Family Residence, Residential
Materials
- Vinyl Siding
- Foundation: Block, Concrete Perimeter
- Roof: Metal
Condition
- Resale
- New construction: No
- Year built: 1992
Utilities & green energy
- Electric: 220 Volts
- Sewer: Septic Tank
- Water: Public
- Utilities for property: Cable Available, Electricity Available, Phone Available, Water Available
Green energy
- Energy efficient items: None
- Energy generation: None
Community & HOA
Community
- Features: None
- Security: Security System Owned
- Subdivision: None
HOA
- Has HOA: No
Location
- Region: Canton
Financial & listing details
- Price per square foot: $634/sqft
- Tax assessed value: $957,100
- Annual tax amount: $1,371
- Date on market: 10/15/2026
- Cumulative days on market: 4 days
- Electric utility on property: Yes
- Road surface type: Gravel
Estimated market value
$2,093,100
$1.99M - $2.20M
$2,386/mo
Price history
| Date | Event | Price |
|---|---|---|
| 10/16/2026 | Listed for sale | $2,200,000+18233.3%$634/sqft |
Source:  FMLS GA #7854936 Report a problem | ||
| 5/6/1997 | Sold | $12,000$3/sqft |
Source: Public Record Report a problem | ||
Public tax history
| Year | Property taxes | Tax assessment |
|---|---|---|
| 2025 | $1,371 -60.9% | $382,840 +18.1% |
| 2024 | $3,505 +22.4% | $324,120 +13.2% |
| 2023 | $2,863 +422.9% | $286,360 +14.9% |
| 2022 | $548 -71% | $249,160 +21.6% |
| 2021 | $1,890 -1% | $204,920 -0.4% |
| 2020 | $1,908 -3.3% | $205,840 +0.3% |
| 2019 | $1,973 +2.8% | $205,200 +18.3% |
| 2018 | $1,918 +0.9% | $173,400 +1.6% |
| 2017 | $1,901 +9.2% | $170,600 +9.9% |
| 2016 | $1,740 | $155,200 -0.8% |
| 2015 | $1,740 +3.2% | $156,500 +5.2% |
| 2014 | $1,686 +2.5% | $148,800 +4.1% |
| 2013 | $1,645 +21.7% | $143,000 +21.1% |
| 2012 | $1,351 -6.6% | $118,100 -8.7% |
| 2011 | $1,447 | $129,400 |
Find assessor info on the county website
Monthly payment
Est. payment
Payment breakdown
Explore the cost of this home by adjusting the details. Changes won't be saved.Climate risks
Neighborhood: 30115
Nearby schools
Schools provided by the listing agent
- Elementary: Avery
- Middle: Creekland - Cherokee
- High: Creekview
Source: FMLS GA. This data may not be complete. We recommend contacting the local school district to confirm school assignments for this home.
Similar homes
- $1,500,0004 bd5 ba5k sqft6928 Union Hill Rd, Canton, GA 30115For Sale
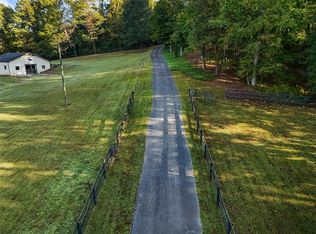
 MLS ID #7851084, Jacqueline Carlyle, HOME Luxury Real Estate. FMLS GA
- $1,190,0004 bd4 ba3.3k sqft205 Little River Farms Trl, Canton, GA 30115For Sale
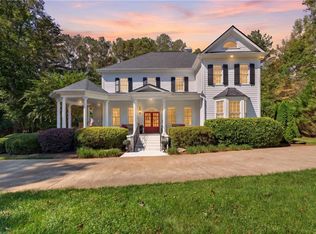 MLS ID #7854015, Ashley Venegas, HOME Luxury Real Estate. FMLS GA
- $2,095,0005 bd6 ba4k sqft1040 Little River Way, Alpharetta, GA 30004Active
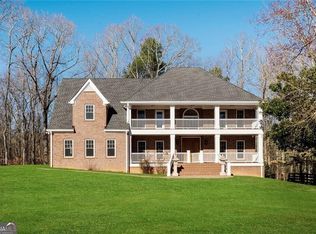
 MLS ID #10836268, Elizabeth Yancey, Better Homes GA. GAMLS
- $1,499,0004 bd3 ba3.1k sqft889 Freehome Rd, Canton, GA 30115For Sale
 MLS ID #7850767, Andrea Cueny, Armont Real Estate. FMLS GA
- $2,200,0004 bd5 ba4.7k sqft326 Cain Creek Overlook, Ball Ground, GA 30107New ConstructionMLS ID #7847160, JENNY DOYLE, Atlanta Fine Homes Sotheby's International. FMLS GA
- $1,895,0004 bd5 ba4.3k sqft441 Tanglewood Dr, Canton, GA 30115ActiveMLS ID #10839797, Hollingsworth & Company, The Rezerve. GAMLS
- $1,150,0004 bd4 ba3.8k sqft6125 Union Hill Rd, Canton, GA 30115ActiveMLS ID #10869443, Lindsey Haas, Keller Williams Realty. GAMLS
- $1,850,0004 bd4 ba3.3k sqft550 Saddle Rdg, Canton, GA 30115For SaleMLS ID #7806521, MARTIN J KELLER JR, Keller Realty. FMLS GA
- $2,225,0005 bd7 ba4.6k sqft2129 Sugar Pike Rd, Woodstock, GA 30188ActiveMLS ID #10848392, Woodtke Group, Atlanta Communities. GAMLS
- $1,800,0004 bd4 ba4.7k sqft104 Marks Way, Canton, GA 30115ActiveMLS ID #10830476, Alicia Austhof, Atlanta Communities. GAMLS
- $1,175,0005 bd3 ba4.2k sqft851 Lacy Rd, Canton, GA 30115ActiveMLS ID #10805882, The Johnson Brokers Team, Atlanta Communities. GAMLS
- $1,499,0005 bd4 ba4.4k sqft281 Chilhoe Dr, Canton, GA 30115ActiveMLS ID #10792057, Austin Smith, Keller Williams Realty Atl. Partners. GAMLS
- $1,550,0005 bd6 ba5.1k sqft1092 Old Lathemtown Rd, Canton, GA 30115ActiveMLS ID #10597299, Path & Post Team, Path & Post. GAMLS
- $1,895,0004 bd5 ba4.5k sqft211 Memory Ln, Canton, GA 30115New ConstructionMLS ID #7711773, Louis Cloete, Georgia Premier Realty Team Inc.. FMLS GA
- $2,600,0005 bd5 ba4.4k sqft250 Trinity Church Rd, Canton, GA 30115ActiveMLS ID #10799797, Annemarie Russo, Ansley RE|Christie's Int'l RE. GAMLS
- $1,169,0005 bd4 ba3.8k sqft206 Maggies Rd, Canton, GA 30115ActiveMLS ID #10840001, Katherine Frazier, BHHS Georgia Properties. GAMLS
- $1,175,0004 bd5 ba3.8k sqft815 Waterford Estates Mnr, Canton, GA 30115ActiveMLS ID #10857131, Cindy Howard, RE/MAX Center. GAMLS
- $1,200,0003 bd2 ba2.9k sqft1276 Howell Bridge Rd, Ball Ground, GA 30107ActiveMLS ID #10854128, Karen Polanco, Realty One Group Edge. GAMLS
