Introducing this exceptional "French Country Estate," an inspired new construction home, built by "Vintage Custom Homes" and under construction on 3.1 acres in a very sought-after location in southeast Cherokee! This stunning home will be ready this fall and offers exceptional craftsmanship and attention to detail. This home is a walkout on the main floor and features a thoughtfully designed floor plan with warm, functional, and inviting living spaces, along with bespoke finishes throughout. With a notable private entrance, this "French Country" home includes a "Porte Cochere" 4-car garage and sits on a stand-alone 3.1-acre lot with no HOA! A welcoming covered front porch with a double-door entrance and an impressive foyer features a herringbone "French Oak" wood inlay floor, complemented by an open stairwell that leads to the second-floor living space. The main living room features a striking 21-foot beamed ceiling, a large wall of natural light, and sliding glass doors leading to the vaulted covered patio. It is anchored by a limestone fireplace and mantel, with built-in cabinetry on both sides. The expansive open-concept layout is anchored by a chef's kitchen featuring a large central island with bar seating. The paneled refrigerator consists of a side-by-side 30-inch refrigerator and 30-inch freezer, all Thermador appliances; a 48-inch gas over-range; a custom wood range hood; a pot filler; and glass-front cabinets, with a Quartzite counter and backsplash wall. A side bar with a tile backsplash-complete with a wine-cooler refrigerator and custom wood shelving-enhances the home's entertaining appeal. An informal dining area adjacent to the kitchen features floor-to-ceiling windows and a picture-framed accent wall that provides a view of the backyard. The scullery kitchen will impress with ample prep space, a quartz countertop with a tile backsplash, white-and-black Terrazzo floors, steam and microwave ovens, a prep sink, two refrigerator drawers, floating shelves, and a custom-organized pantry. The home features five bedrooms, including a library with built-in bookshelves that function as a fifth bedroom, providing a private retreat. The primary suite, located on the main level for privacy and comfort, offers sliding glass doors that lead to a private patio and peaceful backyard views. The spa-like bathroom includes a soaking tub, separate shower, dual vanities, and a private water closet. Two large closets with California Closet systems deliver ample storage space. The main floor laundry room features attractive white-and-black Terrazzo tile flooring, custom cabinets, a farmer's utility sink, and ample storage space. Adjacent to the garage and side entry door, there's a spacious mudroom featuring storage cabinets, cubbies, a sitting bench, and an extra window bench. A back stairwell leads to a bonus room with a beverage station and three sizable bedroom suites, each equipped with an ensuite bathroom, a large walk-in closet, and a second laundry area. The home offers ample attic storage, access to home systems, and spray-foam insulation on the walls and roof. Highlights include 12-foot ceilings on the main level, custom cabinetry, modern accent walls, unique light fixtures, abundant natural light, striking black-framed Pella windows, beautiful White Oak Hardwood floors on both the first and second levels, quartzite and quartz countertops, and a wood and iron stairwell. The property features four-car garages, with the main garage including two electric vehicle charging stations. The porte-cochere functions as a breezeway connecting the main house to the backyard, which is shaded by mature trees for privacy and offers a spacious area awaiting a future pool. This location is just minutes away from wonderful farm-to-table restaurants, stylish boutiques, shopping centers, Milton parks, award-winning Southeast Cherokee Schools, downtown Crabapple, Alpharetta, Avalon, and GA400!
Active
$2,600,000
250 Trinity Church Rd, Canton, GA 30115
5beds
4,400sqft
Single Family Residence
Built in 2026
3.1 Acres Lot
$2,523,500 Zestimate®
$591/sqft
$-- HOA
What's special
Modern accent wallsAbundant natural lightWood and iron stairwellUnique light fixturesWelcoming covered front porchStriking black-framed pella windowsDouble-door entrance
- 42 days
- 674
- 45
Zillow last checked:
Listing updated:
Listed by:
Annemarie Russo 770-712-0622,
Ansley RE|Christie's Int'l RE
Source: GAMLS,MLS#: 10799797
Facts & features
Interior
Bedrooms & bathrooms
- Bedrooms: 5
- Bathrooms: 5
- Full bathrooms: 5
- Main level bathrooms: 3
- Main level bedrooms: 2
Rooms
- Room types: Bonus Room, Foyer, Keeping Room, Library
Dining room
- Features: Seats 12+, Separate Room
Kitchen
- Features: Kitchen Island, Second Kitchen, Solid Surface Counters, Walk-in Pantry
Heating
- Central, Electric, Natural Gas
Cooling
- Central Air, Zoned
Appliances
- Included: Convection Oven, Dishwasher, Double Oven, Ice Maker, Microwave, Oven, Refrigerator, Stainless Steel Appliance(s)
- Laundry: Mud Room, Upper Level
Features
- Beamed Ceilings, Bookcases, Double Vanity, High Ceilings, Master On Main Level, Separate Shower, Soaking Tub, Tray Ceiling(s), Walk-In Closet(s), Wet Bar
- Flooring: Hardwood
- Windows: Double Pane Windows
- Basement: None
- Number of fireplaces: 1
- Fireplace features: Gas Log, Gas Starter, Living Room
- Common walls with other units/homes: No Common Walls
Interior area
- Total structure area: 4,400
- Total interior livable area: 4,400 sqft
- Finished area above ground: 4,400
- Finished area below ground: 0
Property
Parking
- Parking features: Attached, Garage, Garage Door Opener, Kitchen Level, Parking Pad
- Has attached garage: Yes
- Has uncovered spaces: Yes
Features
- Levels: Two
- Stories: 2
- Exterior features: Sprinkler System
- Body of water: None
Lot
- Size: 3.1 Acres
- Features: Level, Private
- Residential vegetation: Wooded
Details
- Parcel number: 003N180000012400A000
Construction
Type & style
- Home type: SingleFamily
- Architectural style: Brick 4 Side,French Provincial,Traditional
- Property subtype: Single Family Residence
Materials
- Stone
- Foundation: Slab
- Roof: Metal
Condition
- New Construction
- New construction: Yes
- Year built: 2026
Utilities & green energy
- Sewer: Septic Tank
- Water: Public
- Utilities for property: Cable Available, Electricity Available, High Speed Internet, Natural Gas Available, Phone Available, Underground Utilities, Water Available
Green energy
- Energy efficient items: Appliances, Doors, Insulation, Thermostat, Water Heater, Windows
Community & HOA
Community
- Features: None
- Security: Security System
- Subdivision: None
HOA
- Has HOA: No
- Services included: Other
Location
- Region: Canton
Financial & listing details
- Price per square foot: $591/sqft
- Annual tax amount: $3,198
- Date on market: 8/3/2026
- Cumulative days on market: 34 days
- Listing agreement: Exclusive Right To Sell
- Listing terms: Cash,Conventional
- Electric utility on property: Yes
Estimated market value
$2,523,500
$2.40M - $2.65M
$4,810/mo
Price history
| Date | Event | Price |
|---|---|---|
| 8/11/2026 | Listed for sale | $2,600,000+477.8%$591/sqft |
Source:  GAMLS #10799797 Report a problem GAMLS #10799797 Report a problem | ||
| 10/31/2025 | Sold | $450,000-3.2%$102/sqft |
Source:  FMLS GA #7624189 Report a problem FMLS GA #7624189 Report a problem | ||
| 10/25/2025 | Pending sale | $465,000$106/sqft |
Source: FMLS GA #7624189 Report a problem | ||
| 10/13/2025 | Price change | $465,000-2.1%$106/sqft |
Source: FMLS GA #7624189 Report a problem | ||
| 7/30/2025 | Listed for sale | $475,000$108/sqft |
Source: FMLS GA #7624189 Report a problem | ||
| 7/30/2025 | Listing removed | $475,000$108/sqft |
Source: FMLS GA #7604703 Report a problem | ||
| 6/26/2025 | Listed for sale | $475,000+10.5%$108/sqft |
Source: FMLS GA #7604703 Report a problem | ||
| 2/19/2025 | Sold | $430,000-4.4%$98/sqft |
Source: GAMLS #10394548 Report a problem | ||
| 1/15/2025 | Pending sale | $450,000$102/sqft |
Source: GAMLS #10394548 Report a problem | ||
| 10/11/2024 | Listed for sale | $450,000$102/sqft |
Source: FMLS GA #7470576 Report a problem | ||
| 10/11/2024 | Listing removed | $450,000$102/sqft |
Source: FMLS GA #7422777 Report a problem | ||
| 10/11/2024 | Listed for sale | $450,000$102/sqft |
Source: FMLS GA #7422777 Report a problem | ||
| 10/10/2024 | Pending sale | $450,000$102/sqft |
Source: FMLS GA #7422777 Report a problem | ||
| 10/4/2024 | Price change | $450,000-5.3%$102/sqft |
Source: GAMLS #10340404 Report a problem | ||
| 7/17/2024 | Listed for sale | $475,000+18.8%$108/sqft |
Source: GAMLS #10340404 Report a problem | ||
| 12/8/2022 | Listing removed | $399,900$91/sqft |
Source: GAMLS #10106991 Report a problem | ||
| 11/3/2022 | Listed for sale | $399,900-78.9%$91/sqft |
Source: GAMLS #10106991 Report a problem | ||
| 11/3/2022 | Listing removed | -- |
Source: FMLS GA #7137584 Report a problem | ||
| 10/30/2022 | Price change | $1,895,000+392.2%$431/sqft |
Source: GAMLS #10105624 Report a problem | ||
| 10/7/2022 | Price change | $385,000-79.7%$88/sqft |
Source: GAMLS #10099155 Report a problem | ||
| 9/30/2022 | Listed for sale | $1,895,000$431/sqft |
Source: GAMLS #10096948 Report a problem | ||
| 8/25/2022 | Listing removed | $1,895,000$431/sqft |
Source: FMLS GA #7090661 Report a problem | ||
| 7/28/2022 | Listed for sale | $1,895,000$431/sqft |
Source: GAMLS #10075609 Report a problem | ||
| 7/27/2022 | Listing removed | $1,895,000$431/sqft |
Source: FMLS GA #7030960 Report a problem | ||
| 4/13/2022 | Listed for sale | $1,895,000$431/sqft |
Source: GAMLS #10037558 Report a problem | ||
Public tax history
Tax history is unavailable.
Monthly payment
Est. payment
Payment breakdown
Explore the cost of this home by adjusting the details. Changes won't be saved.Climate risks
Neighborhood: 30115
Nearby schools
Schools provided by the listing agent
- Elementary: Macedonia
- Middle: Creekland
- High: Creekview
Source: GAMLS. This data may not be complete. We recommend contacting the local school district to confirm school assignments for this home.
Similar homes
- $2,850,0004 bd5 ba4.5k sqft1023 Madison Hall Ln, Milton, GA 30004Active

 MLS ID #10843882, Taylor Smith, Method Real Estate Advisors. GAMLS
 - $1,950,0005 bd6 ba6.4k sqft422 Old Orange Mill Rd, Canton, GA 30115Active
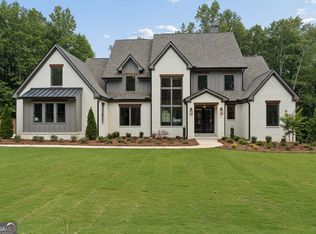 MLS ID #10784380, Hollingsworth & Company, The Rezerve. GAMLS
 - $2,150,0005 bd5 ba5.6k sqft1020 West Ct, Canton, GA 30115Active
 MLS ID #10812358, Kelli Finney, Atlanta Communities. GAMLS
 - $1,699,0004 bd5 ba5.3k sqft152 Sherwood Ln, Canton, GA 30115Active
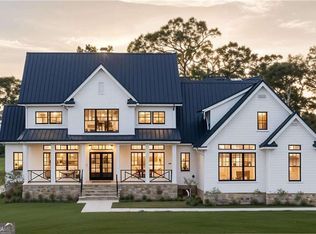 MLS ID #10487456, Todd Kroupa, BHHS Georgia Properties. GAMLS
 - $1,895,0004 bd5 ba4.5k sqft211 Memory Ln, Canton, GA 30115New Construction
 MLS ID #7711773, Louis Cloete, Georgia Premier Realty Team Inc.. FMLS GA
 - $1,399,9005 bd6 ba4.6k sqft679 Jack Page Ln, Canton, GA 30115New ConstructionMLS ID #7819213, Ashley Callahan, RE/MAX Town and Country. FMLS GA
- $2,600,0005 bd7 ba5.7k sqft13040 Arnold Mill Rd, Roswell, GA 30075ActiveMLS ID #10819621, Aziz Izmour, Compass. GAMLS
- $1,457,5005 bd5 ba3.8k sqft112 Dallas Mark Dr, Canton, GA 30115New ConstructionFMLS GA
- $1,344,5005 bd5 ba3.6k sqft108 Dallas Mark Dr, Canton, GA 30115New ConstructionFMLS GA
- $1,349,5005 bd5 ba3.3k sqft116 Dallas Mark Dr, Canton, GA 30115New ConstructionFMLS GA
- $1,950,0006 bd5 ba4.7k sqft2091 Wilkie Rd, Alpharetta, GA 30004ActiveMLS ID #10796129, Anita Corsini, RB Realty. GAMLS
- $2,495,0004 bd6 ba4.9k sqft13968 Freemanville Rd, Milton, GA 30004New ConstructionMLS ID #7722760, Jennifer Schoenberger, Peachtree Town & Country. FMLS GA
- $1,599,0005 bd5 ba6.3k sqft605 Hickory Mill Ln, Milton, GA 30004ActiveMLS ID #10816262, Bradley Poole, Compass. GAMLS
- $2,099,9995 bd6 ba5.1k sqft4075 Haven Ter, Milton, GA 30004ActiveMLS ID #10827608, Katya Cooper, Virtual Properties Realty.com. GAMLS
- $2,749,0006 bd6 ba6.5k sqft1605 Lockridge Dr, Cumming, GA 30041ActiveMLS ID #10808600, Margaret Norman, Atlanta Communities. GAMLS
- $1,799,0007 bd6 ba6.5k sqft16066 Inverness Trl, Milton, GA 30004ActiveMLS ID #10816749, Laura Collier, Keller Williams Lanier Partners. GAMLS
- $1,995,0005 bd7 ba4.7k sqft16500 Hopewell Rd, Milton, GA 30004ActiveMLS ID #10812034, Wesley Hansard, Keller Williams Realty North Atlanta. GAMLS
- $2,150,0004 bd5 ba5k sqft250 Hawks Lake Dr, Ball Ground, GA 30107ActiveMLS ID #10742208, Barry Gazzard, Markcorp Worldwide, Inc.. GAMLS
- $2,499,0004 bd5 ba4k sqft4585 Ryker Rd, Cumming, GA 30041ActiveMLS ID #10701399, Holli Clem, Keller Williams Realty Atl. Partners. GAMLS
- $1,750,0005 bd7 ba6.1k sqft14127 Seabiscuit, Milton, GA 30004ActiveMLS ID #10825626, Shanaz Kanga, Harry Norman Realtors. GAMLS
