Updated & Move-In Ready. No Condo Fees. Huge Private yard. Steps to Nose Hill Park. Welcome to this beautifully maintained home in the desirable community of Huntington Hills in Northwest Calgary! Offering a functional open layout, thoughtful renovations, and an exceptional location, this property is an excellent opportunity for first-time buyers, growing families, or anyone looking for comfortable living with no condo fees! The main level features a warm blend of maple hardwood and slate stone flooring, complemented by a refreshed kitchen with granite countertops, a classy designer backsplash, and a newly installed sink. Warm up by the wood burning fireplace this winter. Ample natural light floods the living space. With four bedrooms throughout the home—two upstairs and two downstairs—there’s plenty of flexibility for family living, guests, a home office, or a dedicated workout space. Both bathrooms have been renovated, while the basement bedrooms feature new flooring and the gym area has its own dedicated flooring. Numerous updates provide added comfort and peace of mind, including fresh interior paint completed in 2025, a renovated primary bedroom closet, a newer hot water tank, and updated windows and doors within the past ten years. The dishwasher was replaced approximately two years ago, and the washer and dryer are approximately five years old. The furnace has been regularly maintained, the ducts have recently been cleaned. Pride of ownership is obvious - a truly turnkey property! Outside, enjoy the east-facing, freshly painted patio, great curb appeal and elevated views with a pergola-covered area in the backyard creating an inviting setting for morning coffee, outdoor dining, or relaxing with family and friends. The large fully fenced yard offers space for children, pets, and summer gatherings. The attached single oversized garage adds everyday convenience. Location is another standout feature, with Nose Hill Park’s extensive walking and biking trails just a short walk away. Huntington Hills features mature residential streets, a mix of housing styles, and established community amenities. Grocery stores, shopping, public transit, restaurants, schools, and essential services are available in and around the community. Combining meaningful updates, versatile living space, outdoor enjoyment, and an established Northwest Calgary location, this Huntington Hills home is ready for its next chapter. A fantastic opportunity to own a well-cared-for home in a sought-after community—without the added cost of condo fees!
For sale
C$525,000
1005 NE Hunterhaven Rd NW, Calgary, AB T2K 4K4
4beds
1,011sqft
Semi Detached (Half Duplex)
Built in 1971
-- sqft lot
$-- Zestimate®
C$519/sqft
C$-- HOA
What's special
Huge private yardFunctional open layoutThoughtful renovationsSlate stone flooringClassy designer backsplashNewly installed sinkWood burning fireplace
- 13 hours
- 4
- 2
Zillow last checked:
Listing updated:
Listed by:
Brett Steele, Associate,
Remax Innovations
Source: courtesy of Pillar9 System,MLS®#: A2352262 Originating MLS®#: Calgary
Originating MLS®#: CalgaryFacts & features
Interior
Bedrooms & bathrooms
- Bedrooms: 4
- Bathrooms: 2
- Full bathrooms: 2
Other
- Level: Main
- Dimensions: 14`0" x 11`6"
Bedroom
- Level: Main
- Dimensions: 10`6" x 9`1"
Bedroom
- Level: Basement
- Dimensions: 12`9" x 13`3"
Bedroom
- Level: Basement
- Dimensions: 16`11" x 11`3"
Other
- Level: Main
- Dimensions: 10`0" x 4`11"
Other
- Level: Basement
- Dimensions: 5`9" x 7`7"
Other
- Level: Main
- Dimensions: 20`0" x 4`10"
Dining room
- Level: Main
- Dimensions: 11`10" x 9`8"
Other
- Level: Main
- Dimensions: 6`7" x 3`6"
Other
- Level: Basement
Kitchen
- Level: Main
- Dimensions: 11`6" x 9`11"
Living room
- Level: Main
- Dimensions: 20`0" x 11`5"
Heating
- Fireplace(s), Forced Air, Natural Gas
Cooling
- None
Appliances
- Included: Dishwasher, Dryer, Microwave Hood Fan, Refrigerator, Stove(s), Washer
- Laundry: Laundry Room
Features
- Ceiling Fan(s), No Smoking Home, Open Floorplan, Stone Counters, Storage
- Flooring: Ceramic Tile, Hardwood
- Basement: Full
- Number of fireplaces: 1
- Fireplace features: Family Room, Glass Doors, Tile, Wood Burning
- Common walls with other units/homes: 1 Common Wall
Interior area
- Total interior livable area: 1,011 sqft
Property
Parking
- Total spaces: 2
- Parking features: Garage Door Opener, Insulated, Oversized, Single Garage Attached
- Attached garage spaces: 1
- Has uncovered spaces: Yes
Features
- Levels: Two,Bi-Level
- Stories: 1
- Patio & porch: Balcony(s)
- Exterior features: Lighting, Private Entrance, Private Yard
- Fencing: Fenced
- Frontage length: 10.15M 33`4"
Lot
- Size: 3,484 Square Feet
- Features: Back Lane, Back Yard, Landscaped, Lawn, Private, Rectangular Lot
Details
- Parcel number: 112103321
- Zoning: R-C2
Construction
Type & style
- Home type: MultiFamily
- Property subtype: Semi Detached (Half Duplex)
- Attached to another structure: Yes
Materials
- Masonite, Metal Siding, Stone, Wood Frame
- Foundation: Concrete Perimeter
- Roof: Asphalt Shingle
Condition
- New construction: No
- Year built: 1971
Community & HOA
Community
- Features: Park, Playground, Sidewalks, Street Lights, Tennis Court(s)
- Subdivision: Huntington Hills
HOA
- Has HOA: No
Location
- Region: Calgary
Financial & listing details
- Price per square foot: C$519/sqft
- Date on market: 10/14/2026
- Inclusions: Curtain Rods
Price history
Price history is unavailable.
Public tax history
Tax history is unavailable.
Climate risks
Neighborhood: Huntington Hills
Nearby schools
GreatSchools rating
No schools nearby
We couldn't find any schools near this home.
- C$339,9003 bd2 ba1k sqft1055 E 72nd Ave NW #49, Calgary, AB T2K5S4For Sale

- C$360,0003 bd2 ba1k sqft1055 72nd Ave NW #83, Calgary, AB T2K5S4For Sale
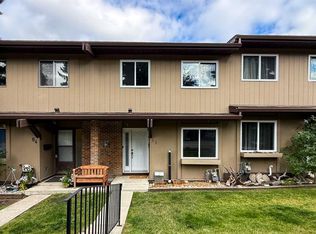
- C$329,9003 bd2 ba1.2k sqft111 W Huntington Park Grn NW #8, Calgary, AB T2K5H4For Sale

- C$719,0005 bd2 ba1.1k sqft7120 W 8th St NW, Calgary, AB T2K1G3For Sale

Similar homes
- C$475,0004 bd2 ba904 sqft221 E Theodore Pl NW, Calgary, AB T2K 5L7For Sale
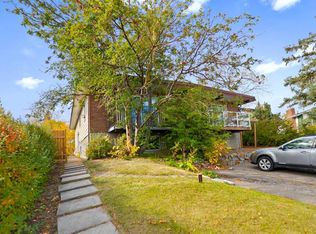 MLS ID #A2350540, Ranjeev Jaswal, Associate, Pleasantview Realty. courtesy of Pillar9 System
 - C$539,0004 bd1 ba963 sqft255 E Huntridge Way NE, Calgary, AB T2K 4C4For Sale
 MLS ID #A2351748, Holly Dunbar, Associate, Cir Realty. courtesy of Pillar9 System
 - C$519,9004 bd2 ba1.1k sqft5607 E Buckthorn Rd NW, Calgary, AB T2K 2Y6For Sale
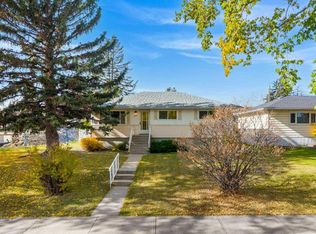 MLS ID #A2351817, John Malick, Associate, Re/Max House Of Real Estate. courtesy of Pillar9 System
 - C$550,0005 bd2 ba1k sqft20 SW Blackthorn Pl NE, Calgary, AB T2K 4Y3For Sale
 MLS ID #A2352370, Amit Punn, Associate, Lpt Realty. courtesy of Pillar9 System
