Great value in this lovingly maintained Thorncliffe gem. As Calgary expands this close in and vibrant community is changing quickly. Multiple new builds going up as well as many interior and exterior renovations happening. This multifaceted home is ready for its new chapter to be written. Renovate, build or revenue options are all on the table here. Plenty of natural light throughout. Situated on a beautiful and quiet street. Enjoy the convenience of being minutes to all levels of schools, shopping, public transit, restaurants, parks, and quick access to major road arteries. Classic L shaped Living room and dining room feature hardwood floors. Spacious eat in kitchen overlooks the sunny west backyard. 3 bedrooms up plus a full bath. Convenient separate entrance to the basement. Lower level contains a spacious open family room/ rec room, large 4th bedroom, 3-piece bath and a laundry room. Fully fenced sunny yard. Oversized 26' x 24' heated handyman's dream garage. Looking for a great opportunity to own a home that you can truly call your own? Don’t miss this diamond in the rough.
For sale
C$519,900
5607 E Buckthorn Rd NW, Calgary, AB T2K 2Y6
4beds
1,146sqft
Single Family Residence
Built in 1955
7,840 Square Feet Lot
$-- Zestimate®
C$454/sqft
C$-- HOA
What's special
Hardwood floorsSunny west backyardLaundry roomFully fenced sunny yard
- 1 day
- 32
- 2
Zillow last checked:
Listing updated:
Listed by:
John Malick, Associate,
Re/Max House Of Real Estate
Source: courtesy of Pillar9 System,MLS®#: A2351817 Originating MLS®#: Calgary
Originating MLS®#: CalgaryFacts & features
Interior
Bedrooms & bathrooms
- Bedrooms: 4
- Bathrooms: 2
- Full bathrooms: 2
Bedroom
- Level: Main
- Dimensions: 10`4" x 11`1"
Bedroom
- Level: Main
- Dimensions: 9`2" x 12`9"
Other
- Level: Main
- Dimensions: 10`4" x 12`9"
Bedroom
- Level: Basement
- Dimensions: 10`9" x 12`0"
Other
- Level: Main
- Dimensions: 6`10" x 4`9"
Other
- Level: Basement
- Dimensions: 6`8" x 6`4"
Dining room
- Level: Main
- Dimensions: 9`11" x 11`6"
Game room
- Level: Basement
- Dimensions: 27`1" x 12`11"
Kitchen
- Level: Main
- Dimensions: 14`6" x 13`1"
Living room
- Level: Main
- Dimensions: 12`7" x 15`1"
Heating
- Floor Furnace, Natural Gas
Cooling
- None
Appliances
- Included: Dryer, Electric Stove, Garage Control(s), Range Hood, Refrigerator, Washer
- Laundry: In Basement
Features
- Laminate Counters, See Remarks, Storage
- Flooring: Hardwood, Linoleum
- Basement: Full
- Has fireplace: No
Interior area
- Total interior livable area: 1,146 sqft
- Finished area above ground: 1,146
- Finished area below ground: 1,076
Property
Parking
- Total spaces: 4
- Parking features: Double Garage Detached, Heated Garage
- Garage spaces: 2
Features
- Levels: One
- Stories: 1
- Patio & porch: Patio, Porch
- Exterior features: Private Entrance, Private Yard
- Fencing: Fenced
- Frontage length: 18.44M 60`6"
Lot
- Size: 7,840 Square Feet
- Features: Back Lane, Back Yard, Low Maintenance Landscape, Rectangular Lot
Details
- Parcel number: 112540153
- Zoning: R-C1
Construction
Type & style
- Home type: SingleFamily
- Architectural style: Bungalow
- Property subtype: Single Family Residence
Materials
- Wood Frame
- Foundation: Concrete Perimeter
- Roof: Asphalt Shingle
Condition
- New construction: No
- Year built: 1955
Community & HOA
Community
- Features: Playground
- Subdivision: Thorncliffe
HOA
- Has HOA: No
Location
- Region: Calgary
Financial & listing details
- Price per square foot: C$454/sqft
- Date on market: 10/13/2026
- Inclusions: Dishwasher "as is", garage furnace, garage door opener plus 1 remote
Price history
Price history is unavailable.
Public tax history
Tax history is unavailable.
Climate risks
Neighborhood: Thorncliffe
Nearby schools
GreatSchools rating
No schools nearby
We couldn't find any schools near this home.
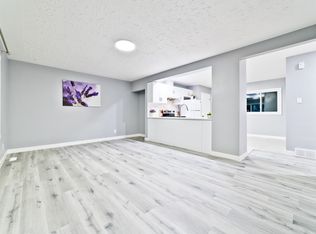

Similar homes
- C$550,0005 bd2 ba1k sqft20 SW Blackthorn Pl NE, Calgary, AB T2K 4Y3For Sale
 MLS ID #A2352370, Amit Punn, Associate, Lpt Realty. courtesy of Pillar9 System
 - C$539,0004 bd1 ba963 sqft255 E Huntridge Way NE, Calgary, AB T2K 4C4For Sale
 MLS ID #A2351748, Holly Dunbar, Associate, Cir Realty. courtesy of Pillar9 System
 - C$499,8004 bd1 ba1k sqft120 S 54th Ave NW, Calgary, AB T2K 0K2For Sale
 MLS ID #A2345847, Taleb Assef, Associate, Royal Lepage Solutions. courtesy of Pillar9 System
 - C$525,0004 bd2 ba1k sqft1005 NE Hunterhaven Rd NW, Calgary, AB T2K 4K4For Sale
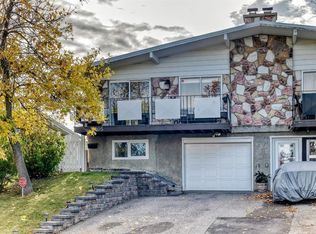 MLS ID #A2352262, Brett Steele, Associate, Remax Innovations. courtesy of Pillar9 System
