1005 Stag Ridge Court is a new residence by Marsden Architects, with interiors by KTG Design. It sits on a 0.95-acre homesite Marama, a guard-gated enclave in Northwest Reno. The house is planned around its mountain and valley views: expansive glazing frames them from the main living spaces, and wide sliding patio doors open the great room fully to the outdoors. When the doors are open, the kitchen, living room and patio work as one continuous space, with 2,249 square feet of outdoor living, an outdoor kitchen and an in-ground hot tub, all facing the evening light over the ridgelines. Inside are 6,201 square feet, 5 bedrooms and 5.5 baths. The kitchen has a full Thermador package with a 6-burner gas range and a wine cooler, Kohler fixtures run throughout, and the laundry has dual Electrolux washers and dryers. There's also a dedicated home office, a mudroom, and a 1,299 SF three-car garage. Now under construction, with completion projected for January 2028.
Active
$7,441,200
1005 Stag Ridge Ct, Reno, NV 89519
5beds
6,201sqft
Single Family Residence
Built in 2028
0.95 Acres Lot
$-- Zestimate®
$1,200/sqft
$469/mo HOA
What's special
Dedicated home officeOutdoor kitchen
- 1 day
- 289
- 10
Zillow last checked:
Listing updated:
Listed by:
Daniel Novoa-Reyes S.204924 775-528-7600,
Real Broker LLC
Source: NNRMLS,MLS#: 260014258
Facts & features
Interior
Bedrooms & bathrooms
- Bedrooms: 5
- Bathrooms: 6
- Full bathrooms: 5
- 1/2 bathrooms: 1
Heating
- ENERGY STAR Qualified Equipment, Forced Air, Natural Gas
Cooling
- Central Air, ENERGY STAR Qualified Equipment, Wall/Window Unit(s)
Appliances
- Included: Dishwasher, Disposal, Double Oven, ENERGY STAR Qualified Appliances, Gas Cooktop, Microwave, Smart Appliance(s), None
- Laundry: Cabinets, Laundry Room, Shelves, Sink
Features
- Breakfast Bar, Entrance Foyer, High Ceilings, In-Law Floorplan, Kitchen Island, Loft, Pantry, Master Downstairs, Smart Thermostat, Walk-In Closet(s)
- Flooring: Ceramic Tile, Wood
- Windows: Double Pane Windows, ENERGY STAR Qualified Windows, Low Emissivity Windows, Metal Frames, Triple Pane Windows
- Number of fireplaces: 2
- Common walls with other units/homes: No Common Walls
Interior area
- Total structure area: 6,201
- Total interior livable area: 6,201 sqft
Property
Parking
- Total spaces: 3
- Parking features: Attached, Garage, Garage Door Opener
- Attached garage spaces: 3
Features
- Levels: Two
- Stories: 2
- Patio & porch: Uncovered, Covered, Patio
- Exterior features: Built-in Barbecue
- Has private pool: Yes
- Pool features: In Ground, Outdoor Pool
- Spa features: None
- Fencing: None
- Has view: Yes
- View description: Desert, Mountain(s), Valley
Lot
- Size: 0.95 Acres
- Features: Corner Lot, Landscaped, Level, Sprinklers In Front, Sprinklers In Rear
Details
- Additional structures: None
- Parcel number: 04166107
- Zoning: Lds 99 / Gr 1
Construction
Type & style
- Home type: SingleFamily
- Property subtype: Single Family Residence
Materials
- Foundation: Crawl Space
- Roof: Metal,Pitched
Condition
- New construction: Yes
- Year built: 2028
Details
- Builder name: Reyes Construction
Utilities & green energy
- Sewer: Public Sewer
- Water: Public
- Utilities for property: Cable Available, Electricity Available, Internet Available, Natural Gas Available, Sewer Available, Water Available, Cellular Coverage, Centralized Data Panel, Water Meter Installed
Community & HOA
Community
- Security: Security Fence, Security System Owned, Smoke Detector(s)
- Subdivision: Marama
HOA
- Has HOA: Yes
- Amenities included: Gated, Pool, Security, Spa/Hot Tub, Tennis Court(s)
- Services included: Snow Removal
- HOA fee: $469 monthly
- HOA name: Marama
Location
- Region: Reno
Financial & listing details
- Price per square foot: $1,200/sqft
- Tax assessed value: $190,980
- Annual tax amount: $1,203
- Date on market: 11/16/2026
- Listing terms: 1031 Exchange,Cash,Conventional,VA Loan
Estimated market value
Not available
Estimated sales range
Not available
Not available
Price history
| Date | Event | Price |
|---|---|---|
| 11/16/2026 | Listed for sale | $7,441,200+830.2%$1,200/sqft |
Source:  NNRMLS #260014258 Report a problem | ||
| 9/10/2026 | Sold | $800,000-46.5%$129/sqft |
Source: Public Record Report a problem | ||
| 5/18/2025 | Listing removed | $1,495,000$241/sqft |
Source: NNRMLS #240013818 Report a problem | ||
| 5/15/2025 | Listed for sale | $1,495,000$241/sqft |
Source: NNRMLS #240013818 Report a problem | ||
| 3/25/2025 | Listing removed | $1,495,000$241/sqft |
Source: NNRMLS #240013818 Report a problem | ||
| 10/28/2024 | Listed for sale | $1,495,000$241/sqft |
Source: NNRMLS #240013818 Report a problem | ||
Public tax history
| Year | Property taxes | Tax assessment |
|---|---|---|
| 2026 | $1,116 +8% | $66,843 +7% |
| 2025 | $1,033 +12.3% | $62,480 +6.6% |
| 2024 | $920 +8% | $58,625 +8.1% |
| 2023 | $852 +7.9% | $54,250 +10.7% |
| 2022 | $789 +6.7% | $49,000 +38.3% |
| 2021 | $740 +5% | $35,438 |
| 2020 | $705 -4.8% | $35,438 |
| 2019 | $740 +5% | $35,438 |
| 2018 | $705 +12% | $35,438 |
| 2017 | $629 | $35,438 +53.4% |
| 2016 | $629 | $23,100 +9.9% |
| 2015 | $629 +0.3% | $21,018 +12% |
| 2014 | $628 +3.2% | $18,769 |
| 2013 | $608 | $18,769 |
| 2012 | -- | $18,769 |
| 2011 | -- | $18,769 -52.3% |
| 2010 | -- | $39,375 -47.1% |
| 2009 | -- | $74,375 |
Find assessor info on the county website
Monthly payment
Est. payment
Payment breakdown
Explore the cost of this home by adjusting the details. Changes won't be saved.Climate risks
Neighborhood: Caughlin Ranch
Nearby schools
Schools provided by the listing agent
- Elementary: Caughlin Ranch
- Middle: Swope
- High: Reno
Source: NNRMLS. This data may not be complete. We recommend contacting the local school district to confirm school assignments for this home.
Similar homes
- $6,813,6005 bd7 ba5.6k sqft2005 Stag Ridge Ct, Reno, NV 89519Active
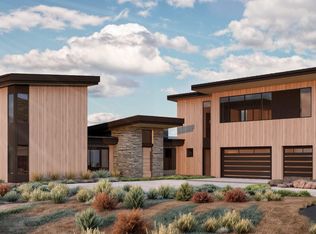
 MLS ID #260014260, Daniel Novoa-Reyes, Real Broker LLC. NNRMLS
- $7,900,0007 bd8 ba8.2k sqft792 Aspen Trl, Reno, NV 89519Active
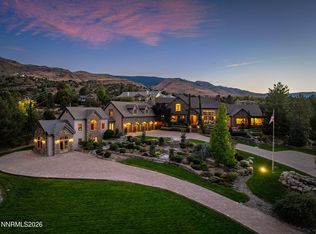 MLS ID #260012025, Beau Keenan, Dickson Realty - Caughlin. NNRMLS
- $3,750,0004 bd7 ba7.4k sqft35 Greybull Ct, Reno, NV 89519Active
 MLS ID #260013900, Jared English, Congress Realty, INC.. NNRMLS
- $4,650,0004 bd4 ba4.8k sqft70 Bear Mountain Pl, Reno, NV 89519Active
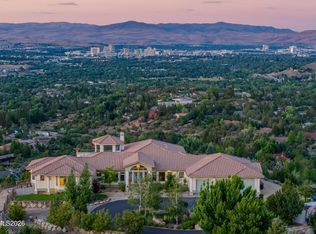 MLS ID #260007326, Jacqueline Mead, Sierra Sotheby's International. NNRMLS
- $3,975,0004 bd7 ba5.9k sqft4816 Piney Woods Ct, Reno, NV 89519ActiveMLS ID #260007549, Cory Coombes, Engel & Völkers Reno. NNRMLS
- $6,150,0006 bd7 ba6.7k sqft12360 High Vista Dr, Reno, NV 89511ActiveMLS ID #260010724, Dena Van Blaricom, Sierra Sotheby's International. NNRMLS
- $3,850,0005 bd6 ba7.7k sqft745 California Ave, Reno, NV 89509ActiveMLS ID #260011537, Valerie Forte, Compass. NNRMLS
- $6,950,0003 bd4 ba4.8k sqft29 Bennington Ct, Reno, NV 89511ActiveMLS ID #250050676, Joseph Wieczorek, Dickson Realty - Downtown. NNRMLS
- $5,285,0006 bd7 ba6.4k sqft101 Greenridge Dr, Reno, NV 89509ActiveMLS ID #260011538, Rebecca Dickson, Dickson Realty - Caughlin. NNRMLS
- $4,100,0004 bd5 ba4.9k sqft5915 Chambery Cir, Reno, NV 89511ActiveMLS ID #260013919, Cristy Leck, RE/MAX Professionals-Reno. NNRMLS
- $4,999,9995 bd5 ba7.5k sqft3613 Silver Vista Dr, Reno, NV 89511ActiveMLS ID #260004230, Bryan Drakulich, BHG Drakulich Realty. NNRMLS
- $6,500,0007 bd13 ba7.1k sqft95 Ox Yoke Ln, Reno, NV 89521ActiveMLS ID #250055528, Jessica Hodges, Real Broker LLC. NNRMLS
- $5,177,7773 bd3 ba4k sqft7777 Lakeside Dr, Reno, NV 89511ActiveMLS ID #260007825, Maxwell Giesler, Dickson Realty - Damonte Ranch. NNRMLS
- $3,750,0004 bd6 ba6.9k sqft255 Timbercreek Ct, Reno, NV 89511ActiveMLS ID #260005972, Greta Mestre, Dickson Realty - Damonte Ranch. NNRMLS
- $7,250,0003 bd5 ba3.9k sqft16895 Walden Dr, Truckee, CA 96161For Sale
 MLS ID #20261830, Sue Daniels, Coldwell Banker Realty. TSMLS
