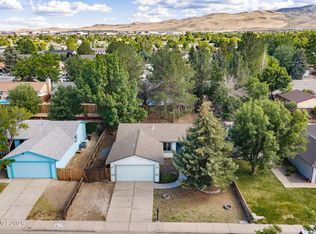
Well-maintained single-story home on quiet cul-de-sac ending street. Fully landscaped yards. Back yard boasts a covered patio to enjoy your morning coffee and your relaxing evenings. Raised bed planting area is perfect for your garden. Double garage includes ample storage shelving. Newer furnace and Central Air Conditioning. All appliances included.
Active
$399,000
10052 Albite St, Reno, NV 89506
3beds
1,008sqft
Single Family Residence
Built in 1978
6,534 Square Feet Lot
$397,800 Zestimate®
$396/sqft
$-- HOA
What's special
Newer furnaceCentral air conditioningQuiet cul-de-sac ending streetAll appliances includedFully landscaped yards
- 13 hours
- 162
- 15
Zillow last checked:
Listing updated:
Listed by:
Lin Lansdon B.27909 775-720-0720,
Real Estate of Reno Sparks
Source: NNRMLS,MLS#: 260012339
Facts & features
Interior
Bedrooms & bathrooms
- Bedrooms: 3
- Bathrooms: 2
- Full bathrooms: 2
Heating
- Forced Air, Natural Gas
Cooling
- Central Air
Appliances
- Included: Dishwasher, Disposal, Dryer, Gas Range, Microwave, Refrigerator, Washer
- Laundry: Cabinets, Laundry Closet, Laundry Room, Washer Hookup
Features
- Ceiling Fan(s), No Interior Steps, Master Downstairs, Smart Thermostat
- Flooring: Carpet
- Windows: Aluminum Frames, Blinds, Double Pane Windows
- Has fireplace: No
- Common walls with other units/homes: No Common Walls
Interior area
- Total structure area: 1,008
- Total interior livable area: 1,008 sqft
Property
Parking
- Total spaces: 4
- Parking features: Attached, Garage, Garage Door Opener
- Attached garage spaces: 2
Features
- Levels: One
- Stories: 1
- Patio & porch: Covered, Patio
- Exterior features: None
- Spa features: None
- Fencing: Back Yard
Lot
- Size: 6,534 Square Feet
- Features: Landscaped, Level, Sprinklers In Rear
Details
- Additional structures: None
- Parcel number: 08657217
- Zoning: SFR
Construction
Type & style
- Home type: SingleFamily
- Property subtype: Single Family Residence
Materials
- Foundation: Crawl Space
- Roof: Composition,Pitched,Shingle
Condition
- New construction: No
- Year built: 1978
Utilities & green energy
- Sewer: Public Sewer
- Water: Public
- Utilities for property: Cable Available, Electricity Connected, Natural Gas Connected, Phone Available, Sewer Connected, Water Connected, Cellular Coverage
Community & HOA
Community
- Security: Carbon Monoxide Detector(s), Smoke Detector(s)
- Subdivision: Granite Hills 1
HOA
- Has HOA: No
Location
- Region: Reno
Financial & listing details
- Price per square foot: $396/sqft
- Tax assessed value: $135,659
- Annual tax amount: $1,013
- Date on market: 9/24/2026
- Listing terms: Cash,Conventional,FHA,VA Loan
Estimated market value
$397,800
$378,000 - $418,000
$2,089/mo
Price history
| Date | Event | Price |
|---|---|---|
| 9/24/2026 | Listed for sale | $399,000$396/sqft |
Source:  NNRMLS #260012339 Report a problem NNRMLS #260012339 Report a problem | ||
Public tax history
| Year | Property taxes | Tax assessment |
|---|---|---|
| 2026 | $1,014 +3% | $47,481 +1.6% |
| 2025 | $985 +2.9% | $46,735 +3.6% |
| 2024 | $957 +2.9% | $45,118 +2.8% |
| 2023 | $930 +3% | $43,902 +16.4% |
| 2022 | $902 +3.2% | $37,717 +18.1% |
| 2021 | $874 +3% | $31,924 +3% |
| 2020 | $849 -2.9% | $30,986 |
| 2019 | $874 +3% | $30,986 +16.2% |
| 2018 | $849 +8.7% | $26,656 +2.6% |
| 2017 | $781 | $25,970 +3.2% |
| 2016 | $781 | $25,168 +9.5% |
| 2015 | $781 +3.2% | $22,985 +11.7% |
| 2014 | $757 | $20,578 +3.2% |
| 2013 | $757 | $19,945 |
| 2012 | -- | $19,945 -4.3% |
| 2011 | -- | $20,841 -4.8% |
| 2010 | -- | $21,886 -23.2% |
| 2009 | -- | $28,509 -6.6% |
| 2008 | -- | $30,520 -24% |
| 2007 | -- | $40,174 +25.9% |
| 2006 | -- | $31,900 +10.5% |
| 2005 | -- | $28,861 +4.8% |
| 2004 | -- | $27,538 -0.9% |
| 2003 | -- | $27,784 +1.5% |
| 2002 | -- | $27,367 |
| 2001 | -- | $27,367 |
Find assessor info on the county website
Monthly payment
Est. payment
Payment breakdown
Explore the cost of this home by adjusting the details. Changes won't be saved.Climate risks
Neighborhood: Stead
Nearby schools
Schools provided by the listing agent
- Elementary: Desert Heights
- Middle: OBrien
- High: North Valleys
Source: NNRMLS. This data may not be complete. We recommend contacting the local school district to confirm school assignments for this home.
Similar homes
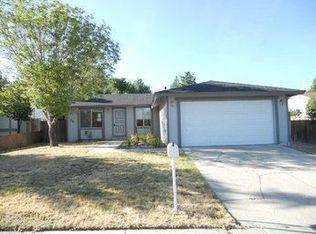
- $436,5004 bd3 ba1.2k sqft11700 Camel Rock Dr, Reno, NV 89506Active
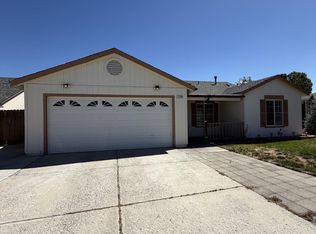
 MLS ID #260012305, Jonathan Minerick, Homecoin.com. NNRMLS
 - $399,9993 bd2 ba1.1k sqft13310 Rolling Sage Pl, Reno, NV 89506Active
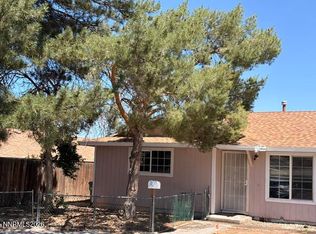 MLS ID #260007965, Ana Bautista, Solid Source Realty. NNRMLS
 - $299,0003 bd2 ba1k sqft6815 Lotus St, Reno, NV 89506Active
 MLS ID #260012291, Dina Parkhouse, RE/MAX Gold. NNRMLS
 - $369,0003 bd2 ba1.2k sqft14006 Mount Charleston St, Reno, NV 89506Active
 MLS ID #260011909, Lisa Niles, Realty One Group Eminence. NNRMLS
 - $335,0003 bd1 ba1.1k sqft13370 Mount Lassen St, Reno, NV 89506ActiveMLS ID #260011962, Ryan Borden, Realty One Group Eminence. NNRMLS
- $349,0003 bd1 ba1.1k sqft11533 Andes St, Reno, NV 89506ActiveMLS ID #260010173, Milan Navarro, Ferrari-Lund Real Estate Reno. NNRMLS
- $435,0003 bd2 ba1.3k sqft667 Osino Dr, Reno, NV 89506ActiveMLS ID #260012026, Shayla Blount, Ferrari-Lund Real Estate Reno. NNRMLS
- $425,0004 bd2 ba1.1k sqft225 Palace Dr, Reno, NV 89506ActiveMLS ID #260011524, Paul Dunham, Elevate Realty. NNRMLS
- $399,9992 bd2 ba1k sqft7465 Deveron Dr, Reno, NV 89506ActiveMLS ID #260010299, Ruth Aguirre, Ferrari-Lund R.E. Sparks. NNRMLS
- $406,9903 bd3 ba1.2k sqft8337 Violet Oak Dr, Reno, NV 89506ActiveNNRMLS
- $359,9004 bd2 ba1.2k sqft12141 Mount Anderson St, Reno, NV 89506ActiveMLS ID #260011829, Jared English, Congress Realty, INC.. NNRMLS
- $435,0004 bd2 ba1.1k sqft9350 Gremlin Way, Reno, NV 89506ActiveMLS ID #260005762, Jacob Eldridge, Realty One Group Eminence. NNRMLS
- $395,0003 bd3 ba1.2k sqft9294 Lone Wolf Cir, Reno, NV 89506ActiveMLS ID #260010624, Tyler Barrette, Sierra Sotheby's International. NNRMLS
- $474,9003 bd2 ba1k sqft8735 Aquifer Way, Reno, NV 89506ActiveMLS ID #260009759, Gerald Morrissey, Allison James Estates & Homes. NNRMLS
- $445,0003 bd2 ba1.4k sqft9040 Gilvarry St, Reno, NV 89506ActiveMLS ID #260010588, Heather Foreman, Gauler Realty, LLC. NNRMLS
- $445,0003 bd2 ba988 sqft3265 Downey Ave, Reno, NV 89503ActiveMLS ID #260012276, Michelle Barney, Century 21 Prime Nevada Prime Real Estate LLC. NNRMLS
- $390,0003 bd2 ba1.3k sqft1291 Rayburn Dr, Reno, NV 89503ActiveMLS ID #260012361, James Davis, Chase International-Damonte. NNRMLS
