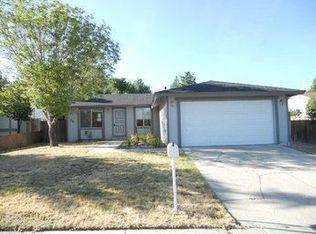
Welcome to this inviting 3 bedroom, 1 bathroom home offering 1,008 square feet of beautifully updated, move-in ready living space. Recent improvements include luxury vinyl plank flooring throughout, recessed lighting, updated light fixtures, stainless steel kitchen appliances, a beautifully remodeled bathroom, a striking stone fireplace feature wall, an updated water heater, and several additional updates that enhance both the style and functionality of the home. The open living space is warm and welcoming, with abundant natural light and a functional layout that flows seamlessly from the living room into the dining area and kitchen. The remodeled kitchen features clean, modern finishes, while the fireplace creates a cozy focal point that's perfect for relaxing or gathering with family and friends. Located in North Reno, this home offers easy access to both everyday conveniences and Northern Nevada's favorite outdoor destinations. Sierra Sage Golf Course is just 5 minutes away, making it easy to enjoy a round of golf. Nearby, you'll also find Animal Ark Wildlife Sanctuary, a unique destination featuring rescued wildlife, along with Frenchman Lake, a favorite spot for boating, fishing, and camping. Shopping, dining, schools, and convenient freeway access are all within easy reach. Whether you're purchasing your first home, downsizing, or simply looking for a property that's been tastefully updated, this home offers a wonderful combination of comfort, quality, and convenience in a desirable North Reno location.
Active
$415,000
10062 Albite St, Reno, NV 89506
3beds
1,008sqft
Single Family Residence
Built in 1978
6,534 Square Feet Lot
$413,700 Zestimate®
$412/sqft
$-- HOA
What's special
- 6 days |
- 705 |
- 42 |
Likely to sell faster than
Zillow last checked:
Listing updated:
Listed by:
Taylor Palmer S.190132 775-771-0025,
Sierra Sotheby's International
Source: NNRMLS,MLS#: 260008365
Loading...
Facts & features
Interior
Bedrooms & bathrooms
- Bedrooms: 3
- Bathrooms: 1
- Full bathrooms: 1
Heating
- Forced Air, Natural Gas
Cooling
- Central Air
Appliances
- Included: Dishwasher, Oven, None
- Laundry: Cabinets, In Hall, Laundry Room
Features
- Flooring: Luxury Vinyl
- Windows: Double Pane Windows
- Number of fireplaces: 1
- Fireplace features: Wood Burning
- Common walls with other units/homes: No Common Walls,No One Above,No One Below
Interior area
- Total structure area: 1,008
- Total interior livable area: 1,008 sqft
Property
Parking
- Total spaces: 2
- Parking features: Attached, Garage
- Attached garage spaces: 2
Features
- Levels: One
- Stories: 1
- Exterior features: None
- Spa features: None
- Fencing: Back Yard
Lot
- Size: 6,534 Square Feet
- Features: Landscaped, Level, Sprinklers In Front
Details
- Additional structures: Shed(s)
- Parcel number: 08657216
- Zoning: SF8
Construction
Type & style
- Home type: SingleFamily
- Property subtype: Single Family Residence
Materials
- Foundation: Crawl Space
- Roof: Composition,Shingle
Condition
- New construction: No
- Year built: 1978
Utilities & green energy
- Sewer: Public Sewer
- Water: Public
- Utilities for property: Electricity Available, Natural Gas Available, Sewer Available, Water Available
Community & HOA
Community
- Subdivision: Granite Hills 1
HOA
- Has HOA: No
Location
- Region: Reno
Financial & listing details
- Price per square foot: $412/sqft
- Tax assessed value: $137,998
- Annual tax amount: $1,072
- Date on market: 6/30/2026
- Listing terms: 1031 Exchange,Cash,Conventional,FHA,VA Loan
Estimated market value
$413,700
$393,000 - $434,000
$2,129/mo
Price history
| Date | Event | Price |
|---|---|---|
| 6/30/2026 | Listed for sale | $415,000+28.9%$412/sqft |
Source: | ||
| 4/8/2022 | Sold | $322,000+2.2%$319/sqft |
Source: Public Record Report a problem | ||
| 3/26/2022 | Pending sale | $315,000$313/sqft |
Source: | ||
| 3/24/2022 | Listed for sale | $315,000$313/sqft |
Source: | ||
Public tax history
| Year | Property taxes | Tax assessment |
|---|---|---|
| 2026 | $1,073 +2.9% | $48,299 +1.5% |
| 2025 | $1,042 +2.9% | $47,582 +3.4% |
| 2024 | $1,013 -1.8% | $46,031 +2.8% |
| 2023 | $1,031 +7.9% | $44,765 +16.5% |
| 2022 | $956 +3.1% | $38,435 +17.7% |
| 2021 | $927 +3% | $32,666 +2.9% |
| 2020 | $899 -2.9% | $31,758 |
| 2019 | $927 +3% | $31,758 +15.8% |
| 2018 | $899 +8.8% | $27,436 +2.5% |
| 2017 | $827 | $26,773 +1.9% |
| 2016 | $827 | $26,263 +8.8% |
| 2015 | $827 +3.2% | $24,141 +10.9% |
| 2014 | $801 | $21,776 +3% |
| 2013 | $801 | $21,144 |
| 2012 | -- | $21,144 -4.2% |
| 2011 | -- | $22,080 -4.3% |
| 2010 | -- | $23,083 -22.3% |
| 2009 | -- | $29,703 -6.3% |
| 2008 | -- | $31,714 -23.5% |
| 2007 | -- | $41,441 +25.3% |
| 2006 | -- | $33,086 +10.6% |
| 2005 | -- | $29,918 +5.1% |
| 2004 | -- | $28,465 -0.9% |
| 2003 | -- | $28,726 +3.3% |
| 2002 | -- | $27,802 |
| 2001 | -- | $27,802 |
Find assessor info on the county website
Monthly payment
Est. payment$--/mo
Payment breakdown
Explore the cost of this home by adjusting the details. Changes won't be saved.All calculations are estimates and provided by Zillow, Inc. for informational purposes only. Actual amounts may vary.
HOA fees may include property taxes on listings classified as Co-Ops. Contact the listing agent and/or owner for fee details.
Mortgage interest rates are dependent on a number of factors, including credit score, down payment, and repayment length. Interest rate data provided by Zillow Group Marketplace, Inc. as of 1/1/1970 from various mortgage lenders with which we have lead or other similar arrangements; the Estimated Payment is an average of those rates.
See how much you could borrow to make a competitive offer.
Climate risks
Neighborhood: Stead
Nearby schools
GreatSchools rating
- 4/10Desert Heights Elementary SchoolGrades: K-5Distance: 1.2 mi
- 3/10William O'brien Middle SchoolGrades: 6-8Distance: 1 mi
- 2/10North Valleys High SchoolGrades: 9-12Distance: 3.5 mi
Schools provided by the listing agent
- Elementary: Desert Heights
- Middle: OBrien
- High: North Valleys
Source: NNRMLS. This data may not be complete. We recommend contacting the local school district to confirm school assignments for this home.
A local agent can set up tours, give advice and negotiate with sellers.
- Nevada
- Washoe County
- Reno
- 89506
- Stead
- 10062 Albite St