MUST SEE!!! SPACIOUS & beautifully appointed Colonial with architectural appeal and elegant character in the heart of Clarence; move-in ready with highly rated schools and over $60,000 in updates over the past two years! Featuring a beautifully remodeled kitchen in 2025 with maple cabinetry, charming ButcherBlock counters, checkerboard luxury vinyl tile, vintage pendant lighting, and a centerpiece Ferguson farmhouse sink with a bay window overlooking the peaceful and serene backyard. The generous living room has tasteful accents, gorgeous hardwood floors & an appealing brick-surround gas fireplace opening to the formal dining room with attractive Parquet flooring & backlit crown molding with a convenient front vestibule for ease of living. The first floor bedroom with a separate family room sitting area could be optimal for ageing in place or an in-law suite. Three bedrooms upstairs with a considerable cedar closet makes for ease of living, with the large primary bedroom accented by soaring vaulted ceilings, built-in shelving, dual closets and a massive window for letting morning sunlight shine through and an electric fireplace for cozying up & reading that captivating novel. The full bathrm downstairs was recently renovated with extravagant honeycomb tile flooring, recessed shelving and a glass enclosed shower with niche and the basement rec area with a 2nd garage bay space makes for incredible convenience. Enjoy the enclosed & modernized side sunroom porch, perfect for sipping your morning coffee, and the expansive wrap-around back deck is ideal for entertaining, summer evening soirees & relaxing in the park-like oasis. Impeccably kept w/appealing finishes and meticulous attention to detail, this desirable home has remarkable updates including a high-end Dunkirk boiler & interior paint 2026, custom high-end kitchen and sunroom windows in 2025 & much more. Low taxes, desirable schools while steps from Clarence Middle & close to all conveniences!
Pending
Price cut: $10K (7/14)
$439,900
10056 Greiner Rd, Clarence, NY 14031
4beds
2,194sqft
Single Family Residence
Built in 1920
0.61 Acres Lot
$-- Zestimate®
$201/sqft
$-- HOA
What's special
Electric fireplaceVintage pendant lightingDual closetsConsiderable cedar closetBuilt-in shelvingAppealing brick-surround gas fireplaceBacklit crown molding
- 118 days
- 73
- 0
Zillow last checked:
Listing updated:
Listed by:
Keller Williams Realty WNY 716-832-3300,
Joshua James 716-697-3280,
Vincent P Weselak 716-359-5355,
Keller Williams Realty WNY
Source: NYSAMLSs,MLS#: B1685488 Originating MLS: Buffalo
Originating MLS: BuffaloFacts & features
Interior
Bedrooms & bathrooms
- Bedrooms: 4
- Bathrooms: 2
- Full bathrooms: 2
- Main level bathrooms: 1
- Main level bedrooms: 1
Heating
- Gas, Hot Water, Radiator(s)
Cooling
- Window Unit(s)
Appliances
- Included: Appliances Negotiable, Dryer, Dishwasher, Gas Oven, Gas Range, Gas Water Heater, Refrigerator, Washer
- Laundry: In Basement
Features
- Ceiling Fan(s), Cathedral Ceiling(s), Separate/Formal Dining Room, Separate/Formal Living Room, Guest Accommodations, Living/Dining Room, See Remarks, Solid Surface Counters, Natural Woodwork, Bedroom on Main Level, In-Law Floorplan, Main Level Primary, Primary Suite
- Flooring: Hardwood, Luxury Vinyl, Tile, Varies
- Basement: Full,Partially Finished,Walk-Out Access
- Number of fireplaces: 2
Interior area
- Total structure area: 2,194
- Total interior livable area: 2,194 sqft
Video & virtual tour
Property
Parking
- Total spaces: 2
- Parking features: Attached, Electricity, Garage, Other
- Attached garage spaces: 2
Features
- Patio & porch: Deck
- Exterior features: Concrete Driveway, Deck, Enclosed Porch, Porch, Private Yard, See Remarks
Lot
- Size: 0.61 Acres
- Dimensions: 108 x 255
- Features: Rectangular, Rectangular Lot, Residential Lot, Wooded
Details
- Additional structures: Second Garage
- Parcel number: 1432000590000002018200
- Special conditions: Standard
Construction
Type & style
- Home type: SingleFamily
- Architectural style: Colonial,Two Story,Traditional
- Property subtype: Single Family Residence
Materials
- Aluminum Siding, Copper Plumbing
- Foundation: Poured, Stone
- Roof: Architectural,Shingle
Condition
- Resale
- Year built: 1920
Utilities & green energy
- Electric: Circuit Breakers
- Sewer: Septic Tank
- Water: Connected, Public
- Utilities for property: Cable Available, Electricity Connected, High Speed Internet Available, Water Connected
Community & HOA
Community
- Features: Trails/Paths
Location
- Region: Clarence
Financial & listing details
- Price per square foot: $201/sqft
- Tax assessed value: $373,000
- Annual tax amount: $6,005
- Date on market: 5/29/2026
- Cumulative days on market: 109 days
- Listing terms: Cash,Conventional,FHA,VA Loan
Estimated market value
Not available
Estimated sales range
Not available
Not available
Price history
| Date | Event | Price |
|---|---|---|
| 7/29/2026 | Pending sale | $439,900$201/sqft |
Source:  NYSAMLSs #B1685488 Report a problem NYSAMLSs #B1685488 Report a problem | ||
| 7/14/2026 | Price change | $439,900-2.2%$201/sqft |
Source: NYSAMLSs #B1685488 Report a problem | ||
| 5/29/2026 | Listed for sale | $449,900+12.5%$205/sqft |
Source: NYSAMLSs #B1685488 Report a problem | ||
| 2/9/2024 | Sold | $399,900$182/sqft |
Source: Public Record Report a problem | ||
| 11/13/2023 | Pending sale | $399,900$182/sqft |
Source: NYSAMLSs #B1505744 Report a problem | ||
| 10/24/2023 | Listed for sale | $399,900+114.8%$182/sqft |
Source: NYSAMLSs #B1505744 Report a problem | ||
| 3/6/2012 | Sold | $186,170+3.5%$85/sqft |
Source: NYSAMLSs #B390604 Report a problem | ||
| 9/24/2011 | Price change | $179,900-5.3%$82/sqft |
Source: HUNT Real Estate ERA #B390604 Report a problem | ||
| 7/20/2011 | Listed for sale | $189,900+72.6%$87/sqft |
Source: HUNT Real Estate ERA #B390604 Report a problem | ||
| 11/19/1997 | Sold | $110,000-6.8%$50/sqft |
Source: Public Record Report a problem | ||
| 12/6/1993 | Sold | $118,000$54/sqft |
Source: Public Record Report a problem | ||
Public tax history
| Year | Property taxes | Tax assessment |
|---|---|---|
| 2025 | -- | $373,000 |
| 2024 | -- | $373,000 +45.1% |
| 2023 | -- | $257,000 |
| 2022 | -- | $257,000 |
| 2021 | -- | $257,000 +7.1% |
| 2020 | -- | $240,000 |
| 2019 | -- | $240,000 |
| 2018 | -- | $240,000 +14.3% |
| 2017 | $3,755 +136.9% | $210,000 |
| 2016 | $1,585 | $210,000 |
| 2015 | -- | $210,000 +15.4% |
| 2014 | -- | $182,000 |
| 2013 | -- | $182,000 |
| 2012 | -- | $182,000 |
| 2011 | -- | $182,000 +7.1% |
| 2010 | -- | $170,000 |
| 2009 | -- | $170,000 |
| 2008 | -- | $170,000 +9.7% |
| 2007 | -- | $155,000 |
| 2006 | -- | $155,000 |
| 2005 | -- | $155,000 +24.5% |
| 2004 | -- | $124,500 |
| 2003 | -- | $124,500 |
| 2002 | -- | $124,500 |
| 2001 | -- | $124,500 |
| 2000 | -- | $124,500 |
Find assessor info on the county website
Monthly payment
Climate risks
Neighborhood: 14031
Nearby schools
Schools provided by the listing agent
- Middle: Clarence Middle
- High: Clarence Senior High
- District: Clarence
Source: NYSAMLSs. This data may not be complete. We recommend contacting the local school district to confirm school assignments for this home.
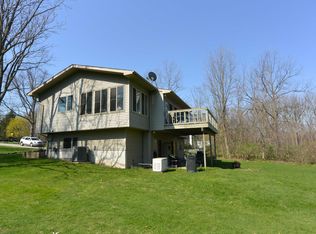
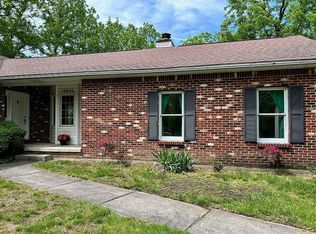
Similar homes
- $435,0003 bd2 ba3k sqft5224 Old Goodrich Rd, Clarence, NY 14031For Sale

 MLS ID #B1696758, Tyler Ciffa, Listing by: Symphony Real Estate LLC. NYSAMLSs
 - $399,9003 bd2 ba1.8k sqft5065 Alexander Dr, Clarence, NY 14031For Sale
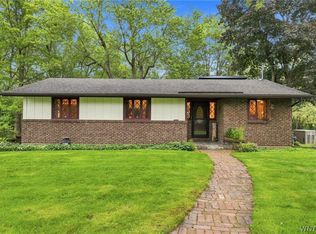 MLS ID #B1713913, Carol A Esposito, Listing by: Howard Hanna WNY Inc.. NYSAMLSs
 - $399,9004 bd2 ba2.1k sqft129 Ponderosa Dr, Buffalo, NY 14221For Sale
 MLS ID #B1714593, Deacon Tasker, Listing by: HUNT Real Estate ERA. NYSAMLSs
 - $459,9004 bd3 ba2.1k sqft6840 Kimberly Dr, Lockport, NY 14094For Sale
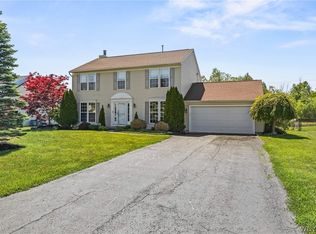 MLS ID #B1704010, Tyler Ehde, Listing by: Century 21 North East. NYSAMLSs
 - $449,9003 bd3 ba2k sqft79 Bywater Dr, Getzville, NY 14068For SaleMLS ID #B1697618, Jasmine Chen, Listing by: Howard Hanna WNY Inc.. NYSAMLSs
- $434,9004 bd3 ba2.4k sqft785 Crescent Ave, Buffalo, NY 14216For SaleMLS ID #B1715532, Charles J Giovino Jr., Listing by: MJ Peterson Real Estate Inc.. NYSAMLSs
- $499,9004 bd4 ba3k sqft102 Carriage Cir, Williamsville, NY 14221For SaleMLS ID #B1714021, J. Gerard Green, Listing by: RE/MAX Precision. NYSAMLSs
- $399,9007 bd3 ba3k sqft4289 Union Rd, Buffalo, NY 14225For SaleMLS ID #B1715321, Syed J Rizvi, Listing by: Keller Williams Realty WNY. NYSAMLSs
- $379,9005 bd3 ba1.9k sqft6 Chestnut Hill Ln, Williamsville, NY 14221For SaleMLS ID #B1696059, Jennifer L Nelson, Listing by: Real Broker NY LLC. NYSAMLSs
- $390,0003 bd2 ba2k sqft10 Cottonwood Dr, Buffalo, NY 14221For SaleMLS ID #B1695004, Devonte Davis, Listing by: eXp Realty. NYSAMLSs
- $425,0006 bd4 ba2.7k sqft180 Royal Pkwy W, Williamsville, NY 14221For SaleMLS ID #B1689572, Samantha E Muscato, Listing by: Iconic Real Estate. NYSAMLSs
- $599,0003 bd3 ba2.3k sqft5580 Kippen Dr, East Amherst, NY 14051For SaleMLS ID #B1711140, Matt LaMarca, Listing by: eXp Realty. NYSAMLSs
- $379,9004 bd3 ba2.7k sqft1476 Mechanic St, Alden, NY 14004For SaleMLS ID #B1706575, Cristin Bishop, Listing by: eXp Realty. NYSAMLSs
- $349,9995 bd3 ba2.2k sqft811 Cleveland Dr, Cheektowaga, NY 14225For SaleMLS ID #B1709740, Michael Gentner, Listing by: WNY Metro Roberts Realty. NYSAMLSs
- $479,9004 bd2 ba2.2k sqft20 Nieman Dr, Orchard Park, NY 14127For SaleMLS ID #B1708752, Theresa L Baranyi, Listing by: HUNT Real Estate ERA. NYSAMLSs
- $329,9004 bd3 ba2k sqft4091 Millersport Hwy, Amherst, NY 14228For SaleMLS ID #B1696190, Colette E Sikorski, Listing by: Howard Hanna WNY Inc.. NYSAMLSs
- $385,0004 bd3 ba2.1k sqft25 Jeffrey Dr, Amherst, NY 14228For SaleMLS ID #B1710269, Michelle M Desotelle, Listing by: WNY Real Estate. NYSAMLSs
- $435,0003 bd2 ba1.8k sqft77 Fordham Dr, Buffalo, NY 14216For SaleMLS ID #B1705581, Elizabeth Foy, Listing by: MJ Peterson Real Estate Inc.. NYSAMLSs
- $350,0003 bd2 ba1.3k sqft212 Schwartz Rd, Lancaster, NY 14086For SaleMLS ID #B1708272, Matthew Foss, Listing by: Trank Real Estate. NYSAMLSs
- $325,0004 bd3 ba2.6k sqft823 Main Rd, Corfu, NY 14036For SaleMLS ID #B1714259, Dorothy Haenggi, Listing by: Keller Williams Realty WNY. NYSAMLSs
