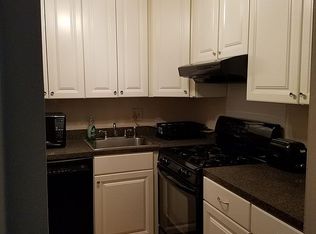
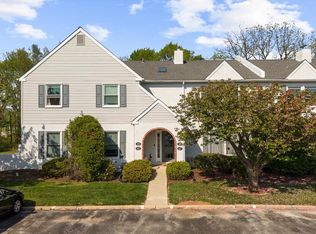
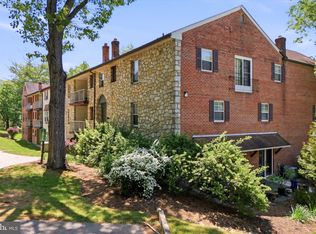
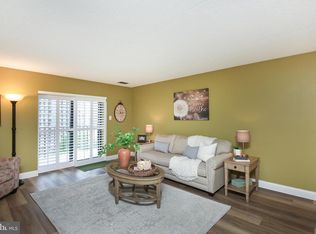
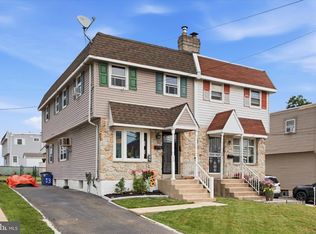
Proud To Present 810 Meadowview Lane In The Conveniently Located Meadows Community. Travel Right Over The Bridge To The Popular Downtown Phoenixville Featuring Restaurants, Shopping, Entertainment And Much More. This Charming 3 Bedroom-2 Bath Home Located On The Sought After Upper Floor. The Floor Plan Highlights An Open Concept Living Room With Adjacent Dining Area. Updated Kitchen With Many Cabinets And Stainless Steel Appliances., Gas Oven And Plenty Of Prep Space. Relax Each Morning On Your Private, Newly Renovated Balcony. The Unit Boasts A Large Primary Bedroom With Private Full Bath. Ensuite Also Boasts A Separate Laundry Area With Newer LG Washer & Dryer. There Is A Spacious Secondary Bright Full Size Bedroom. Third Room Can Easily Be Used As A Single Bedroom Or Home Office. Ample Closet Space Throughout The Unit. Center Hall Full Bath With New Bath Fixtures. The Meadows Complex Offers Lower Level Storage Area. There Is One Assigned Parking Space #385 And Plenty Of Overflow Parking In The Community. The Complex Amenities Include The Swimming Pool, Playground, Basketball Courts And Lots Of Open Space To Enjoy.
Under contract
$234,800
810 Meadowview Ln #810, Mont Clare, PA 19453
3beds
1,092sqft
Est.: Get pre-qualified
Condominium
Built in 1973
-- sqft lot
$234,100 Zestimate®
$215/sqft
$475/mo HOA
What's special
Basketball courtsPrivate newly renovated balconyGas ovenPlenty of prep space
- 10 days |
- 477 |
- 19 |
Likely to sell faster than
Zillow last checked:
Listing updated:
Listed by:
Kathleen M. Lange 610-937-1436,
RE/MAX Preferred - Newtown Square (610) 325-4100
Source: Bright MLS,MLS#: PAMC2180164
Facts & features
Interior
Bedrooms & bathrooms
- Bedrooms: 3
- Bathrooms: 2
- Full bathrooms: 2
- Main level bathrooms: 2
- Main level bedrooms: 3
Basement
- Area: 0
Heating
- Central, Natural Gas
Cooling
- Central Air, Electric
Appliances
- Included: Electric Water Heater
- Laundry: In Unit
Features
- Has basement: No
- Has fireplace: No
Interior area
- Total structure area: 1,092
- Total interior livable area: 1,092 sqft
- Finished area above ground: 1,092
- Finished area below ground: 0
Property
Parking
- Parking features: Parking Lot
Accessibility
- Accessibility features: None
Features
- Levels: Two
- Stories: 2
- Pool features: Community
Lot
- Size: 1,092 Square Feet
Details
- Additional structures: Above Grade, Below Grade
- Parcel number: 610001661312
- Zoning: RESIDENTIAL
- Special conditions: Standard
Construction
Type & style
- Home type: Condo
- Architectural style: Other
- Property subtype: Condominium
- Attached to another structure: Yes
Materials
- Frame
Condition
- New construction: No
- Year built: 1973
Utilities & green energy
- Sewer: Public Sewer
- Water: Public
Community & HOA
Community
- Condo and coop fee: $475 monthly
- Subdivision: The Meadows
HOA
- Has HOA: No
- Services included: All Ground Fee, Common Area Maintenance, Maintenance Structure, Maintenance Grounds, Management, Parking Fee, Pool(s), Trash
Location
- Region: Mont Clare
- Municipality: UPPER PROVIDENCE TWP
Financial & listing details
- Price per square foot: $215/sqft
- Tax assessed value: $66,440
- Annual tax amount: $2,738
- Date on market: 5/17/2026
- Listing agreement: Exclusive Right To Sell
- Listing terms: Cash,Conventional
- Ownership: Fee Simple
Estimated market value
$234,100
$222,000 - $246,000
$2,016/mo
Price history
| Date | Event | Price |
|---|---|---|
| 5/23/2026 | Contingent | $234,800$215/sqft |
Source:  Bright MLS #PAMC2180164 Report a problem Bright MLS #PAMC2180164 Report a problem | ||
| 5/17/2026 | Listed for sale | $234,800+6.7%$215/sqft |
Source: Bright MLS #PAMC2180164 Report a problem | ||
| 2/19/2025 | Sold | $220,000$201/sqft |
Source: Bright MLS #PAMC2125988 Report a problem | ||
| 1/9/2025 | Pending sale | $220,000$201/sqft |
Source: Bright MLS #PAMC2125988 Report a problem | ||
| 12/28/2024 | Listed for sale | $220,000+69.9%$201/sqft |
Source: Bright MLS #PAMC2125988 Report a problem | ||
| 5/9/2018 | Sold | $129,500+110.6%$119/sqft |
Source: Public Record Report a problem | ||
| 9/21/2000 | Sold | $61,500$56/sqft |
Source: Public Record Report a problem | ||
Public tax history
| Year | Property taxes | Tax assessment |
|---|---|---|
| 2025 | $2,670 +5.8% | $66,440 |
| 2024 | $2,525 | $66,440 |
| 2023 | $2,525 +6.9% | $66,440 |
| 2022 | $2,362 +6.4% | $66,440 |
| 2021 | $2,220 +2.7% | $66,440 |
| 2020 | $2,162 +1.9% | $66,440 |
| 2019 | $2,121 +2% | $66,440 |
| 2018 | $2,080 +1.3% | $66,440 |
| 2017 | $2,054 +4.7% | $66,440 |
| 2016 | $1,961 +2.1% | $66,440 |
| 2015 | $1,920 +1.7% | $66,440 |
| 2014 | $1,887 +1.7% | $66,440 |
| 2013 | $1,855 +1.8% | $66,440 |
| 2012 | $1,823 +4.6% | $66,440 |
| 2011 | $1,742 +1.8% | $66,440 |
| 2010 | $1,712 +3.6% | $66,440 |
| 2009 | $1,653 +3.8% | $66,440 |
| 2008 | $1,592 +3.1% | -- |
| 2007 | $1,544 +2.9% | -- |
| 2006 | $1,500 +3.4% | -- |
| 2005 | $1,450 +4.2% | -- |
| 2004 | $1,392 +5.1% | -- |
| 2003 | $1,324 +5.1% | -- |
| 2002 | $1,260 +5.7% | -- |
| 2000 | $1,192 +6.9% | -- |
| 1999 | $1,115 | -- |
Find assessor info on the county website
Monthly payment
Est. payment$--/mo
Payment breakdown
Explore the cost of this home by adjusting the details. Changes won't be saved.
All calculations are estimates and provided by Zillow, Inc. for informational purposes only. Actual amounts may vary.
HOA fees may include property taxes on listings classified as Co-Ops. Contact the listing agent and/or owner for fee details.
Mortgage interest rates are dependent on a number of factors, including credit score, down payment, and repayment length. Interest rate data provided by Zillow Group Marketplace, Inc. as of 1/1/1970 from various mortgage lenders with which we have lead or other similar arrangements; the Estimated Payment is an average of those rates.
See how much you could borrow to make a competitive offer.
Climate risks
Neighborhood: 19453
Nearby schools
GreatSchools rating
- 9/10Oaks El SchoolGrades: K-4Distance: 1.9 mi
- 9/10Spring-Ford Middle School 7th Grade CenterGrades: 7Distance: 3.7 mi
- 9/10Spring-Ford Senior High School 10-12 Grade CenterGrades: 9-12Distance: 3.9 mi
Schools provided by the listing agent
- District: Spring-ford Area
Source: Bright MLS. This data may not be complete. We recommend contacting the local school district to confirm school assignments for this home.
A local agent can set up tours, give advice and negotiate with sellers.

- Pennsylvania
- Montgomery County
- Mont Clare
- 19453
- 810 Meadowview Ln Unit 810
Nearby cities
Nearby zip codes
Other Mont Clare Topics
