ALL ONE LEVEL LIVING. Beautiful all-brick home. Country setting w/1.01 acres. 3 bedrooms, 2 full baths. Impressive Great Room with open concept design, cathedral ceiling, chef's kitchen with full quartz. New smart refrigerator, new dishwasher and microwave, HVAC replaced this year. 9 ft ceilings or higher throughout. Wide plank flooring throughout; 100% loan availability* Floor-to-ceiling tile shower in primary suite, SPA-ready (huge) shower. Walk-in closet and built-ins. Encapsulated crawl space. Great outdoor and indoor entertaining. Concrete driveway and room to build a garage. 10 minutes to downtown Dickson and to I-40 access at Exit 172.
Active
Price cut: $21K (9/26)
$459,000
1006 Clifton Valley Rd, Dickson, TN 37055
3beds
1,633sqft
Single Family Residence, Residential
Built in 2025
1.01 Acres Lot
$-- Zestimate®
$281/sqft
$-- HOA
What's special
- 48 days
- 467
- 13
Zillow last checked:
Listing updated:
Listed by:
Julie Hasley Coone 615-613-3252,
The Realty Association 615-385-9010
Source: RealTracs MLS as distributed by MLS GRID,MLS#: 3520530
Facts & features
Interior
Bedrooms & bathrooms
- Bedrooms: 3
- Bathrooms: 2
- Full bathrooms: 2
- Main level bedrooms: 3
Bedroom 1
- Features: Full Bath
- Level: Full Bath
- Area: 221 Square Feet
- Dimensions: 17x13
Bedroom 2
- Features: Extra Large Closet
- Level: Extra Large Closet
- Area: 169 Square Feet
- Dimensions: 13x13
Bedroom 3
- Features: Extra Large Closet
- Level: Extra Large Closet
- Area: 100 Square Feet
- Dimensions: 10x10
Primary bathroom
- Features: Primary Bedroom
- Level: Primary Bedroom
Dining room
- Features: Combination
- Level: Combination
- Area: 220 Square Feet
- Dimensions: 20x11
Kitchen
- Area: 220 Square Feet
- Dimensions: 20x11
Living room
- Features: Great Room
- Level: Great Room
- Area: 320 Square Feet
- Dimensions: 20x16
Other
- Features: Utility Room
- Level: Utility Room
Other
- Features: Utility Room
- Level: Utility Room
Heating
- Central, Electric
Cooling
- Central Air, Electric
Appliances
- Included: Electric Oven, Electric Range
Features
- Kitchen Island
- Flooring: Luxury Vinyl
- Basement: Crawl Space
Interior area
- Total structure area: 1,633
- Total interior livable area: 1,633 sqft
- Finished area above ground: 1,633
Video & virtual tour
Property
Parking
- Total spaces: 7
- Parking features: Concrete, Driveway
- Uncovered spaces: 7
Features
- Levels: One
- Stories: 1
- Patio & porch: Porch, Covered
Lot
- Size: 1.01 Acres
- Dimensions: 1.01
- Features: Cleared, Level
- Topography: Cleared,Level
Details
- Parcel number: 128 03704 000
- Special conditions: Standard
Construction
Type & style
- Home type: SingleFamily
- Property subtype: Single Family Residence, Residential
Materials
- Brick
- Roof: Shingle
Condition
- New construction: No
- Year built: 2025
Utilities & green energy
- Sewer: Private Sewer
- Water: Public
- Utilities for property: Electricity Available, Water Available
Community & HOA
Community
- Security: Fire Alarm
- Subdivision: Clifton Valley Subd
HOA
- Has HOA: No
Location
- Region: Dickson
Financial & listing details
- Price per square foot: $281/sqft
- Annual tax amount: $976
- Date on market: 8/21/2026
- Electric utility on property: Yes
Estimated market value
Not available
Estimated sales range
Not available
Not available
Price history
| Date | Event | Price |
|---|---|---|
| 9/26/2026 | Price change | $459,000-4.4%$281/sqft |
Source:  RealTracs MLS as distributed by MLS GRID #3520530 Report a problem RealTracs MLS as distributed by MLS GRID #3520530 Report a problem | ||
| 8/21/2026 | Listed for sale | $479,999$294/sqft |
Source: RealTracs MLS as distributed by MLS GRID #3520530 Report a problem | ||
Public tax history
Tax history is unavailable.
Monthly payment
Est. payment
Payment breakdown
Explore the cost of this home by adjusting the details. Changes won't be saved.Climate risks
Neighborhood: 37055
Nearby schools
Schools provided by the listing agent
- Elementary: Centennial Elementary
- Middle: Dickson Middle School
- High: Dickson County High School
Source: RealTracs MLS as distributed by MLS GRID. This data may not be complete. We recommend contacting the local school district to confirm school assignments for this home.
Similar homes
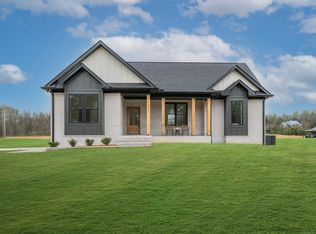
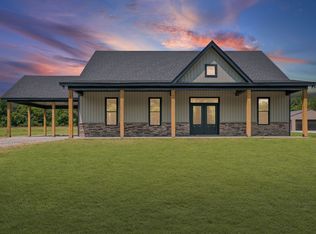
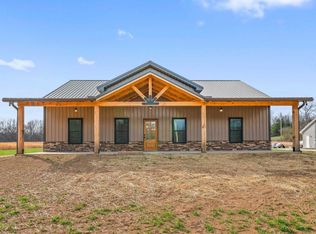
- $499,9003 bd2 ba1.9k sqft682 E Piney Rd E Lot 13, Dickson, TN 37055New Construction

 MLS ID #3314657, Julie Hasley Coone. RealTracs MLS as distributed by MLS GRID
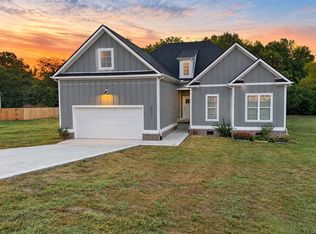
 - $429,9004 bd3 ba1.7k sqft1031 Northside Cir, Dickson, TN 37055For Sale
 MLS ID #3604055, Chelsea Cox. RealTracs MLS as distributed by MLS GRID
 - $419,9003 bd2 ba1.6k sqft1017 Glendale Dr, Dickson, TN 37055For Sale
 MLS ID #3610092, Bob Hoff. RealTracs MLS as distributed by MLS GRID
 - $425,0003 bd3 ba1.6k sqft203 Codie Dr, Dickson, TN 37055For Sale
 MLS ID #3602831, Denise Stinson. RealTracs MLS as distributed by MLS GRID
 - $497,9993 bd2 ba1.4k sqft1505 E Piney Rd, Dickson, TN 37055For SaleMLS ID #3597015, Renea Veach. RealTracs MLS as distributed by MLS GRID
- $419,9993 bd2 ba1.6k sqft321 Wyburn Pl, Burns, TN 37029For SaleMLS ID #3612592, Brandon Pendergrass. RealTracs MLS as distributed by MLS GRID
- $339,9003 bd2 ba1.3k sqft103 W Dell Rd, Dickson, TN 37055For SaleMLS ID #3611802, Dale Karshenas. RealTracs MLS as distributed by MLS GRID
- $429,9003 bd2 ba1.8k sqft400 Marcella Ct Lot 4, Dickson, TN 37055New ConstructionMLS ID #3514866, Deanna Reyes. RealTracs MLS as distributed by MLS GRID
- $379,9003 bd2 ba1.4k sqft302 Dusty Rd Lot 14, Dickson, TN 37055New ConstructionMLS ID #3252041, Deanna Reyes. RealTracs MLS as distributed by MLS GRID
- $439,9003 bd2 ba1.5k sqft219 McCreary Hts, Dickson, TN 37055For SaleMLS ID #3520799, Cayce Daniel. RealTracs MLS as distributed by MLS GRID
- $394,9003 bd3 ba2.2k sqft100 Canary Dr, Dickson, TN 37055For SaleMLS ID #3520686, Kristie Sullivan. RealTracs MLS as distributed by MLS GRID
- $319,9003 bd2 ba1k sqft100 Brook Dr, Dickson, TN 37055For SaleMLS ID #3615345, Chelsea Cox. RealTracs MLS as distributed by MLS GRID
- $434,9003 bd3 ba1.9k sqft250 Brazzell Rd, Dickson, TN 37055For SaleMLS ID #3597299, Tracy Smith. RealTracs MLS as distributed by MLS GRID
- $429,9003 bd2 ba2.2k sqft307 S Hummingbird Ln, Dickson, TN 37055For SaleMLS ID #3231344, Meaghan Baker. RealTracs MLS as distributed by MLS GRID
- $299,9003 bd2 ba1.7k sqft1062 Caps Ridge Rd, Dickson, TN 37055For SaleMLS ID #3614417, Mandy Barefield. RealTracs MLS as distributed by MLS GRID
- $499,9003 bd2 ba1.9k sqft206 Eastwood Dr #A, Dickson, TN 37055For SaleMLS ID #3320141, Hayley Thornton. RealTracs MLS as distributed by MLS GRID
- $335,0003 bd2 ba1k sqft101 Brookside Dr, Dickson, TN 37055For SaleMLS ID #3611376, Amanda Anderson. RealTracs MLS as distributed by MLS GRID
- $359,9003 bd2 ba1.5k sqft126 Robin Hood Rd, Dickson, TN 37055For SaleMLS ID #3594057, Renea Veach. RealTracs MLS as distributed by MLS GRID
- $249,9003 bd2 ba1.6k sqft115 Ravenwood Cir, Dickson, TN 37055For SaleMLS ID #3612320, Pam Redden. RealTracs MLS as distributed by MLS GRID
- $339,0003 bd2 ba1.2k sqft1274 Oak Grove Rd, Dickson, TN 37055For SaleMLS ID #3526985, Cheryl Pitney. RealTracs MLS as distributed by MLS GRID
