CUSTOM-BUILT ONE-LEVEL HOME ON 5.92+/- MINUTES TO DICKSON, TN | NO HOA | EASY ACCESS TO NASHVILLE/BNA | NO ANIMAL RESTRICTIONS🐔
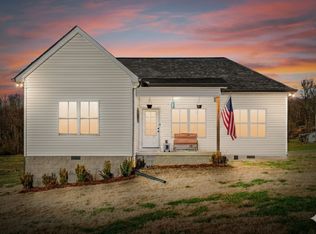
Looking for a newer home with 5+ acres near Dickson, Tennessee, no HOA, and room to enjoy country living? This move-in-ready, custom-built 3-bedroom, 2-bath home sits on 5.92± acres just minutes from downtown Dickson, with convenient access to Nashville.
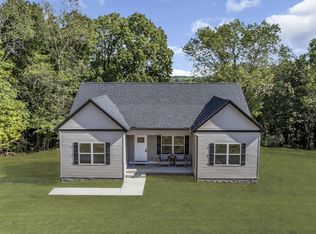
PRATICALLY NEW! Built by local respected local builder, this single-story home offers an open-concept living area and a kitchen designed for everyday life and entertaining. Features include granite countertops, an oversized island, tile backsplash, stainless steel appliances, and a gas range.
The split-bedroom floor plan provides privacy, with a primary suite featuring a walk-in closet and ensuite bath. Two additional bedrooms, a second full bath, and an oversized laundry room add comfort and practical storage.
Need flexible space? A converted portion of the garage has its own entrance from the garage and can serve as a home office, gym, hobby room, homeschool area, or media room.
Enjoy Hardie board siding, underground utilities, an encapsulated heated and cooled crawl space, and a tankless water heater. Outside, an expansive back deck overlooks partially cleared acreage with space for outdoor recreation and ATV trails. New split-rail fencing represents a $20,000+ investment.
With no HOA, peaceful surroundings, and a convenient Dickson location, this Middle Tennessee property is a rare find for buyers seeking a newer one-level home, privacy, acreage, and an easy Nashville commute.
MOTIVATED SELLERS • MOVE-IN READY • NO HOA - Yes, you can have chickens🐔
Active
$497,999
1505 E Piney Rd, Dickson, TN 37055
3beds
1,467sqft
Single Family Residence, Residential
Built in 2022
5.92 Acres Lot
$-- Zestimate®
$339/sqft
$-- HOA
What's special
New split-rail fencingOversized islandCustom-built one-level homeGas rangeUnderground utilitiesHardie board sidingStainless steel appliances
- 59 days
- 360
- 37
Zillow last checked:
Listing updated:
Listed by:
Renea Veach 615-686-8813,
Realty Executives Hometown Living 615-802-2000
Source: RealTracs MLS as distributed by MLS GRID,MLS#: 3597015
Facts & features
Interior
Bedrooms & bathrooms
- Bedrooms: 3
- Bathrooms: 2
- Full bathrooms: 2
- Main level bedrooms: 3
Bedroom 1
- Features: Walk-In Closet(s)
- Area: 208 Square Feet
- Dimensions: 13x16
Bedroom 2
- Features: Extra Large Closet
- Area: 120 Square Feet
- Dimensions: 10x12
Bedroom 3
- Features: Extra Large Closet
- Area: 120 Square Feet
- Dimensions: 12x10
Primary bathroom
- Features: Double Vanity
Kitchen
- Features: Eat-in Kitchen
- Area: 99 Square Feet
- Dimensions: 11x9
Living room
- Features: Combination
- Area: 304 Square Feet
- Dimensions: 16x19
Recreation room
- Area: 108 Square Feet
- Dimensions: 9x12
Heating
- Central, ENERGY STAR Qualified Equipment
Cooling
- Ceiling Fan(s), Central Air
Appliances
- Included: Gas Oven, Gas Range, Dishwasher, ENERGY STAR Qualified Appliances, Microwave, Refrigerator, Stainless Steel Appliance(s)
- Laundry: Electric Dryer Hookup, Washer Hookup
Features
- High Speed Internet
- Flooring: Luxury Vinyl
- Basement: Crawl Space
- Number of fireplaces: 1
- Fireplace features: Gas, Great Room
Interior area
- Total structure area: 1,467
- Total interior livable area: 1,467 sqft
- Finished area above ground: 1,467
Video & virtual tour
Property
Parking
- Total spaces: 6
- Parking features: Garage Door Opener, Garage Faces Front, Concrete
- Attached garage spaces: 2
- Uncovered spaces: 4
Features
- Levels: One
- Stories: 1
- Patio & porch: Porch, Covered, Deck
- Fencing: Split Rail
Lot
- Size: 5.92 Acres
- Features: Sloped
- Topography: Sloped
Details
- Parcel number: 137 01905 000
- Special conditions: Standard
Construction
Type & style
- Home type: SingleFamily
- Architectural style: Ranch
- Property subtype: Single Family Residence, Residential
Materials
- Hardboard Siding
- Roof: Shingle
Condition
- New construction: No
- Year built: 2022
Utilities & green energy
- Sewer: Private Sewer
- Water: Public
- Utilities for property: Water Available
Green energy
- Energy efficient items: Water Heater, Windows
Community & HOA
Community
- Security: Smoke Detector(s)
HOA
- Has HOA: No
Location
- Region: Dickson
Financial & listing details
- Price per square foot: $339/sqft
- Tax assessed value: $412,200
- Annual tax amount: $1,742
- Date on market: 9/21/2026
Estimated market value
Not available
Estimated sales range
Not available
Not available
Price history
| Date | Event | Price |
|---|---|---|
| 9/21/2026 | Listed for sale | $497,999-0.4%$339/sqft |
Source:  RealTracs MLS as distributed by MLS GRID #3597015 Report a problem | ||
| 9/18/2026 | Listing removed | $499,999$341/sqft |
Source: RealTracs MLS as distributed by MLS GRID #3256482 Report a problem | ||
| 7/19/2026 | Price change | $499,999-2.9%$341/sqft |
Source: RealTracs MLS as distributed by MLS GRID #3256482 Report a problem | ||
| 7/2/2026 | Listed for sale | $515,000+24.1%$351/sqft |
Source: RealTracs MLS as distributed by MLS GRID #3256482 Report a problem | ||
| 1/4/2023 | Sold | $415,000-2.4%$283/sqft |
Source: RealTracs MLS as distributed by MLS GRID #2430137 Report a problem | ||
| 11/1/2022 | Contingent | $425,000$290/sqft |
Source: RealTracs MLS as distributed by MLS GRID #2430137 Report a problem | ||
| 10/14/2022 | Price change | $425,000-5.3%$290/sqft |
Source: RealTracs MLS as distributed by MLS GRID #2430137 Report a problem | ||
| 10/3/2022 | Price change | $449,000-3.4%$306/sqft |
Source: RealTracs MLS as distributed by MLS GRID #2430668 Report a problem | ||
| 9/10/2022 | Price change | $465,000-7%$317/sqft |
Source: RealTracs MLS as distributed by MLS GRID #2430137 Report a problem | ||
| 8/24/2022 | Listed for sale | $500,000+733.3%$341/sqft |
Source: RealTracs MLS as distributed by MLS GRID #2430137 Report a problem | ||
| 2/22/2022 | Sold | $60,000$41/sqft |
Source: Public Record Report a problem | ||
Public tax history
| Year | Property taxes | Tax assessment |
|---|---|---|
| 2025 | $1,742 | $103,050 |
| 2024 | $1,742 +11.2% | $103,050 +54.7% |
| 2023 | $1,566 +574.7% | $66,625 +574.7% |
| 2022 | $232 | $9,875 |
| 2021 | $232 | $9,875 |
| 2020 | $232 | $9,875 |
| 2019 | $232 +65.3% | $9,875 +89.9% |
| 2018 | $140 +0.3% | $5,200 |
| 2017 | $140 | $5,200 |
| 2016 | $140 -7.2% | $5,200 |
| 2015 | $151 | $5,200 |
| 2014 | $151 | $5,200 |
| 2013 | -- | $5,200 |
| 2012 | $174 | $5,200 -14.9% |
| 2011 | $174 | $6,108 |
| 2010 | $174 | $6,108 |
| 2009 | $174 +7.1% | $6,108 |
| 2008 | $162 | $6,108 |
Find assessor info on the county website
Monthly payment
Est. payment
Payment breakdown
Explore the cost of this home by adjusting the details. Changes won't be saved.Climate risks
Neighborhood: 37055
Nearby schools
Schools provided by the listing agent
- Elementary: Centennial Elementary
- Middle: Dickson Middle School
- High: Dickson County High School
Source: RealTracs MLS as distributed by MLS GRID. This data may not be complete. We recommend contacting the local school district to confirm school assignments for this home.
Similar homes
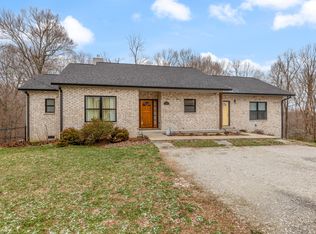
- $525,0003 bd3 ba2k sqft1010 Highway 48 S, Dickson, TN 37055For Sale
 MLS ID #3637846, Karen Crouch. RealTracs MLS as distributed by MLS GRID
- $460,0002 bd3 ba1.5k sqft1437 Turkey Creek Rd, Dickson, TN 37055For Sale
 MLS ID #3622984, Neal Trice. RealTracs MLS as distributed by MLS GRID
- $459,9003 bd3 ba1.8k sqft7061 E Plunders Creek Rd, Dickson, TN 37055For Sale
 MLS ID #3519284, Kimberly Hoard. RealTracs MLS as distributed by MLS GRID
- $400,0003 bd2 ba1.2k sqft1211 N Charlotte St, Dickson, TN 37055For Sale
 MLS ID #3631710, Heather M. Eisenmann. RealTracs MLS as distributed by MLS GRID
- $369,9003 bd2 ba1.4k sqft1434 E Piney Rd Lot 5, Dickson, TN 37055New ConstructionMLS ID #3624257, Missy Chandler. RealTracs MLS as distributed by MLS GRID
- $426,9004 bd3 ba1.8k sqft103 Cherry Blossom Way, Dickson, TN 37055New ConstructionMLS ID #3611847, Bryce Bartow. RealTracs MLS as distributed by MLS GRID
- $369,9003 bd2 ba1.4k sqft831 Wells Rd Lot 2, Dickson, TN 37055New ConstructionMLS ID #3638314, Missy Chandler. RealTracs MLS as distributed by MLS GRID
- $495,0003 bd2 ba2k sqft1151 Harmon Springs Rd, Dickson, TN 37055For SaleMLS ID #3305826, Corinne Gonzalez. RealTracs MLS as distributed by MLS GRID
- $375,0003 bd2 ba1.4k sqft329 Murrell Rd, Dickson, TN 37055For SaleMLS ID #3630536, Whitney Koski. RealTracs MLS as distributed by MLS GRID
- $499,9003 bd2 ba1.9k sqft682 E Piney Rd E Lot 13, Dickson, TN 37055New ConstructionMLS ID #3314657, Julie Hasley Coone. RealTracs MLS as distributed by MLS GRID
- $730,0003 bd2 ba2k sqft1525 E Piney Rd, Dickson, TN 37055For SaleMLS ID #3512446, Shelia Story. RealTracs MLS as distributed by MLS GRID
- $379,9003 bd2 ba1.4k sqft302 Dusty Rd Lot 14, Dickson, TN 37055New ConstructionMLS ID #3252041, Deanna Reyes. RealTracs MLS as distributed by MLS GRID
- $399,9003 bd2 ba1.6k sqft1017 Glendale Dr, Dickson, TN 37055For SaleMLS ID #3610092, Bob Hoff. RealTracs MLS as distributed by MLS GRID
- $459,0004 bd3 ba1.9k sqft406 Wilson Hollow Rd, Dickson, TN 37055For SaleMLS ID #3633118, Jacquelyn Scott. RealTracs MLS as distributed by MLS GRID
- $549,9003 bd2 ba2.1k sqft1002 Douglas Ct, Dickson, TN 37055For SaleMLS ID #3261559, Callie Southerland. RealTracs MLS as distributed by MLS GRID
- $379,9003 bd2 ba1.4k sqft469 Jesse Work Rd Lot 5, Dickson, TN 37055New ConstructionMLS ID #3624240, Missy Chandler. RealTracs MLS as distributed by MLS GRID
- $369,9003 bd2 ba1.5k sqft463 Jesse Work Rd Lot 6, Dickson, TN 37055New ConstructionMLS ID #3624243, Missy Chandler. RealTracs MLS as distributed by MLS GRID
- $549,0003 bd2 ba1.9k sqft694 Nels Adams Rd, Dickson, TN 37055For SaleMLS ID #3232015, Karen Crouch. RealTracs MLS as distributed by MLS GRID
- $384,9003 bd2 ba1.3k sqft203 Crepe Myrtle Dr Lot 24, Dickson, TN 37055New ConstructionMLS ID #3622619, Bryce Bartow. RealTracs MLS as distributed by MLS GRID
- $570,0003 bd3 ba2.1k sqft110 Helberg St, Dickson, TN 37055For SaleMLS ID #3547176, Neal Trice. RealTracs MLS as distributed by MLS GRID
