Welcome to your dream home in Lehman Township, PA! This spacious 4-bed, 3.5-bath contemporary colonial, located in a quiet cul-de-sac within the Glen at Tamiment amenity filled community, backs up to state game lands. This home features 2 master suites, a landscaped yard, and a 2-car garage. Enjoy wood laminate flooring, a stone fireplace in the living room, a formal dining room with French doors to a deck and hot tub gazebo, and a remodeled kitchen with a breakfast nook and laundry room. The first-floor master suite includes a sitting room and tiled bathroom, while the second-floor master suite offers a large walk-in closet and tiled bathroom. With 2 additional spacious bedrooms, a full basement, oil heat, and central AC, this home ensures year-round comfort. The gated community offers amenities that include a pool, lake, playground, tennis court, and clubhouse. Nearby attractions include Delaware Water Gap, Bushkill Falls, Shawnee Mountain Ski Area, Pocono Indian Museum, Mountain Laurel Center for the Performing Arts, and Pocono Bazaar Flea Market. Seller is including a 1-year home warranty.
Sold for $369,900
$369,900
1006 Long Lake Rd, Tamiment, PA 18371
4beds
2,680sqft
Single Family Residence
Built in 2005
0.51 Acres Lot
$397,700 Zestimate®
$138/sqft
$2,958 Estimated rent
Home value
$397,700
$378,000 - $418,000
$2,958/mo
Zestimate® history
Owner options
List your home for rent
$2,958/mo
Rent Zestimate®
Find your next renter with Zillow Rental Manager. Plus, with online applications, you can quickly screen prospective tenants – for free.
$2,958/mo
Rent Zestimate®
Refinance and save
$2,641/mo
Est. payment
Refinancing to a lower rate could help reduce your monthly payments and save thousands over the life of the loan.
$2,641/mo
Est. payment
Explore your selling options
Work with a Zillow partner agent
Leverage their expertise and Zillow's premium Showcase listings to get your home seen by more buyers.
Get startedList with your own agent
Get your home in front of millions of buyers by listing it on Zillow.
Learn how to do itSell it yourself
Take full control of how buyers see your home on Zillow by listing For Sale by Owner (FSBO).
List your homeWhat's special
Zillow last checked:
Listing updated:
Listed by:
Dianne R. Altieri 610-256-4269,
Keller Williams Allentown,
Sam Del Rosario 610-762-6631,
Keller Williams Allentown
Bought with:
nonmember
Pocono Mtn. Assoc. of REALTORS
Source: GLVR,MLS#: 739071 Originating MLS: Lehigh Valley MLS
Originating MLS: Lehigh Valley MLSFacts & features
Interior
Bedrooms & bathrooms
- Bedrooms: 4
- Bathrooms: 4
- Full bathrooms: 3
- 1/2 bathrooms: 1
Rooms
- Room types: Den, Office
Primary bedroom
- Description: Carpet, ceiling fan
- Level: First
- Dimensions: 15.11 x 17.70
Primary bedroom
- Description: Carpet, ceiling fan, walk-in closet
- Level: Second
- Dimensions: 16.40 x 21.10
Bedroom
- Description: Carpet, walk-in closet
- Level: Second
- Dimensions: 22.70 x 21.20
Bedroom
- Description: Carpet, walk-in closet
- Level: Second
- Dimensions: 16.30 x 14.40
Primary bathroom
- Description: Tile, double vanity, walk-in shower
- Level: First
- Dimensions: 8.30 x 11.70
Primary bathroom
- Description: Tile floor, large single vanity, walk-in shower
- Level: Second
- Dimensions: 9.00 x 8.60
Breakfast room nook
- Description: Laminate floor, large window, entry to mud room
- Level: First
- Dimensions: 11.70 x 10.11
Dining room
- Description: Laminate floor, slider to deck
- Level: First
- Dimensions: 13.40 x 12.80
Other
- Description: Tile floor, single vanity, tub/shower
- Level: Second
- Dimensions: 7.90 x 11.40
Half bath
- Description: Tile floor, single vanity
- Level: First
- Dimensions: 5.30 x 4.70
Kitchen
- Description: Laminate floor, stainless refrigerator/dishwasher, ceiling fan
- Level: First
- Dimensions: 14.11 x 12.70
Laundry
- Description: Tile floor, garage entrance
- Level: First
- Dimensions: 11.10 x 6.10
Living room
- Description: Fireplace, laminate floor, ceiling fan
- Level: First
- Dimensions: 16.00 x 17.11
Other
- Description: Basement, unfinished
- Level: Basement
- Dimensions: 44.90 x 37.90
Other
- Description: Garage, 2-car
- Level: First
- Dimensions: 22.10 x 23.00
Heating
- Baseboard, Hot Water, Oil
Cooling
- Central Air, Ceiling Fan(s)
Appliances
- Included: Dishwasher, Electric Oven, Electric Range, Microwave, Oil Water Heater, Refrigerator, Washer
- Laundry: Main Level
Features
- Breakfast Area, Dining Area, Separate/Formal Dining Room, Home Office, Mud Room, Family Room Main Level, Utility Room, Walk-In Closet(s)
- Flooring: Carpet, Luxury Vinyl, Luxury VinylPlank, Tile
- Basement: Sump Pump
- Has fireplace: Yes
- Fireplace features: Living Room
Interior area
- Total interior livable area: 2,680 sqft
- Finished area above ground: 2,680
- Finished area below ground: 0
Property
Parking
- Total spaces: 2
- Parking features: Attached, Driveway, Garage, Off Street, On Street, Garage Door Opener
- Attached garage spaces: 2
- Has uncovered spaces: Yes
Features
- Stories: 2
- Patio & porch: Covered, Deck, Porch
- Exterior features: Deck, Hot Tub/Spa, Porch
- Has spa: Yes
- Has view: Yes
- View description: Hills, Mountain(s), Panoramic
Lot
- Size: 0.51 Acres
- Features: Cul-De-Sac, Wooded
Details
- Parcel number: 187.020181 110186
- Zoning: LDR
- Special conditions: None
Construction
Type & style
- Home type: SingleFamily
- Architectural style: Contemporary,Colonial
- Property subtype: Single Family Residence
Materials
- ICFs (Insulated Concrete Forms), Vinyl Siding
- Foundation: Block
- Roof: Asphalt,Fiberglass
Condition
- Unknown
- Year built: 2005
Utilities & green energy
- Electric: 200+ Amp Service, Circuit Breakers
- Sewer: Public Sewer
- Water: Public
- Utilities for property: Cable Available
Community & HOA
Community
- Security: Security System, Smoke Detector(s)
- Subdivision: Glen at Tamiment
HOA
- Has HOA: Yes
- HOA fee: $187 monthly
Location
- Region: Tamiment
Financial & listing details
- Price per square foot: $138/sqft
- Tax assessed value: $45,470
- Annual tax amount: $7,343
- Date on market: 6/6/2024
- Cumulative days on market: 20 days
- Listing terms: Cash,Conventional,FHA,VA Loan
- Ownership type: Fee Simple
Price history
| Date | Event | Price |
|---|---|---|
| 8/9/2024 | Sold | $369,900$138/sqft |
Source:  GLVR #739071 Report a problem GLVR #739071 Report a problem | ||
| 6/26/2024 | Contingent | $369,900$138/sqft |
Source:  Bright MLS #PAPI2000440 Report a problem Bright MLS #PAPI2000440 Report a problem | ||
| 6/26/2024 | Pending sale | $369,900$138/sqft |
Source: GLVR #739071 Report a problem | ||
| 6/6/2024 | Listed for sale | $369,900+57.4%$138/sqft |
Source: GLVR #739071 Report a problem | ||
| 10/5/2020 | Sold | $235,000+3.3%$88/sqft |
Source: Public Record Report a problem | ||
| 7/6/2020 | Listed for sale | $227,500+42.2%$85/sqft |
Source: Keller Williams Real Estate - Stroudsburg #PM-78903 Report a problem | ||
| 4/18/2016 | Sold | $160,000-5.8%$60/sqft |
Source: Public Record Report a problem | ||
| 1/5/2016 | Listing removed | $169,900$63/sqft |
Source: Waring Bowman Realty #PM-30386 Report a problem | ||
| 12/7/2015 | Listed for sale | $169,900$63/sqft |
Source: Waring Bowman Realty #PM-30386 Report a problem | ||
Public tax history
| Year | Property taxes | Tax assessment |
|---|---|---|
| 2025 | $7,459 +1.6% | $45,470 |
| 2024 | $7,344 +1.5% | $45,470 |
| 2023 | $7,233 +3.2% | $45,470 |
| 2022 | $7,008 +0.9% | $45,470 |
| 2021 | $6,945 | $45,470 |
| 2020 | $6,945 +1.3% | $45,470 |
| 2019 | $6,854 +0.5% | $45,470 |
| 2018 | $6,820 | $45,470 |
| 2017 | -- | $45,470 |
| 2016 | -- | $45,470 |
| 2015 | -- | $45,470 |
| 2014 | -- | $45,470 |
| 2013 | -- | $45,470 |
| 2012 | -- | $45,470 |
| 2011 | -- | $45,470 |
| 2010 | -- | $45,470 |
Find assessor info on the county website
Neighborhood: 18371
Nearby homes
- $260,0003 bd2 ba1.6k sqft1008 Long Lake Rd, Tamiment, PA 18371Sold
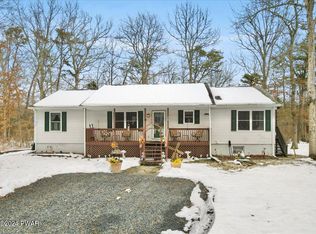
- $300,0003 bd2 ba2k sqft1002 Long Lake Rd, Tamiment, PA 18371Off Market
- $272,2003 bd2 ba1.4k sqft500 Gandolf Rd, Tamiment, PA 18371Off Market
- $292,9003 bd2 ba1.7k sqft2104 Tamiment Ln, Tamiment, PA 18371Off Market
- $329,0004 bd3 ba2.4k sqft1001 Long Lake Rd, Tamiment, PA 18371Off Market
- $296,7003 bd3 ba1.6k sqft1003 Long Lake Rd, Tamiment, PA 18371Off Market
- $368,9003 bd2 ba2.6k sqft107 Long Lake Rd, Tamiment, PA 18371Off Market
- $260,6003 bd2 ba1.4k sqft127 Gandolf Rd, Tamiment, PA 18371Off Market
Nearby schools
GreatSchools rating
- 4/10Middle Smithfield El SchoolGrades: K-5Distance: 7.1 mi
- 4/10Lehman Intermediate SchoolGrades: 6-8Distance: 7.1 mi
- 4/10East Stroudsburg Senior High School NorthGrades: 9-12Distance: 1.8 mi
Schools provided by the listing agent
- Elementary: Bushkill
- Middle: Lehman Intermediate
- High: East Stroudsburg
- District: East Stroudsburg
Source: GLVR. This data may not be complete. We recommend contacting the local school district to confirm school assignments for this home.
Get a cash offer in 3 minutes
Find out how much your home could sell for in as little as 3 minutes with a no-obligation cash offer.
Estimated market value
$397,700
Get a cash offer in 3 minutes
Find out how much your home could sell for in as little as 3 minutes with a no-obligation cash offer.
Estimated market value
$397,700
- Pennsylvania
- Pike County
- Tamiment
- 18371
- 1006 Long Lake Rd
Nearby cities
Nearby zip codes
Other Tamiment Topics
