Luxury 5-bedroom home in a premier location with breathtaking views of Lake Washington. Offering more than 4,000 square feet of beautifully designed living space, this home welcomes you with a grand foyer, open-concept living areas, and high-end finishes throughout. The chef’s kitchen is a dream, featuring a gas range, custom cabinetry, and stunning granite countertops. The main level also includes a spacious bedroom, powder room, and a massive deck just off the elegant dining room—perfect for entertaining or enjoying the views. An impressive staircase leads to the upper level, where you'll find four additional bedrooms, including a luxurious primary suite with panoramic lake views, a soaking tub, dual vanities, and a large walk-in closet. Be sure to explore the rooftop deck, offering even more spectacular scenery. The lower level features an expansive media room complete with a mini bar and kitchenette. Additional highlights include a 3-car garage, easy commuting access, and close proximity to shopping, dining, parks, and other amenities.
Active
Listed by: Redfin • Kathleen Anne Voss • 206-499-4462
$2,200,000
1006 N 28th Place, Renton, WA 98056
5beds
4,610sqft
Single Family Residence
Built in 2010
5,100 Square Feet Lot
$2,090,400 Zestimate®
$477/sqft
$-- HOA
What's special
Mini bar and kitchenetteExpansive media roomHigh-end finishes throughoutDual vanitiesSoaking tubLarge walk-in closetElegant dining room
- --
- on Zillow
- 172
- views
- 10
- saves
Zillow last checked:
Listing updated:
Listed by:
Kathleen Anne Voss 206-499-4462 kathy.voss@redfin.com,
Redfin,
Danny C. Tseng 425-941-5067,
Redfin
Source: NWMLS as distributed by MLS GRID,MLS#: 2533551
Facts & features
Interior
Bedrooms & bathrooms
- Bedrooms: 5
- Bathrooms: 5
- Full bathrooms: 2
- 3/4 bathrooms: 2
- 1/2 bathrooms: 1
- Main level bathrooms: 1
Primary bedroom
- Level: Second
Utility room
- Level: Second
Heating
- Fireplace, Recirculation Pump, Electric, Natural Gas
Cooling
- Forced Air
Appliances
- Included: Dishwasher, Disposal, Dryer, Microwave, Refrigerator, Stove(s)/Range(s), Washer, Dishwasher(s), Dryer(s), Garbage Disposal, Microwave(s), Refrigerator(s), Washer(s)
Features
- Flooring: Ceramic Tile, Hardwood, Carpet
- Basement: Finished
- Number of fireplaces: 2
- Fireplace features: Gas, Main Level: 2, Fireplace
Interior area
- Total structure area: 4,610
- Total interior livable area: 4,610 sqft
Video & virtual tour
Property
Parking
- Total spaces: 6
- Parking features: Attached Garage
- Has attached garage: Yes
- Covered spaces: 3
- Uncovered spaces: 3
Features
- Levels: Two
- Stories: 2
- Entry location: Main
- Patio & porch: Fireplace
- Has view: Yes
- View description: Lake, Territorial
- Has water view: Yes
- Water view: Lake
Lot
- Size: 5,100 Square Feet
- Dimensions: 5100 sq ft
- Features: Curbs, Paved, Sidewalk, Deck
- Topography: Level
Details
- Parcel number: 3342100941
- Zoning: sfr
- Zoning description: Jurisdiction: City
- Special conditions: Standard
Construction
Type & style
- Home type: SingleFamily
- Architectural style: 2 Stories w/Bsmnt
- Property subtype: Single Family Residence
Materials
- Stucco
- Foundation: Poured Concrete
- Roof: Composition,Flat
Condition
- Year built: 2010
- Major remodel year: 2011
Utilities & green energy
- Electric: Company: PSE
- Sewer: Sewer Connected, Company: City of Renton
- Water: Public, Company: City of Renton
- Utilities for property: Xfinity
Community & HOA
Community
- Subdivision: Kennydale
Location
- Region: Renton
Financial & listing details
- Price per square foot: $477/sqft
- Tax assessed value: $2,152,000
- Annual tax amount: $19,157
- Date on market: 6/17/2026
- Listing terms: Conventional,VA Loan
- Inclusions: Dishwasher(s), Dryer(s), Garbage Disposal, Microwave(s), Refrigerator(s), Stove(s)/Range(s), Washer(s)
Estimated market value
$2,090,400
$1.99M - $2.19M
$5,610/mo
Price history
| Date | Event | Price |
|---|---|---|
| 7/15/2026 | Price change | $2,200,000-12%$477/sqft |
Source:  NWMLS as distributed by MLS GRID #2533551 Report a problem NWMLS as distributed by MLS GRID #2533551 Report a problem | ||
| 6/17/2026 | Listed for sale | $2,500,000+117.4%$542/sqft |
Source: NWMLS as distributed by MLS GRID #2533551 Report a problem | ||
| 8/3/2016 | Sold | $1,150,000+37.7%$249/sqft |
Source: Public Record Report a problem | ||
| 6/15/2012 | Sold | $835,000-6.7%$181/sqft |
Source: Public Record Report a problem | ||
| 12/11/2010 | Listing removed | $895,000$194/sqft |
Source: Windermere Real Estate/South Inc. #119709 Report a problem | ||
| 8/22/2010 | Listed for sale | $895,000+138.7%$194/sqft |
Source: Windermere Real Estate/South Inc. #119709 Report a problem | ||
| 7/31/2007 | Sold | $375,000$81/sqft |
Source: Public Record Report a problem | ||
Public tax history
| Year | Property taxes | Tax assessment |
|---|---|---|
| 2025 | $23,135 +20.8% | $2,152,000 +14.9% |
| 2024 | $19,157 +7.9% | $1,873,000 +13.3% |
| 2023 | $17,749 -8.5% | $1,653,000 -18.5% |
| 2022 | $19,388 +20.5% | $2,027,000 +40.4% |
| 2021 | $16,092 +9.8% | $1,444,000 +15% |
| 2020 | $14,653 -1.6% | $1,256,000 -1.5% |
| 2019 | $14,886 +8.3% | $1,275,000 +4.7% |
| 2018 | $13,749 -5.6% | $1,218,000 +9.2% |
| 2017 | $14,560 +41.1% | $1,115,000 +12.7% |
| 2016 | $10,321 | $989,000 +7.9% |
| 2015 | $10,321 | $917,000 +12.4% |
| 2014 | $10,321 | $816,000 +14.9% |
| 2013 | $10,321 | $710,000 +0.6% |
| 2012 | -- | $706,000 +3.4% |
| 2011 | -- | $683,000 +187% |
| 2010 | -- | $238,000 |
| 2009 | -- | $238,000 -2.9% |
| 2007 | -- | $245,000 +10.9% |
| 2006 | -- | $221,000 +5.7% |
| 2005 | -- | $209,000 +18.1% |
| 2001 | $2,125 +12.9% | $177,000 +22.1% |
| 2000 | $1,882 | $145,000 |
Find assessor info on the county website
Monthly payment
Est. payment
Payment breakdown
Explore the cost of this home by adjusting the details. Changes won't be saved.Climate risks
Neighborhood: Kennydale
Similar homes
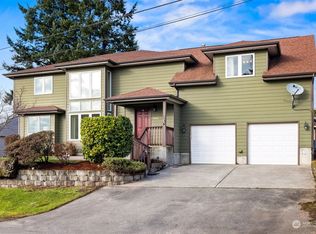
- $1,515,0005 bd4 ba4.7k sqft8701 113th Avenue SE, Newcastle, WA 98056Active
 MLS ID #2589199, Dianne Masaoka. NWMLS as distributed by MLS GRID
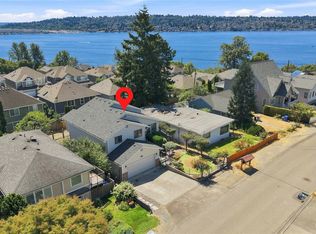
 - $2,400,0005 bd5 ba5.8k sqftHighlands At Newcastle, Newcastle, WA 98059Active
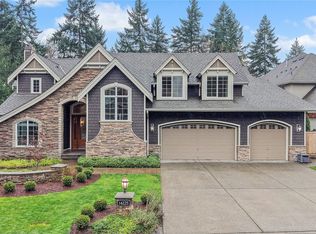 MLS ID #2547636, Andrea E. Sebring. NWMLS as distributed by MLS GRID
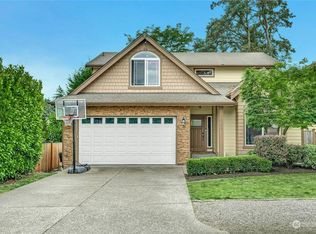
 - $1,149,0005 bd3 ba3.3k sqft1825 Redmond Place NE, Renton, WA 98056Active
 MLS ID #2573135, Diego Betancourt Navarro. NWMLS as distributed by MLS GRID
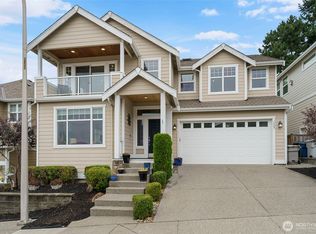
 - $1,698,0006 bd5 ba3.4k sqft12406 SE 47th Street, Bellevue, WA 98006Active
 MLS ID #2593589, Tyler Staples. NWMLS as distributed by MLS GRID
