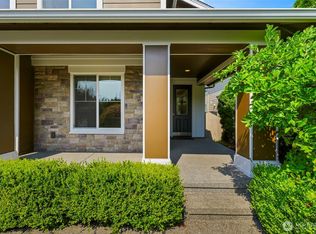
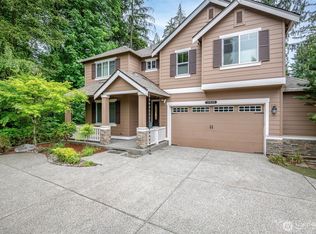
New Roof! Welcome to Heritage Garden Estate in the coveted cul-de-sac community of Historic Renton Hill. Offering over 3,500 sq ft of beautifully designed living space, this exceptional home blends luxury, comfort, and peace of mind with a newly installed roof. A grand entry opens to formal living and dining rooms, ideal for entertaining and everyday living. The chef's kitchen features a large granite island, 6-burner gas range, dual ovens, wine fridge, walk-in pantry, and beverage bar. Vaulted casual dining flows into the spacious family room, where expansive windows overlook the private, oversized patio perfect for outdoor dining and relaxation. The main level includes a versatile bedroom/office and laundry room with utility sink. An elegant staircase leads upstairs to the luxurious primary suite featuring a gas fireplace, sitting area, walk-in closet, and spa-inspired 5-piece bath. A junior suite with private bath, two additional bedrooms with shared bath, and a large bonus room provide exceptional flexibility. The 3-car garage includes EV charging. Conveniently located near parks, shopping, dining, and major commuter routes, this move-in-ready home offers space, style, and lasting value in one of Renton's most desirable neighborhoods.
Active
Listed by: Berkshire Hathaway HS NW • Dinato Luz • 206-724-2560
$1,175,000
1829 SE 8th Place, Renton, WA 98057
5beds
3,540sqft
Single Family Residence
Built in 2003
4,748 Square Feet Lot
$1,148,300 Zestimate®
$332/sqft
$63/mo HOA
What's special
- --
- on Zillow
- 196
- views
- 10
- saves
Likely to sell faster than
Zillow last checked:
Listing updated:
Listed by:
Dinato Luz 206-724-2560 dinatoluz@BHHSNWRealEstate.com,
Berkshire Hathaway HS NW,
Ameet Prasad 206-330-6467,
Berkshire Hathaway HS NW
Source: NWMLS as distributed by MLS GRID,MLS#: 2537212
Facts & features
Interior
Bedrooms & bathrooms
- Bedrooms: 5
- Bathrooms: 4
- Full bathrooms: 3
- 1/2 bathrooms: 1
- Main level bathrooms: 1
- Main level bedrooms: 1
Primary bedroom
- Level: Second
Bedroom
- Level: Second
Bedroom
- Level: Second
Bedroom
- Level: Second
Bedroom
- Level: Main
Bathroom full
- Level: Second
Bathroom full
- Level: Second
Bathroom full
- Level: Second
Other
- Level: Main
Bonus room
- Level: Second
Den office
- Level: Main
Dining room
- Level: Main
Entry hall
- Level: Main
Family room
- Level: Main
Kitchen with eating space
- Level: Main
Living room
- Level: Main
Utility room
- Level: Main
Heating
- Fireplace, Forced Air, Heat Pump, Electric, Natural Gas
Cooling
- Heat Pump
Appliances
- Included: Dishwasher, Disposal, Double Oven, Microwave, Refrigerator, Stove(s)/Range(s), Dishwasher(s), Garbage Disposal, Microwave(s), Refrigerator(s), Water Heater: Gas, Water Heater Location: Garage
Features
- Central Vacuum, Ceiling Fan(s), Dining Room, Pantry, Sauna
- Flooring: Ceramic Tile, Hardwood, Vinyl Plank, Carpet
- Windows: Dbl Pane/Storm Window
- Basement: None
- Number of fireplaces: 3
- Fireplace features: Gas, Main Level: 2, Upper Level: 1, Fireplace
Interior area
- Total structure area: 3,540
- Total interior livable area: 3,540 sqft
Property
Parking
- Total spaces: 5
- Parking features: Driveway, Attached Garage, Off Street
- Has attached garage: Yes
- Covered spaces: 3
- Uncovered spaces: 2
Features
- Levels: Two
- Stories: 2
- Entry location: Main
- Patio & porch: Built-In Vacuum, Ceiling Fan(s), Dbl Pane/Storm Window, Dining Room, Fireplace, Fireplace (Primary Bedroom), Jetted Tub, Pantry, Sauna, Security System, Vaulted Ceiling(s), Walk-In Closet(s), Water Heater, Wet Bar, Wine/Beverage Refrigerator
- Spa features: Bath
- Has view: Yes
- View description: Territorial
Lot
- Size: 4,748 Square Feet
- Dimensions: 50 x 95
- Features: Paved, Sidewalk, Cable TV, Electric Car Charging, Fenced-Fully, Gas Available, High Speed Internet, Patio, Sprinkler System
- Topography: Level
Details
- Parcel number: 3260570430
- Zoning: R8
- Zoning description: Jurisdiction: City
- Special conditions: Standard
Construction
Type & style
- Home type: SingleFamily
- Architectural style: 2 Story
- Property subtype: Single Family Residence
Materials
- Brick, Cement Planked, Wood Products, Cement Plank
- Foundation: Poured Concrete
- Roof: Composition
Condition
- Good
- Year built: 2003
- Major remodel year: 2003
Details
- Builder name: Heritage Arnold Assocs Llc
Utilities & green energy
- Electric: Company: PSE
- Sewer: Sewer Connected, Company: City of Renton
- Water: Public, Company: City of Renton
- Utilities for property: Xfinity, Xfinity
Community & HOA
Community
- Features: CCRs
- Security: Security System
- Subdivision: Renton
HOA
- Services included: Common Area Maintenance, Maintenance Grounds, Road Maintenance
- HOA fee: $63 monthly
Location
- Region: Renton
Financial & listing details
- Price per square foot: $332/sqft
- Tax assessed value: $1,187,000
- Annual tax amount: $10,972
- Date on market: 7/8/2026
- Listing terms: Conventional,FHA,VA Loan
- Inclusions: Dishwasher(s), Double Oven, Garbage Disposal, Microwave(s), Refrigerator(s), Stove(s)/Range(s)
Estimated market value
$1,148,300
$1.09M - $1.21M
$4,717/mo
Price history
| Date | Event | Price |
|---|---|---|
| 7/8/2026 | Listed for sale | $1,175,000+9.3%$332/sqft |
Source:  NWMLS as distributed by MLS GRID #2537212 Report a problem NWMLS as distributed by MLS GRID #2537212 Report a problem | ||
| 4/23/2026 | Listing removed | $1,075,000$304/sqft |
Source:  Berkshire Hathaway HomeServices NW #NWM2498773 Report a problem Berkshire Hathaway HomeServices NW #NWM2498773 Report a problem | ||
| 3/31/2026 | Price change | $1,075,000-2.3%$304/sqft |
Source: Berkshire Hathaway HomeServices NW #NWM2476646 Report a problem | ||
| 3/12/2026 | Price change | $1,099,950-6.4%$311/sqft |
Source: Berkshire Hathaway HomeServices NW #NWM2476646 Report a problem | ||
| 3/5/2026 | Pending sale | $1,174,950$332/sqft |
Source: Berkshire Hathaway HomeServices NW #NWM2476646 Report a problem | ||
| 2/27/2026 | Price change | $1,174,950-2.1%$332/sqft |
Source: Berkshire Hathaway HomeServices NW #NWM2476646 Report a problem | ||
| 2/12/2026 | Listed for sale | $1,199,950+110.5%$339/sqft |
Source: Berkshire Hathaway HomeServices NW #NWM2476646 Report a problem | ||
| 10/20/2004 | Sold | $569,950$161/sqft |
Source: NWMLS as distributed by MLS GRID #24007011 Report a problem | ||
Public tax history
| Year | Property taxes | Tax assessment |
|---|---|---|
| 2025 | $12,806 +16.7% | $1,187,000 +11.5% |
| 2024 | $10,972 +9.2% | $1,065,000 +14.8% |
| 2023 | $10,046 +2.2% | $928,000 -7.8% |
| 2022 | $9,833 +5.3% | $1,007,000 +22.1% |
| 2021 | $9,335 +13.2% | $825,000 +18.9% |
| 2020 | $8,250 +3% | $694,000 +3.4% |
| 2019 | $8,006 +3% | $671,000 -0.6% |
| 2018 | $7,772 -5.2% | $675,000 +9.2% |
| 2017 | $8,198 +41.7% | $618,000 +11.2% |
| 2016 | $5,786 | $556,000 +6.1% |
| 2015 | $5,786 | $524,000 +14.7% |
| 2014 | $5,786 | $457,000 -1.1% |
| 2013 | $5,786 | $462,000 +15.8% |
| 2012 | -- | $399,000 -10.7% |
| 2011 | -- | $447,000 -16% |
| 2010 | -- | $532,000 |
| 2009 | -- | $532,000 -7.5% |
| 2007 | -- | $575,000 +0.9% |
| 2006 | -- | $570,000 +11.1% |
| 2005 | -- | $513,000 |
Find assessor info on the county website
Monthly payment
Est. payment
Payment breakdown
Explore the cost of this home by adjusting the details. Changes won't be saved.Climate risks
Neighborhood: Heritage Garden Estates
Similar homes
- $1,149,0005 bd3 ba3.3k sqft1825 Redmond Place NE, Renton, WA 98056Active
 MLS ID #2573135, Diego Betancourt Navarro. NWMLS as distributed by MLS GRID
 - $1,199,9995 bd3 ba3.1k sqftLaurelhurst, Renton, WA 98059Active
 MLS ID #2564552, Michelle Chavez. NWMLS as distributed by MLS GRID
 - $1,199,0004 bd3 ba3.1k sqft4818 NE 1st Street, Renton, WA 98059Active
 MLS ID #2574742, Jessica Clark. NWMLS as distributed by MLS GRID
 - $1,199,9505 bd4 ba3.5k sqft18930 179th Place SE, Renton, WA 98058Active
 MLS ID #2544913, Laci Berg. NWMLS as distributed by MLS GRID
