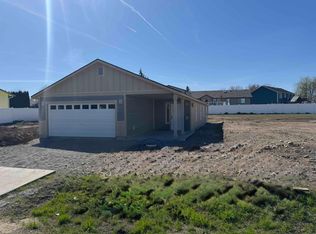
New construction in Camryn View, a new intimate 8-home neighborhood on a quiet dead-end street. This 1,480 sq ft rancher offers 3 bedrooms, 2 bathrooms and a thoughtfully designed single-level floor plan. The open great room flows into a spacious kitchen with a center island and pantry, creating a comfortable space for everyday living and entertaining. A split-bedroom layout adds privacy, with the primary suite featuring a walk-in closet and private bath. Two additional bedrooms provide flexibility for guests, a home office or hobbies. Enjoy efficient year-round comfort with a gas furnace and electric heat-pump air conditioning, plus a covered front porch, covered back patio and 2-car garage. Priced with a value-focused finish package, with opportunities to personalize select finishes and upgrades during the building process. Conveniently located near Spokane Valley, Liberty Lake and I-90.
Active
$390,000
1006 S Century Rd, Veradale, WA 99037
3beds
2baths
1,480sqft
Single Family Residence
Built in 2026
5,491 Square Feet Lot
$-- Zestimate®
$264/sqft
$-- HOA
What's special
Covered back patioSplit-bedroom layout adds privacyOpen great roomCovered front porch
- 22 days
- 745
- 74
Likely to sell faster than
Zillow last checked:
Listing updated:
Listed by:
Todd Spencer 509-869-5885,
Coldwell Banker Tomlinson
Source: SMLS as distributed by MLS GRID,MLS#: 202623288
Facts & features
Interior
Bedrooms & bathrooms
- Bedrooms: 3
- Bathrooms: 2
First floor
- Level: First
- Area: 1480 Square Feet
Heating
- Natural Gas, Electric, Forced Air, Heat Pump
Cooling
- Central Air
Appliances
- Included: Free-Standing Range, Dishwasher, Disposal, Microwave
Features
- Cathedral Ceiling(s)
- Windows: Vinyl Frames
- Basement: Slab,None
- Has fireplace: No
Interior area
- Total structure area: 1,480
- Total interior livable area: 1,480 sqft
Property
Parking
- Total spaces: 2
- Parking features: Attached
- Garage spaces: 2
Accessibility
- Accessibility features: Ramp - Main Level, Ramp/Lvl from Gar
Features
- Levels: One
- Stories: 1
Lot
- Size: 5,491 Square Feet
- Features: Sprinkler - Partial, Level, Near Public Transit
Details
- Parcel number: 45234.5903
Construction
Type & style
- Home type: SingleFamily
- Architectural style: Ranch
- Property subtype: Single Family Residence
Materials
- Masonite, Siding
- Roof: Composition
Condition
- New construction: Yes
- Year built: 2026
Community & HOA
Community
- Subdivision: Camryn View
HOA
- Has HOA: No
Location
- Region: Veradale
Financial & listing details
- Price per square foot: $264/sqft
- Tax assessed value: $100,000
- Annual tax amount: $1,059
- Date on market: 8/28/2026
- Listing terms: FHA,VA Loan,Conventional,Cash
- Road surface type: Paved
Estimated market value
Not available
Estimated sales range
Not available
Not available
Price history
| Date | Event | Price |
|---|---|---|
| 8/28/2026 | Listed for sale | $390,000$264/sqft |
Source:  SMLS as distributed by MLS GRID #202623288 Report a problem SMLS as distributed by MLS GRID #202623288 Report a problem | ||
Public tax history
| Year | Property taxes | Tax assessment |
|---|---|---|
| 2025 | $1,059 | $100,000 |
Find assessor info on the county website
Monthly payment
Est. payment
Payment breakdown
Explore the cost of this home by adjusting the details. Changes won't be saved.Climate risks
Neighborhood: 99037
Nearby schools
Schools provided by the listing agent
- Elementary: Adams
- Middle: Evergreen
- High: Central Valley
- District: Central Valley
Source: SMLS as distributed by MLS GRID. This data may not be complete. We recommend contacting the local school district to confirm school assignments for this home.
Similar homes
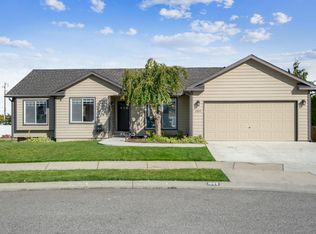
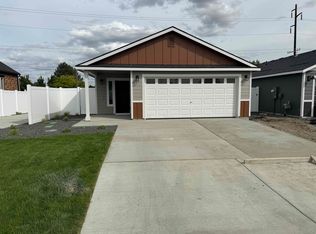
- $389,9003 bd2 ba1.1k sqft1009 S Century Rd, Spokane Valley, WA 99037New Construction
 MLS ID #202620563, Todd Spencer, Coldwell Banker Tomlinson. SMLS as distributed by MLS GRID
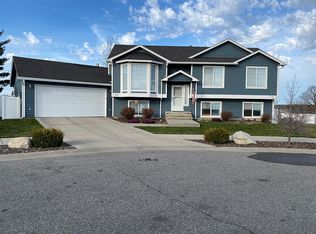
 - $385,0003 bd2 ba1.2k sqft17608 2nd Ln, Greenacres, WA 99016For Sale
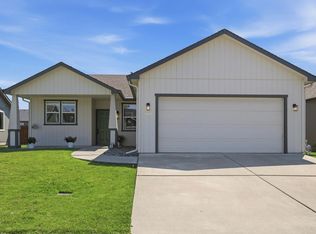 MLS ID #202621580, Robert Bond, The Experience Northwest. SMLS as distributed by MLS GRID
 - $389,9003 bd2 ba1.1k sqft4624 E 14th Ave, Spokane, WA 99212For Sale
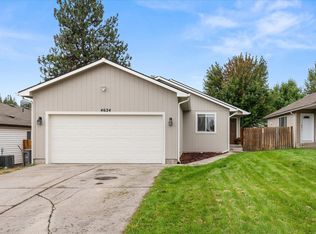 MLS ID #202623971, Vadim Smelik, Kelly Right Real Estate of Spokane. SMLS as distributed by MLS GRID
 - $429,9003 bd2 ba1.4k sqft609 S Manifold Ln, Spokane Valley, WA 99016New Construction
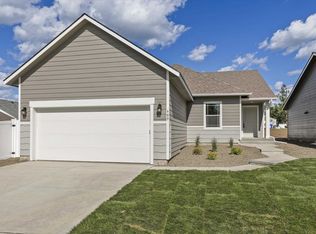 MLS ID #202622488, Trevor Windhorst, Windermere Valley. SMLS as distributed by MLS GRID
