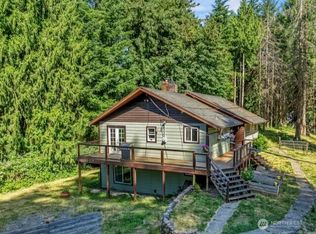
Tucked away on over an acre, this well-loved split-level home offers privacy and peaceful surroundings just over five minutes from I-5. Thoughtfully maintained with a newer roof, updated windows and flooring, plus two wood-burning fireplaces. All bedrooms are upstairs, while the lower level features a spacious multipurpose family room with a wood-burning fireplace. Outside, enjoy a wraparound deck with several places to relax and take in nature, a large fenced area for pets or play, and additional land with room to garden, create, or make it your own. An expansive grassy front yard and newly paved driveway complete this special property.
Active
Listed by: Realty One Group Pacifica • Amy McMahon
Price cut: $10.1K (8/24)
$499,900
1006 Sandy Bend Road, Castle Rock, WA 98611
3beds
2,281sqft
Single Family Residence
Built in 1975
1.03 Acres Lot
$497,800 Zestimate®
$219/sqft
$-- HOA
What's special
- --
- on Zillow
- 854
- views
- 71
- saves
Zillow last checked:
Listing updated:
Listed by:
Amy McMahon,
Realty One Group Pacifica
Source: NWMLS as distributed by MLS GRID,MLS#: 2561945
Facts & features
Interior
Bedrooms & bathrooms
- Bedrooms: 3
- Bathrooms: 3
- Full bathrooms: 1
- 3/4 bathrooms: 1
- 1/2 bathrooms: 1
Primary bedroom
- Level: Second
Bedroom
- Level: Second
Bedroom
- Level: Second
Bathroom full
- Level: Second
Bathroom three quarter
- Level: Second
Other
- Level: Lower
Dining room
- Level: Second
Entry hall
- Level: Split
Kitchen with eating space
- Level: Second
Living room
- Level: Second
Utility room
- Level: Lower
Heating
- Fireplace, Forced Air, Heat Pump, Electric
Cooling
- Forced Air, Heat Pump
Appliances
- Included: Dishwasher, Dryer, Microwave, Refrigerator, Stove(s)/Range(s), Washer, Dishwasher(s), Dryer(s), Microwave(s), Refrigerator(s), Washer(s), Water Heater: Electric, Water Heater Location: Garage
Features
- Bath Off Primary
- Flooring: Laminate, Vinyl, Carpet
- Windows: Dbl Pane/Storm Window
- Basement: Daylight,Finished
- Number of fireplaces: 2
- Fireplace features: Wood Burning, Lower Level: 1, Main Level: 1, Fireplace
Interior area
- Total structure area: 2,281
- Total interior livable area: 2,281 sqft
Video & virtual tour
Property
Parking
- Total spaces: 2
- Parking features: Driveway, Attached Garage
- Has attached garage: Yes
- Covered spaces: 2
Features
- Levels: Multi/Split
- Entry location: Split
- Patio & porch: Bath Off Primary, Dbl Pane/Storm Window, Fireplace, Security System, Water Heater
- Has view: Yes
- View description: Territorial
Lot
- Size: 1.03 Acres
- Features: Paved, Secluded, Deck, Fenced-Partially
- Topography: Sloped
- Residential vegetation: Garden Space, Wooded
Details
- Parcel number: WJ1509004
- Zoning description: Jurisdiction: County
- Special conditions: Standard
Construction
Type & style
- Home type: SingleFamily
- Architectural style: Split Entry
- Property subtype: Single Family Residence
Materials
- Wood Products
- Roof: Composition
Condition
- Good
- Year built: 1975
- Major remodel year: 1975
Utilities & green energy
- Electric: Company: Cowlitz PUD
- Sewer: Septic Tank, Company: Septic
- Water: Individual Well, Company: Well
Community & HOA
Community
- Security: Security System
- Subdivision: Castle Rock
Location
- Region: Castle Rock
Financial & listing details
- Price per square foot: $219/sqft
- Tax assessed value: $424,630
- Annual tax amount: $3,570
- Date on market: 8/8/2026
- Listing terms: Conventional,FHA,USDA Loan,VA Loan
- Inclusions: Dishwasher(s), Dryer(s), Microwave(s), Refrigerator(s), Stove(s)/Range(s), Washer(s)
Estimated market value
$497,800
$473,000 - $523,000
$2,576/mo
Price history
| Date | Event | Price |
|---|---|---|
| 8/24/2026 | Price change | $499,900-2%$219/sqft |
Source:  NWMLS as distributed by MLS GRID #2561945 Report a problem NWMLS as distributed by MLS GRID #2561945 Report a problem | ||
| 8/8/2026 | Listed for sale | $510,000+121.7%$224/sqft |
Source: NWMLS as distributed by MLS GRID #2561945 Report a problem | ||
| 3/28/2013 | Listing removed | $230,000$101/sqft |
Source: RE/MAX PREMIER GROUP #417988 Report a problem | ||
| 10/25/2012 | Listed for sale | $230,000$101/sqft |
Source: RE/MAX PREMIER GROUP #417988 Report a problem | ||
Public tax history
| Year | Property taxes | Tax assessment |
|---|---|---|
| 2025 | $3,571 +0.7% | $424,630 +0.4% |
| 2024 | $3,547 -2.1% | $422,910 -7% |
| 2023 | $3,622 +31.5% | $454,980 +13.5% |
| 2022 | $2,755 | $400,860 +30.6% |
| 2021 | $2,755 +10.8% | $306,980 +14.2% |
| 2020 | $2,486 -7.7% | $268,870 -11.1% |
| 2019 | $2,693 +17.6% | $302,498 +19.4% |
| 2018 | $2,291 -8.1% | $253,260 +6.2% |
| 2017 | $2,492 +22.1% | $238,410 +21% |
| 2016 | $2,040 +13.4% | $197,000 +5.6% |
| 2015 | $1,800 +2.1% | $186,620 +10.1% |
| 2013 | $1,762 | $169,440 -14.6% |
| 2011 | $1,762 | $198,390 -2.6% |
| 2010 | -- | $203,680 +20.7% |
| 2006 | -- | $168,700 +15% |
| 2005 | -- | $146,700 |
Find assessor info on the county website
Monthly payment
Est. payment
Payment breakdown
Explore the cost of this home by adjusting the details. Changes won't be saved.Climate risks
Neighborhood: 98611
Nearby schools
Schools provided by the listing agent
- Elementary: Castle Rock Elem
- Middle: Castle Rock Mid
- High: Castle Rock High
Source: NWMLS as distributed by MLS GRID. This data may not be complete. We recommend contacting the local school district to confirm school assignments for this home.
Similar homes
- $489,0003 bd2 ba2.2k sqft4212 Westside Highway, Castle Rock, WA 98611Active
 MLS ID #2540821, Kenneth Sides. NWMLS as distributed by MLS GRID
 - $499,9002 bd2 ba1.2k sqft381 Studebaker Spur 2, Castle Rock, WA 98611Active
 MLS ID #2580079, Jesse Morgen. NWMLS as distributed by MLS GRID
 - $530,0004 bd3 ba2.3k sqft235 Flatt Road, Kelso, WA 98626Active
 MLS ID #2539725, Shirley L. Osborne. NWMLS as distributed by MLS GRID
 - $515,0004 bd2 ba2.2k sqft31 Cedar Gates Road, Longview, WA 98632Active
 MLS ID #2562314, Deborah Campbell. NWMLS as distributed by MLS GRID
