SPACE, STYLE & ENDLESS POSSIBILITIES ON DESIRABLE PLEASANT HILL RD! This beautifully finished 2-bedroom, 2.25-bath home offers the perfect combination of comfort, style, and room to create the lifestyle you’ve been looking for. With two acres you can come with all your ideas to make the property your own —the possibilities are yours. From the moment you step inside, you’ll appreciate the thoughtful open design, vaulted ceilings and beautiful finishes throughout the home. Big windows create a bright, open, and airy feel with a large kitchen that has ample storage and counter space, great for entertaining. Both bedrooms feature walk-in closets for plenty of storage. The finished basement provides flexible space for a family room, home office, gym, media room, or hobby area. Outside, the property truly stands out with mature landscaping, a large wraparound driveway, spacious shop, and plenty of room to park, work, store your toys, or bring your outdoor plans to life. Located on sought-after Pleasant Hill Rd, this is an opportunity to own a beautifully finished home with the space and flexibility buyers are looking for. Come experience the home, the land, and the possibilities for yourself!
Active
Listed by: Windermere Northwest Living • Kaylie Kingsley
Price cut: $10K (9/1)
$550,000
4236 Pleasant Hill Road, Kelso, WA 98626
2beds
1,884sqft
Single Family Residence
Built in 1931
2 Acres Lot
$542,500 Zestimate®
$292/sqft
$-- HOA
What's special
- --
- on Zillow
- 376
- views
- 20
- saves
Zillow last checked:
Listing updated:
Listed by:
Kaylie Kingsley,
Windermere Northwest Living
Source: NWMLS as distributed by MLS GRID,MLS#: 2569122
Facts & features
Interior
Bedrooms & bathrooms
- Bedrooms: 2
- Bathrooms: 3
- Full bathrooms: 1
- 3/4 bathrooms: 1
- 1/2 bathrooms: 1
- Main level bathrooms: 2
- Main level bedrooms: 1
Primary bedroom
- Level: Main
Bedroom
- Level: Lower
Bathroom full
- Level: Lower
Bathroom three quarter
- Level: Main
Other
- Level: Main
Entry hall
- Level: Main
Family room
- Level: Lower
Kitchen without eating space
- Level: Main
Living room
- Level: Main
Utility room
- Level: Lower
Heating
- Forced Air, Electric
Cooling
- Forced Air
Appliances
- Included: Dryer, Microwave, Refrigerator, Stove(s)/Range(s), Washer, Dryer(s), Microwave(s), Refrigerator(s), Washer(s), Water Heater: electric
Features
- Bath Off Primary, Ceiling Fan(s)
- Flooring: Ceramic Tile, Engineered Hardwood, Carpet
- Windows: Dbl Pane/Storm Window
- Basement: Finished
- Has fireplace: No
Interior area
- Total structure area: 1,884
- Total interior livable area: 1,884 sqft
Property
Parking
- Total spaces: 2
- Parking features: Driveway, Detached Garage, RV Parking
- Has garage: Yes
- Covered spaces: 2
Features
- Levels: One
- Stories: 1
- Entry location: Main
- Patio & porch: Bath Off Primary, Ceiling Fan(s), Dbl Pane/Storm Window, Vaulted Ceiling(s), Walk-In Closet(s), Water Heater
- Has view: Yes
- View description: Territorial
Lot
- Size: 2 Acres
- Features: High Speed Internet, RV Parking, Shop
- Topography: Level,Partial Slope,Terraces
- Residential vegetation: Wooded
Details
- Parcel number: 63212
- Zoning description: Jurisdiction: County
- Special conditions: Standard
Construction
Type & style
- Home type: SingleFamily
- Architectural style: 1 Story w/Bsmnt.
- Property subtype: Single Family Residence
Materials
- Wood Products
- Roof: Composition
Condition
- Year built: 1931
Utilities & green energy
- Electric: Company: cowlitz pud
- Sewer: Septic Tank
- Water: Individual Well
Community & HOA
Community
- Subdivision: Pleasant Hill
Location
- Region: Kelso
Financial & listing details
- Price per square foot: $292/sqft
- Tax assessed value: $302,730
- Annual tax amount: $3,025
- Date on market: 8/14/2026
- Listing terms: Conventional,FHA,USDA Loan,VA Loan
- Inclusions: Dryer(s), Microwave(s), Refrigerator(s), Stove(s)/Range(s), Washer(s)
Estimated market value
$542,500
$515,000 - $570,000
$2,306/mo
Price history
| Date | Event | Price |
|---|---|---|
| 9/1/2026 | Price change | $550,000-1.8%$292/sqft |
Source:  NWMLS as distributed by MLS GRID #2569122 Report a problem NWMLS as distributed by MLS GRID #2569122 Report a problem | ||
| 8/14/2026 | Listed for sale | $560,000-1.8%$297/sqft |
Source: NWMLS as distributed by MLS GRID #2569122 Report a problem | ||
| 8/14/2026 | Listing removed | $570,000$303/sqft |
Source: FSBO-Online.com Report a problem | ||
| 7/30/2026 | Listed for sale | $570,000+301.4%$303/sqft |
Source: FSBO-Online.com Report a problem | ||
| 3/18/2015 | Sold | $142,000-2.1%$75/sqft |
Source: NWMLS as distributed by MLS GRID #746316 Report a problem | ||
| 2/24/2015 | Pending sale | $145,000$77/sqft |
Source: RE/MAX PREMIER GROUP #746316 Report a problem | ||
| 2/23/2015 | Listed for sale | $145,000$77/sqft |
Source: RE/MAX PREMIER GROUP #746316 Report a problem | ||
Public tax history
| Year | Property taxes | Tax assessment |
|---|---|---|
| 2025 | $3,026 +8.7% | $302,730 +7% |
| 2024 | $2,783 +6.5% | $282,980 +3.5% |
| 2023 | $2,614 +19.2% | $273,340 -5.4% |
| 2022 | $2,192 | $289,010 +41.5% |
| 2021 | $2,192 +21.9% | $204,200 +30.2% |
| 2020 | $1,799 -6.2% | $156,800 -7.6% |
| 2019 | $1,918 +22.5% | $169,757 +27.4% |
| 2018 | $1,566 -5.1% | $133,200 +3.5% |
| 2017 | $1,649 +0.9% | $128,690 +0.7% |
| 2016 | $1,635 +13.6% | $127,770 +7.5% |
| 2015 | $1,440 -1.6% | $118,890 +15.9% |
| 2013 | $1,463 | $102,600 -11.4% |
| 2011 | $1,463 | $115,790 -0.4% |
| 2010 | -- | $116,310 +16.8% |
| 2006 | -- | $99,610 +8.6% |
| 2005 | -- | $91,720 |
Find assessor info on the county website
Monthly payment
Est. payment
Payment breakdown
Explore the cost of this home by adjusting the details. Changes won't be saved.Climate risks
Neighborhood: 98626
Similar homes
- $544,9002 bd2 ba2.1k sqft2605 Mt Brynion Road, Kelso, WA 98626Active
 MLS ID #2574574, Jesse Cope. NWMLS as distributed by MLS GRID
 - $530,0004 bd3 ba2.3k sqft235 Flatt Road, Kelso, WA 98626Active
 MLS ID #2539725, Shirley L. Osborne. NWMLS as distributed by MLS GRID
 - $534,9004 bd2 ba1.7k sqft302 Cowlitz Drive, Kelso, WA 98626Active
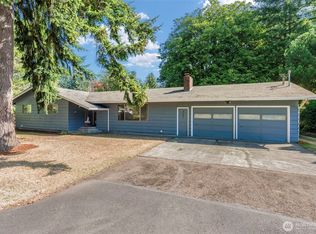 MLS ID #2580982, Jesse Cope. NWMLS as distributed by MLS GRID
 - $562,5003 bd2 ba2.2k sqft155 Rivendell Lane, Kelso, WA 98626Contingent
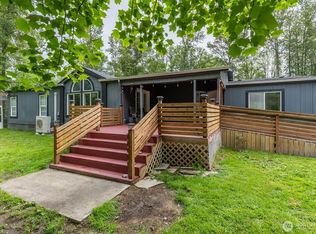 MLS ID #2524611, Melissa Erickson. NWMLS as distributed by MLS GRID
