4-BED NEW CONSTRUCTION WITH OPEN FLOOR PLAN AND MODERN FINISHES! Looking for a brand-new home with space, style, and easy living? This 4-bedroom split-entry offers an open layout filled with natural light, making it easy to enjoy daily life or host friends. The kitchen features granite counters, a center island, pantry, and luxury vinyl floors that flow through the main living areas. The primary suite has a private bath and walk-in closet, while two more bedrooms and a full bath sit nearby on the main level. Main-floor laundry adds everyday convenience. The finished basement gives you even more living space with a comfortable family room, a true 4th bedroom, and another full bath—perfect for guests, hobbies, or movie nights. This home sits in a great location with simple access to shopping, dining, and major routes. A fantastic chance to own a brand-new home at an amazing value. Taxes and room sizes estimated. Seller is a licensed real estate agent in KS & MO.
Active
Price increase: $10K (9/8)
$339,950
1007 2nd St, Perry, KS 66073
4beds
2,086sqft
Single Family Residence, Residential
Built in 2026
-- sqft lot
$-- Zestimate®
$163/sqft
$-- HOA
What's special
Main-floor laundryKitchen features granite countersCenter islandWalk-in closet
- 177 days
- 165
- 9
Zillow last checked:
Listing updated:
Listed by:
DAN LYNCH 913-369-3000,
LYNCH REAL ESTATE
Source: LBORMLS as distributed by MLS GRID,MLS#: 165363
Facts & features
Interior
Bedrooms & bathrooms
- Bedrooms: 4
- Bathrooms: 3
- Full bathrooms: 3
Primary bedroom
- Level: First
- Area: 196
- Dimensions: 14x14
Bedroom 2
- Level: First
- Area: 121
- Dimensions: 11x11
Bedroom 3
- Level: First
- Area: 121
- Dimensions: 11x11
Bedroom 4
- Level: Basement
- Area: 121
- Dimensions: 11x11
Kitchen
- Level: First
- Area: 320
- Dimensions: 20x16
Living room
- Level: First
- Area: 224
- Dimensions: 16x14
Heating
- Natural Gas
Cooling
- Central Air
Appliances
- Included: Electric Range, Dishwasher, Disposal, Microwave
Features
- Ceiling Fan(s), Kitchen Island, Pantry
- Flooring: Carpet, Luxury Vinyl
- Windows: Vinyl Windows
- Basement: Unfinished
Interior area
- Total structure area: 2,086
- Total interior livable area: 2,086 sqft
- Finished area below ground: 710
Property
Parking
- Total spaces: 2
- Parking features: Garage Door Opener
- Attached garage spaces: 2
- Details: Attached
Features
- Levels: Bi-Level
Details
- Parcel number: 0442362303001008.560
Construction
Type & style
- Home type: SingleFamily
- Property subtype: Single Family Residence, Residential
Materials
- Frame
- Roof: Composition
Condition
- New Construction
- New construction: Yes
- Year built: 2026
Utilities & green energy
- Sewer: Public Sewer
- Water: Public
- Utilities for property: Electricity, Natural Gas Connected
Community & HOA
Location
- Region: Perry
Financial & listing details
- Price per square foot: $163/sqft
- Date on market: 4/8/2026
- Listing terms: Cash,New Loan
- Ownership type: Private
- Electric utility on property: Yes
- Road surface type: Hard Surface, Hard Surface Road
Estimated market value
Not available
Estimated sales range
Not available
Not available
Price history
| Date | Event | Price |
|---|---|---|
| 9/8/2026 | Price change | $339,950+3%$163/sqft |
Source:  LBORMLS as distributed by MLS GRID #165363 Report a problem LBORMLS as distributed by MLS GRID #165363 Report a problem | ||
| 7/23/2026 | Price change | $329,950-5.7%$158/sqft |
Source:  Heartland MLS as distributed by MLS GRID #2613028 Report a problem Heartland MLS as distributed by MLS GRID #2613028 Report a problem | ||
| 4/8/2026 | Listed for sale | $349,950$168/sqft |
Source: Heartland MLS as distributed by MLS GRID #2613028 Report a problem | ||
Public tax history
Tax history is unavailable.
Monthly payment
Est. payment
Payment breakdown
Explore the cost of this home by adjusting the details. Changes won't be saved.Climate risks
Neighborhood: 66073
Nearby schools
Schools provided by the listing agent
- Elementary: Lecompton
- Middle: Perry/Lecompton
- High: Perry/Lecompton
Source: LBORMLS as distributed by MLS GRID. This data may not be complete. We recommend contacting the local school district to confirm school assignments for this home.
Similar homes
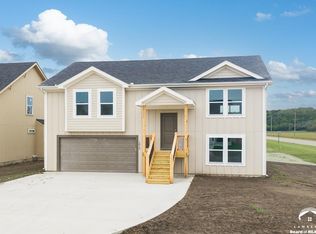
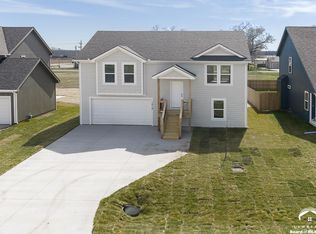
- $329,9503 bd3 ba1.5k sqft900 2nd St, Perry, KS 66073New Construction
 MLS ID #165868, DAN LYNCH, LYNCH REAL ESTATE. LBORMLS as distributed by MLS GRID
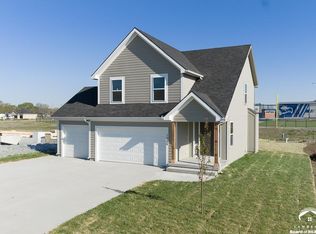
 - $359,9503 bd3 ba1.8k sqft1013 2nd St, Perry, KS 66073New Construction
 MLS ID #164662, DAN LYNCH, LYNCH REAL ESTATE. LBORMLS as distributed by MLS GRID
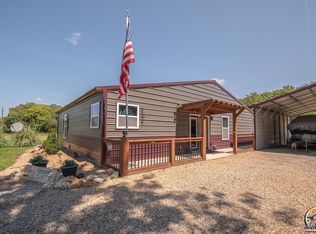
 - $339,0004 bd2 ba1.6k sqft8822 Hilltop Rd, Ozawkie, KS 66070For Sale
 MLS ID #246380, John Friend, Pia Friend Realty. Sunflower AOR as distributed by MLS GRID
 - $335,5004 bd2 ba2.3k sqft4310 NW 46th St, Topeka, KS 66618For Sale
 MLS ID #246477, Carrie Rager, ReeceNichols Topeka Elite. Sunflower AOR as distributed by MLS GRID
