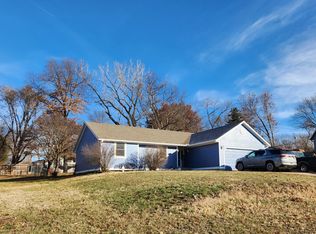
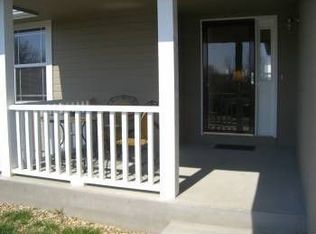
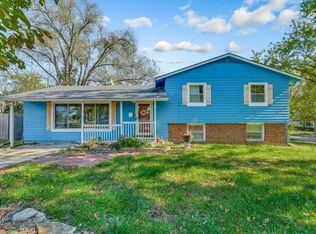
Cherry Creek living in the Seaman School District! This spacious 4-bedroom, 2-bath home offers a comfortable and functional layout with room for everyone. The kitchen features stainless steel appliances that stay and a convenient breakfast bar. The inviting master suite showcases a deep coffered ceiling and a private bath, creating the perfect retreat. Gather and relax in the welcoming living room featuring a cozy fireplace, while the separate family room provides additional living space for recreation, hobbies, or entertaining. The finished basement adds versatility with a fourth bedroom featuring a daylight window. Step outside to a fenced backyard complete with a large deck, partially covered for year-round enjoyment and outdoor entertaining. Play fort in backyard stays. Basement is plumbed for an additional toilet in the laundry room. Don't miss this opportunity to own a well-appointed home in the desirable Cherry Creek neighborhood and sought-after Seaman School District!
For sale
Price cut: $5K (11/13)
$290,000
4218 NW Walnut Rd, Topeka, KS 66618
4beds
1,590sqft
Single Family Residence, Residential
Built in 1994
0.42 Acres Lot
$-- Zestimate®
$182/sqft
$-- HOA
What's special
Cozy fireplaceFinished basementSeparate family roomInviting master suiteComfortable and functional layoutFenced backyardConvenient breakfast bar
- 13 days
- 2,315
- 119
Likely to sell faster than
Zillow last checked:
Listing updated:
Listed by:
Teresa Johnson 785-969-1088,
Rockford Real Estate LLC
Source: Sunflower AOR as distributed by MLS GRID,MLS#: 247296
Facts & features
Interior
Bedrooms & bathrooms
- Bedrooms: 4
- Bathrooms: 2
- Full bathrooms: 2
Rooms
- Room types: Primary Bath, 1st Fl Full Bath
Primary bedroom
- Level: Main
- Area: 156
- Dimensions: 13x12
Bedroom 2
- Level: Main
- Area: 121
- Dimensions: 11x11
Bedroom 3
- Level: Main
- Area: 121
- Dimensions: 11x11
Bedroom 4
- Level: Basement
- Area: 121
- Dimensions: 11x11
Family room
- Level: Basement
- Area: 132
- Dimensions: 12x11
Kitchen
- Level: Main
- Area: 198
- Dimensions: 18x11
Laundry
- Level: Basement
Living room
- Level: Main
- Area: 240
- Dimensions: 16x15
Heating
- Has Heating (Unspecified Type)
Cooling
- Central Air, Attic Fan
Appliances
- Included: Microwave, Dishwasher, Refrigerator
- Laundry: In Basement, Separate Room
Features
- Sheetrock
- Flooring: Laminate, Carpet
- Basement: Concrete,Full,Partially Finished,Daylight
- Number of fireplaces: 1
- Fireplace features: One, Wood Burning, Living Room
Interior area
- Total structure area: 1,590
- Total interior livable area: 1,590 sqft
- Finished area above ground: 1,270
- Finished area below ground: 320
Property
Parking
- Total spaces: 2
- Parking features: Attached, Auto Garage Opener(s), Garage Door Opener
- Attached garage spaces: 2
Features
- Patio & porch: Deck
- Fencing: Fenced
Lot
- Size: 0.42 Acres
- Dimensions: 60 x 170
Details
- Parcel number: R7368
- Special conditions: Standard
Construction
Type & style
- Home type: SingleFamily
- Property subtype: Single Family Residence, Residential
Materials
- Frame
Condition
- Year built: 1994
Utilities & green energy
- Water: Rural Water
Community & HOA
Community
- Subdivision: Murray
HOA
- Has HOA: No
Location
- Region: Topeka
Financial & listing details
- Price per square foot: $182/sqft
- Tax assessed value: $241,750
- Annual tax amount: $3,332
- Date on market: 10/31/2026
- Cumulative days on market: 13 days
Estimated market value
Not available
Estimated sales range
Not available
Not available
Price history
| Date | Event | Price |
|---|---|---|
| 11/13/2026 | Price change | $290,000-1.7%$182/sqft |
Source:  Sunflower AOR as distributed by MLS GRID #247296 Report a problem | ||
| 10/31/2026 | Listed for sale | $295,000+84.5%$186/sqft |
Source: Sunflower AOR as distributed by MLS GRID #247296 Report a problem | ||
| 3/29/2019 | Sold | -- |
Source: Sunflower AOR as distributed by MLS GRID #79001_205443 Report a problem | ||
| 2/1/2019 | Listed for sale | $159,900+6.7%$101/sqft |
Source: Coldwell Banker Griffith & Bla #205443 Report a problem | ||
| 6/29/2015 | Sold | -- |
Source: Sunflower AOR as distributed by MLS GRID #183620 Report a problem | ||
| 4/16/2015 | Listed for sale | $149,900+27%$94/sqft |
Source: Coldwell Banker Griffith & Blair American Home #183620 Report a problem | ||
| 3/18/2013 | Listing removed | $118,000$74/sqft |
Source: Coldwell Banker Griffith & Blair American Home #169807 Report a problem | ||
| 3/16/2013 | Listed for sale | $118,000$74/sqft |
Source: Coldwell Banker Griffith & Blair American Home #169807 Report a problem | ||
| 1/10/2013 | Listing removed | $118,000$74/sqft |
Source: Coldwell Banker Griffith & Blair American Home #169807 Report a problem | ||
| 9/2/2012 | Price change | $118,000-9.2%$74/sqft |
Source: Visual Tour #169807 Report a problem | ||
| 3/14/2012 | Listed for sale | $129,900$82/sqft |
Source: Owner Report a problem | ||
Public tax history
| Year | Property taxes | Tax assessment |
|---|---|---|
| 2026 | -- | $27,801 +5% |
| 2025 | $3,333 +3.5% | $26,477 +3% |
| 2024 | $3,219 +2.7% | $25,706 +3.5% |
| 2023 | $3,134 +9.8% | $24,837 +11% |
| 2022 | $2,855 +10.3% | $22,376 +12% |
| 2021 | $2,588 | $19,978 +5% |
| 2020 | -- | $19,027 +4% |
| 2019 | $2,313 +3.7% | $18,296 +4% |
| 2018 | $2,231 +2% | $17,592 +2% |
| 2017 | $2,186 +2.8% | $17,247 +9% |
| 2014 | $2,127 | $15,825 |
| 2010 | -- | $15,825 |
| 2008 | -- | $15,825 +2% |
| 2007 | -- | $15,514 +3.8% |
| 2006 | -- | $14,939 +3% |
| 2005 | -- | $14,502 +2% |
| 2004 | -- | $14,214 +3% |
| 2003 | -- | $13,800 +2% |
| 2002 | -- | $13,524 +14.8% |
| 2000 | -- | $11,776 |
Find assessor info on the county website
Monthly payment
Est. payment
Payment breakdown
Explore the cost of this home by adjusting the details. Changes won't be saved.Climate risks
Neighborhood: 66618
Nearby schools
Schools provided by the listing agent
- Elementary: West Indianola Elementary School/USD 345
- Middle: Seaman Middle School/USD 345
- High: Seaman High School/USD 345
Source: Sunflower AOR as distributed by MLS GRID. This data may not be complete. We recommend contacting the local school district to confirm school assignments for this home.

Similar homes
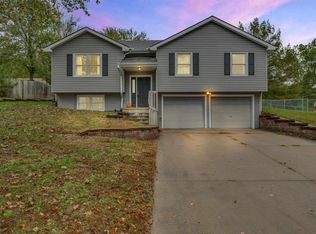
- $269,9003 bd2 ba1.7k sqft5048 NW Pueblo Ct, Topeka, KS 66618For Sale
 MLS ID #247349, Megan Barrera, KW One Legacy Partners, LLC. Sunflower AOR as distributed by MLS GRID
- $317,0004 bd2 ba2.3k sqft4310 NW 46th St, Topeka, KS 66618For Sale
 MLS ID #246477, Carrie Rager, ReeceNichols Topeka Elite. Sunflower AOR as distributed by MLS GRID
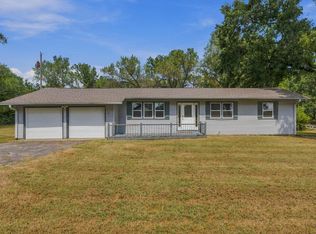
- $289,0003 bd2 ba1.7k sqft400 NW 48th Ter, Topeka, KS 66617For Sale
 MLS ID #246582, John Ringgold, KW One Legacy Partners, LLC. Sunflower AOR as distributed by MLS GRID
- $255,0005 bd3 ba2.2k sqft3228 SW Arnold Ave, Topeka, KS 66614For Sale
 MLS ID #247424, Kristen Cummings, Genesis, LLC, Realtors. Sunflower AOR as distributed by MLS GRID
