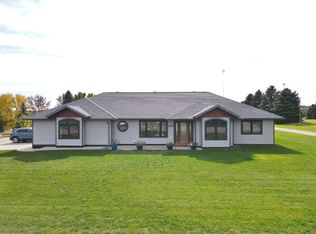
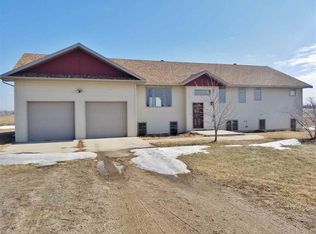
Experience luxury living at its finest in this exceptional home, where thoughtful design and breathtaking surroundings create a truly one-of-a-kind property. Nestled on 1.58 beautifully landscaped acres surrounded by mature trees & abundant wildlife, this 5-bedroom, 3-bath home with a walkout basement & oversized 3-stall garage offers everything today’s discerning buyer could ask for. From the moment you arrive, the impressive curb appeal sets the tone with a circular concrete driveway, striking steel siding accented with natural wood, modern windows, & a custom front door. Inside, the open-concept floor plan is both sophisticated & functional. The stunning great room showcases soaring 12 ft. ceilings & a statement propane fireplace, expansive windows fill the home with natural light and showcase the picturesque surroundings. Remote-controlled custom blinds add both convenience & style. The gourmet kitchen is beautifully appointed with imported tumbled stone tile backsplash, a statement vent hood, stainless steel appliances, a center island, pantry, & generous workspace designed for both everyday living & entertaining. Low-maintenance luxury vinyl plank flooring flows throughout the home, offering both durability & elegance. The spacious primary suite is a true retreat, complete with its own deck, recessed lighting, custom tray ceiling, & ample space for a king-sized bed with a sitting area. The luxurious ensuite features a private water closet, floating vanity, custom tiled walk-in shower, & an oversized walk-in closet. Two additional generously sized bedrooms complete the main level, while thoughtful details such as automatic lighting in the bedroom closets, pantry, and coat closet add everyday convenience. A striking staircase illuminated by designer lighting and stair lights leads to the incredible walkout lower level. Here you’ll find an expansive family room designed for entertaining, featuring a custom wet bar with accent flooring, counter-height seating, display shelving, & a beautiful tongue-and-groove shiplap ceiling. With abundant recessed lighting & ample room for a pool table, theater area, gaming space, & additional gathering areas, this level was built to impress. Two oversized bedrooms, a beautifully finished three-quarter bath, & extensive storage complete the lower level.Step outside to the stamped concrete patio, perfectly connected to the upper deck. With hot tub hookups already in place, this outdoor retreat is ready for relaxing evenings while enjoying panoramic views & frequent visits from deer, pheasants, and turkeys. No detail has been overlooked when it comes to comfort & efficiency. The home has geothermal heating & cooling and infloor heat throughout the basement & garage. Located adjacent to a golf course & walking paths, this extraordinary1.58 acre property offers established landscaping & premium finishes is a rare find. This is more than a home--it's a lifestyle!
For sale
$695,000
1007 5th St SE, Rugby, ND 58368
5beds
3baths
4,698sqft
Single Family Residence
Built in 2018
1.58 Acres Lot
$672,100 Zestimate®
$148/sqft
$-- HOA
What's special
Statement propane fireplaceExtensive storageCounter-height seatingImpressive curb appealGenerous workspaceBeautiful tongue-and-groove shiplap ceilingPremium finishes
- 90 days
- 209
- 1
Zillow last checked:
Listing updated:
Listed by:
ASHLEIGH COLLINS 701-240-2608,
Century 21 Morrison Realty 701-839-0021,
SHANEL EFFERTZ 701-833-9718,
Century 21 Morrison Realty
Source: Minot MLS,MLS#: 261245
Facts & features
Interior
Bedrooms & bathrooms
- Bedrooms: 5
- Bathrooms: 3
- Main level bathrooms: 3
- Main level bedrooms: 3
Primary bedroom
- Level: Main
Bedroom 1
- Level: Main
Bedroom 2
- Level: Main
Bedroom 3
- Level: Basement
Bedroom 4
- Level: Basement
Family room
- Level: Main
Kitchen
- Level: Main
Living room
- Level: Main
Heating
- Forced Air, Other
Appliances
- Included: Other/See Remarks
- Laundry: Main Level
Features
- Flooring: Other
- Basement: Finished,Full
- Has fireplace: Yes
- Fireplace features: Gas, Main, Living Room
Interior area
- Total structure area: 4,698
- Total interior livable area: 4,698 sqft
- Finished area above ground: 2,349
Property
Parking
- Total spaces: 3
- Parking features: RV Access/Parking, Attached, Garage: Insulated, Sheet Rock, Floor Drains, Lights, Driveway: Concrete
- Attached garage spaces: 3
- Has uncovered spaces: Yes
Features
- Levels: One
- Stories: 1
- Patio & porch: Deck, Porch
- Exterior features: Sprinkler
Lot
- Size: 1.58 Acres
Details
- Parcel number: 09510006
- Zoning: R1
Construction
Type & style
- Home type: SingleFamily
- Property subtype: Single Family Residence
Materials
- Foundation: Concrete Perimeter
- Roof: Asphalt
Condition
- New construction: No
- Year built: 2018
Utilities & green energy
- Sewer: City
- Water: Rural
Community & HOA
Location
- Region: Rugby
Financial & listing details
- Price per square foot: $148/sqft
- Tax assessed value: $452,988
- Annual tax amount: $6,200
- Date on market: 7/27/2026
Estimated market value
$672,100
$638,000 - $706,000
$2,885/mo
Price history
| Date | Event | Price |
|---|---|---|
| 7/27/2026 | Listed for sale | $695,000-0.6%$148/sqft |
Source:  Minot MLS #261245 Report a problem Minot MLS #261245 Report a problem | ||
| 2/16/2026 | Listing removed | $699,000$149/sqft |
Source: Minot MLS #250783 Report a problem | ||
| 5/15/2025 | Listed for sale | $699,000$149/sqft |
Source: Minot MLS #250783 Report a problem | ||
Public tax history
| Year | Property taxes | Tax assessment |
|---|---|---|
| 2025 | $6,385 +6.4% | $226,494 +6.1% |
| 2024 | $6,002 +3.4% | $213,384 +4% |
| 2023 | $5,806 +7% | $205,108 +6.7% |
| 2022 | $5,428 +9.1% | $192,169 +7.7% |
| 2021 | $4,974 +70.4% | $178,473 +60.9% |
| 2020 | $2,919 -8.5% | $110,944 -7.7% |
| 2019 | $3,190 +47.1% | $120,147 +48.7% |
| 2018 | $2,168 +253.5% | $80,801 +297.5% |
| 2017 | $613 | $20,325 |
| 2016 | -- | -- |
| 2015 | -- | -- |
Find assessor info on the county website
Monthly payment
Est. payment