Welcome to this custom-built one-level home in Prairie View Estates, offering 1,770 square feet of thoughtfully designed space. The main living area features vaulted ceilings, built-in speakers, and abundant natural light, flowing into a sunny dining area and a kitchen with quartz countertops, propane stove, and island. Custom maple cabinetry, trim, doors, and woodwork throughout, add warmth and character. The master bedroom includes French doors to the deck, walk-in closet, 3/4 bath with dual sinks and a tiled walk in shower. Two additional bedrooms and a full bath are set apart for privacy. While a convenient laundry, and half bath off the garage entry, add everyday function. Durable Karndean flooring runs throughout the home. There is a three-stall garage with steel siding, wash sink and floor drains. Outdoor living is a highlight here. Step out onto the deck from dining room or the master bedroom and enjoy the good-sized lot, mature trees, or hop onto the walking path that leads to a park and picnic area. With forced-air propane heat, central air, and electric floor heat, this home blends comfort, quality, and convenience. Move-in ready and modern throughout.
For sale
$425,000
902 5th St SE, Rugby, ND 58368
3beds
3baths
1,770sqft
Single Family Residence
Built in 2017
0.56 Acres Lot
$417,200 Zestimate®
$240/sqft
$-- HOA
What's special
Vaulted ceilingsPropane stoveSunny dining areaAbundant natural lightKitchen with quartz countertopsBuilt-in speakersElectric floor heat
- 19 days
- 302
- 12
Likely to sell faster than
Zillow last checked:
Listing updated:
Listed by:
MICHAEL HOUIM 701-208-1709,
BROKERS 12, INC. 701-852-3757,
Ashley Houim 701-208-1323,
BROKERS 12, INC.
Source: Minot MLS,MLS#: 261679
Facts & features
Interior
Bedrooms & bathrooms
- Bedrooms: 3
- Bathrooms: 3
- Main level bathrooms: 3
- Main level bedrooms: 3
Primary bedroom
- Level: Main
Bedroom 1
- Level: Main
Bedroom 2
- Level: Main
Dining room
- Level: Main
Kitchen
- Level: Main
Living room
- Level: Main
Heating
- Forced Air, Electric, Hot Water, Dual Heat, Propane Rented
Cooling
- Central Air
Appliances
- Included: Dishwasher, Refrigerator, Range/Oven
- Laundry: Main Level
Features
- Flooring: Other
- Basement: None
- Has fireplace: No
Interior area
- Total structure area: 1,770
- Total interior livable area: 1,770 sqft
- Finished area above ground: 1,770
Property
Parking
- Total spaces: 3
- Parking features: Attached, Garage: Heated, Insulated, Floor Drains, Opener, Lights, Driveway: Concrete
- Attached garage spaces: 3
- Has uncovered spaces: Yes
Features
- Levels: One
- Stories: 1
- Patio & porch: Deck
Lot
- Size: 0.56 Acres
Details
- Parcel number: 09940010
- Zoning: R1
Construction
Type & style
- Home type: SingleFamily
- Property subtype: Single Family Residence
Materials
- Foundation: Concrete Perimeter
- Roof: Asphalt
Condition
- New construction: No
- Year built: 2017
Utilities & green energy
- Sewer: City
- Water: City
Community & HOA
Location
- Region: Rugby
Financial & listing details
- Price per square foot: $240/sqft
- Tax assessed value: $279,721
- Annual tax amount: $4,122
- Date on market: 10/7/2026
Estimated market value
$417,200
$396,000 - $438,000
$1,945/mo
Price history
| Date | Event | Price |
|---|---|---|
| 10/7/2026 | Listed for sale | $425,000$240/sqft |
Source:  Minot MLS #261679 Report a problem | ||
Public tax history
| Year | Property taxes | Tax assessment |
|---|---|---|
| 2025 | $3,943 +6.9% | $139,860 +6.7% |
| 2024 | $3,687 +2.5% | $131,078 +3.3% |
| 2023 | $3,597 +8.2% | $126,861 +8% |
| 2022 | $3,324 +9.7% | $117,467 +8.2% |
| 2021 | $3,031 +5.9% | $108,520 |
| 2020 | $2,862 +176.8% | $108,520 +180.5% |
| 2019 | $1,034 -1.1% | $38,692 |
| 2018 | $1,045 +3575.9% | $38,692 +321.5% |
| 2017 | $28 +220.6% | $9,180 |
| 2016 | $9 | -- |
| 2015 | $9 | -- |
| 2014 | $9 | -- |
Find assessor info on the county website
Monthly payment
Est. payment
Payment breakdown
Explore the cost of this home by adjusting the details. Changes won't be saved.Climate risks
Neighborhood: 58368


Similar homes
- $429,9003 bd2 ba1.8k sqft1000 6th Ave SE, Rugby, ND 58368For Sale
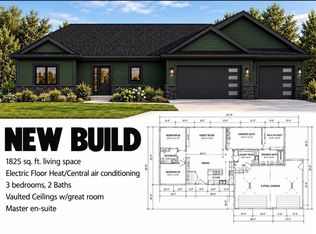 MLS ID #11971804, Aimee Lehman, Real Estate 7. My State MLS
- $297,5003 bd-- ba2.1k sqft808 5th Ave SW, Rugby, ND 58368For Sale
 MLS ID #11824030, Aimee Lehman, Real Estate 7. My State MLS
- $219,9003 bd2 ba1.9k sqft110 3rd St NW, Rugby, ND 58368For Sale
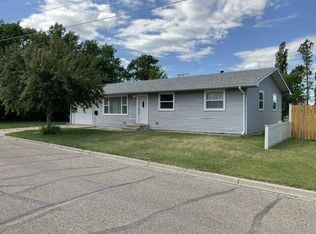 MLS ID #11831511, Aimee Lehman, Real Estate 7. My State MLS
