How would you like to grill on the newly renovated covered deck as you listen to the babbling brook at the edge of the property?
Enjoy the best of both worlds with this updated home situated just 30 minutes from vibrant Downtown Asheville. Perfect for buyers seeking proximity to Asheville's renowned dining, arts, and mountain lifestyle without the inner-city price tag. This move-in-ready property offers completely modernized systems and incredible expansion potential.
Inside, the home feels fresh and bright with stylish new flooring throughout, new energy-efficient windows, and a brand-new primary HVAC system. An additional mini-split keeps the flexible bonus room perfectly conditioned—ideal for a home office, creative studio, or extra guest space. For investors or buyers looking for a "second-door" opportunity near the Asheville market, the exterior potential is unmatched. The lot is primed for a ready-to-build Additional Dwelling Unit (ADU)—ideal for a guest cottage, long-term rental, or income-producing homestay. A secondary septic system is already installed, and water is pre-routed from the property's well to the ADU site, saving significant time and development costs.
Deck off the bonus room over the garage and both front and back porch to be redone by licensed contractor in the next month and a half. There will be no showings while work is being done.
Whether you are searching for a worry-free primary residence near the city or a smart mountain investment with built-in equity potential, this move-in-ready property delivers. Seller is highly motivated! Bring all offers!
Active
$349,000
1007 N Fork Rd, Barnardsville, NC 28709
3beds
1,482sqft
Single Family Residence
Built in 1968
1.8 Acres Lot
$-- Zestimate®
$235/sqft
$-- HOA
What's special
- 138 days
- 76
- 4
Zillow last checked:
Listing updated:
Listed by:
Nicki Conroy nicki@cbawest.com,
Coldwell Banker Advantage,
Mark Strayer,
Coldwell Banker Advantage
Source: Canopy MLS as distributed by MLS GRID,MLS#: 4374690
Facts & features
Interior
Bedrooms & bathrooms
- Bedrooms: 3
- Bathrooms: 1
- Full bathrooms: 1
- Main level bedrooms: 3
Primary bedroom
- Level: Main
Bedroom s
- Level: Main
Bedroom s
- Level: Main
Bathroom full
- Level: Main
Bonus room
- Level: Upper
Kitchen
- Level: Main
Living room
- Level: Main
Heating
- Central, Ductless, Heat Pump
Cooling
- Central Air, Ductless
Appliances
- Included: Dishwasher, Electric Range, Electric Water Heater, Refrigerator with Ice Maker
- Laundry: In Kitchen
Features
- Flooring: Carpet, Vinyl
- Has basement: No
- Fireplace features: Bonus Room, Wood Burning
Interior area
- Total structure area: 1,482
- Total interior livable area: 1,482 sqft
- Finished area above ground: 1,482
- Finished area below ground: 0
Property
Parking
- Total spaces: 4
- Parking features: Driveway, Attached Garage, Garage Faces Side, Garage on Main Level
- Attached garage spaces: 2
- Uncovered spaces: 2
Features
- Levels: 1 Story/F.R.O.G.
- Exterior features: Other - See Remarks
- Has view: Yes
- View description: Mountain(s)
- Waterfront features: Creek/Stream
Lot
- Size: 1.8 Acres
Details
- Parcel number: 97954976300000
- Zoning: Res - Multiple Dwelling
- Special conditions: Standard
Construction
Type & style
- Home type: SingleFamily
- Property subtype: Single Family Residence
Materials
- Brick Partial
- Foundation: Crawl Space
Condition
- New construction: No
- Year built: 1968
Utilities & green energy
- Sewer: Septic Installed
- Water: Well
Community & HOA
Community
- Subdivision: None
Location
- Region: Barnardsville
- Elevation: 2500 Feet
Financial & listing details
- Price per square foot: $235/sqft
- Tax assessed value: $196,100
- Annual tax amount: $1,355
- Date on market: 5/1/2026
- Cumulative days on market: 139 days
- Listing terms: Cash,Conventional,FHA,VA Loan
- Road surface type: Gravel, Paved
Estimated market value
Not available
Estimated sales range
Not available
Not available
Price history
| Date | Event | Price |
|---|---|---|
| 10/7/2026 | Listed for sale | $349,000+1.2%$235/sqft |
Source:  Canopy MLS as distributed by MLS GRID #4374690 Report a problem Canopy MLS as distributed by MLS GRID #4374690 Report a problem | ||
| 9/9/2026 | Listing removed | $345,000$233/sqft |
Source: Canopy MLS as distributed by MLS GRID #4374690 Report a problem | ||
| 8/14/2026 | Price change | $345,000-1.4%$233/sqft |
Source: Canopy MLS as distributed by MLS GRID #4374690 Report a problem | ||
| 6/14/2026 | Price change | $350,000-6.7%$236/sqft |
Source: Canopy MLS as distributed by MLS GRID #4374690 Report a problem | ||
| 5/1/2026 | Listed for sale | $375,000+188.5%$253/sqft |
Source: Canopy MLS as distributed by MLS GRID #4374690 Report a problem | ||
| 5/29/2024 | Sold | $130,000-16.1%$88/sqft |
Source: Canopy MLS as distributed by MLS GRID #4112181 Report a problem | ||
| 3/27/2024 | Price change | $155,000-3.1%$105/sqft |
Source: Canopy MLS as distributed by MLS GRID #4112181 Report a problem | ||
| 3/10/2024 | Price change | $160,000-3%$108/sqft |
Source: Canopy MLS as distributed by MLS GRID #4112181 Report a problem | ||
| 2/23/2024 | Listed for sale | $165,000$111/sqft |
Source: Canopy MLS as distributed by MLS GRID #4112181 Report a problem | ||
Public tax history
| Year | Property taxes | Tax assessment |
|---|---|---|
| 2025 | $1,355 -18.6% | $176,800 -21.7% |
| 2024 | $1,665 +2.7% | $225,700 |
| 2023 | $1,621 +1.4% | $225,700 |
| 2022 | $1,598 +86.2% | $225,700 |
| 2021 | $858 -31.6% | $225,700 +31.1% |
| 2020 | $1,255 | $172,200 |
| 2019 | $1,255 | $172,200 -6.3% |
| 2018 | $1,255 +58.4% | $183,800 -0.9% |
| 2017 | $792 +4.3% | $185,400 |
| 2016 | $760 -10.6% | $185,400 |
| 2015 | $850 | $185,400 +31.8% |
| 2013 | -- | $140,700 -7% |
| 2012 | -- | $151,300 |
| 2011 | -- | $151,300 |
| 2010 | -- | $151,300 |
| 2009 | -- | $151,300 +199.6% |
| 2007 | -- | $50,500 -8% |
| 2006 | -- | $54,900 +88% |
| 2005 | -- | $29,200 |
| 2004 | -- | $29,200 -73.5% |
| 2003 | -- | $110,300 +16.2% |
| 2002 | -- | $94,900 |
Find assessor info on the county website
Monthly payment
Est. payment
Payment breakdown
Explore the cost of this home by adjusting the details. Changes won't be saved.Climate risks
Neighborhood: 28709
Similar homes
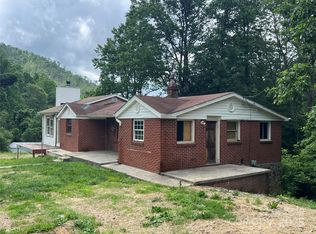
- $319,9002 bd1 ba1.4k sqft193 Timberside Dr, Mars Hill, NC 28754For Sale
 MLS ID #4272349, Sherri Norman-McRoberts, Asheville Realty & Associates. Canopy MLS as distributed by MLS GRID
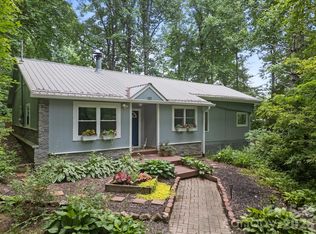
 - $340,0003 bd2 ba1.2k sqft47 Stone Cottage Rd, Mars Hill, NC 28754For Sale
 MLS ID #4413320, Bruce Anderson, Quinn Anderson Real Estate Solutions LLC. Canopy MLS as distributed by MLS GRID
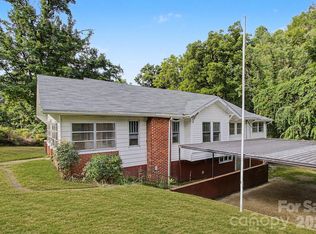
 - $319,0003 bd1 ba1.2k sqft111 Sherwood Rd, Swannanoa, NC 28778For Sale
 MLS ID #4418228, Andrew Lanteri, Nest Realty Asheville. Canopy MLS as distributed by MLS GRID
 - $340,0003 bd1 ba1.1k sqft1772 State Highway 9, Black Mountain, NC 28711For Sale
 MLS ID #4417247, Tina Hill, Landon Key Realty. Canopy MLS as distributed by MLS GRID
 - $379,0002 bd1 ba1.3k sqft71 Murphy Hill Rd, Weaverville, NC 28787For SaleMLS ID #4430127, Joe Scott, Keller Williams Professionals. Canopy MLS as distributed by MLS GRID
- $345,0003 bd4 ba2.2k sqft4259 Us Highway 70 W, Marion, NC 28752For SaleMLS ID #4340034, Jacque Mentink, Carolina Mountain Sales. Canopy MLS as distributed by MLS GRID
- $379,0003 bd3 ba1.3k sqft340 Genesis Cir, Black Mountain, NC 28711For SaleMLS ID #4429667, Eric Albee, Mosaic Community Lifestyle Realty. Canopy MLS as distributed by MLS GRID
- $350,0002 bd1 ba1.3k sqft8525 Us Highway 25/70, Marshall, NC 28753For SaleMLS ID #4412343, Darien Bodenhorst, NextHome Partners. Canopy MLS as distributed by MLS GRID
- $370,0003 bd2 ba1.3k sqft11 Brant Ln, Weaverville, NC 28787For SaleMLS ID #4421295, Claire Chambers, Howard Hanna Beverly-Hanks Asheville-North. Canopy MLS as distributed by MLS GRID
- $340,0003 bd2 ba1.2k sqft303 Hunter St, Burnsville, NC 28714For SaleMLS ID #4413835, Jayme Maier, Realty ONE Group Pivot Asheville. Canopy MLS as distributed by MLS GRID
- $349,0002 bd1 ba1k sqft205 Old Fort Rd, Fairview, NC 28730For SaleMLS ID #4386603, Nathan Goddard, Casey Group Real Estate NC LLC. Canopy MLS as distributed by MLS GRID
- $330,0003 bd2 ba1.6k sqft162 Phillips Valley Rd, Mars Hill, NC 28754For SaleMLS ID #4417613, Ryan Foley, Century 21 Foley Realty. Canopy MLS as distributed by MLS GRID
- $398,0003 bd2 ba1.3k sqft34 Wolfe Cove Rd, Asheville, NC 28804For SaleMLS ID #4378451, Toni Ewing, Asheville Crafted Real Estate, LLC. Canopy MLS as distributed by MLS GRID
- $349,0003 bd3 ba1.3k sqft501 Fairview Rd, Asheville, NC 28803For SaleMLS ID #4393611, Dara Kiely, CENTURY 21 Connected. Canopy MLS as distributed by MLS GRID
- $386,0003 bd2 ba1.4k sqft25 Asa Ct, Black Mountain, NC 28711For SaleMLS ID #4411085, Sara Yakira, Carolina Mountain Sales. Canopy MLS as distributed by MLS GRID
- $350,0003 bd3 ba2k sqft45 Shelby Rd, Asheville, NC 28806For SaleMLS ID #4421176, Jason Morgan, Morgan + Marley Real Estate Advisors. Canopy MLS as distributed by MLS GRID
- $385,0003 bd3 ba2.1k sqft253 Tipton Hill Rd, Leicester, NC 28748For SaleMLS ID #4423393, Alexandra Schrank, RE/MAX Executive. Canopy MLS as distributed by MLS GRID
- $375,0003 bd1 ba1.2k sqft226 Vance Ave, Black Mountain, NC 28711For SaleMLS ID #4391505, Holly Lindsey, Noble & Company Realty. Canopy MLS as distributed by MLS GRID
- $349,9003 bd1 ba918 sqft31 Wilmington Rd, Asheville, NC 28803For SaleMLS ID #4424630, Jason Martini, Keller Williams Professionals. Canopy MLS as distributed by MLS GRID
- $360,0002 bd1 ba952 sqft20 Ridge Cross Rd, Asheville, NC 28805For SaleMLS ID #4409346, Corky Cordell, Cordell Realty LLC. Canopy MLS as distributed by MLS GRID
