Breathtaking Rocky Mountain views, refined finishes, and effortless lock-and-leave living come together in this luxury townhome nestled within a private gated community. From the moment you enter, unobstructed mountain views command attention, create a spectacular backdrop throughout the home.
The main level provides the ease of one-level living, with the primary suite, private office, laundry, kitchen, dining area, and great room all arranged on one floor.
At the heart of the home is the an appointed chef’s kitchen, featuring new Sub-Zero and Wolf appliances, lighted alder cabinetry, new countertops, and a large center island.
The inviting great room offers a warm gathering space, highlighted by a gas fireplace and expansive Rocky Mountain views. Large windows bring Colorado’s natural beauty indoors.
The main-level primary suite is a peaceful retreat with access to the deck—an ideal spot to enjoy your morning coffee. The five-piece ensuite bath features dual vanities, a large walk-in closet, a spacious shower, and a corner bathtub overlooking the mountains.
The walkout lower level expands the home’s living possibilities. A private ensuite bedroom provides a comfortable retreat for guests, while two additional bedrooms share a full bathroom. One bedroom is non-conforming.
A game room with exterior access offers additional flexibility. The spacious lower-level family room opens directly to the patio and fenced yard. A wet bar and beverage refrigerator make this level especially well suited for entertaining.
The home has been exceptionally well cared for. Recent improvements include new HVAC systems, a new garage door and openers, new Sub-Zero and Wolf kitchen appliances, an outdoor electric sunshade, and new kitchen countertops.
Ideally located just minutes from I-70 yet keeping you close to and all the amenities Evergreen has to offer.
Pending
$1,430,000
1007 Nob Hill Road, Evergreen, CO 80439
5beds
4,584sqft
Duplex
Built in 2005
6,969 Square Feet Lot
$-- Zestimate®
$312/sqft
$159/mo HOA
What's special
- 13 days
- 875
- 48
Zillow last checked:
Listing updated:
Listed by:
Kristin Michas 303-915-2619 kristin.michas@sothebysrealty.com,
LIV Sotheby's International Realty
Source: REcolorado as distributed by MLS GRID,MLS#: 2749899
Facts & features
Interior
Bedrooms & bathrooms
- Bedrooms: 5
- Bathrooms: 4
- Full bathrooms: 1
- 3/4 bathrooms: 2
- 1/2 bathrooms: 1
- Main level bathrooms: 2
- Main level bedrooms: 2
Bedroom
- Description: Door To Deck Area, Double Door Entry, Spacious With Amazing Views
- Level: Main
- Area: 374.88 Square Feet
- Dimensions: 20.7 x 18.11
Bedroom
- Description: Currently Used As Office, Double Door Entry, Walk-In Closet
- Level: Main
- Area: 205.62 Square Feet
- Dimensions: 13.8 x 14.9
Bedroom
- Description: Private Guest Suite With Ensuite Bathroom
- Level: Basement
- Area: 347.71 Square Feet
- Dimensions: 19.2 x 18.11
Bedroom
- Level: Basement
- Area: 218.94 Square Feet
- Dimensions: 16.7 x 13.11
Bedroom
- Description: Non Conforming, Only Needs A Closet
- Level: Basement
- Area: 231.03 Square Feet
- Dimensions: 15.1 x 15.3
Bathroom
- Description: Spa Like Owners Bathroom
- Level: Main
- Area: 204.68 Square Feet
- Dimensions: 17.2 x 11.9
Bathroom
- Level: Main
- Area: 26.06 Square Feet
- Dimensions: 5.1 x 5.11
Bathroom
- Level: Basement
- Area: 82.11 Square Feet
- Dimensions: 6.9 x 11.9
Bathroom
- Level: Basement
- Area: 49.47 Square Feet
- Dimensions: 9.7 x 5.1
Dining room
- Description: Plenty Of Room For Entertaining, Door To Deck Area
- Level: Main
- Area: 190.1 Square Feet
- Dimensions: 14.5 x 13.11
Family room
- Description: Wet Bar And Exterior Patio Access
- Level: Basement
- Area: 474.58 Square Feet
- Dimensions: 18.9 x 25.11
Game room
- Description: Exterior Access
- Level: Basement
- Area: 407.68 Square Feet
- Dimensions: 18.2 x 22.4
Kitchen
- Description: New Wolf And Sub Zero Appliances, Alder Cabinetry With Lighting, Pantry
- Level: Main
- Area: 197.96 Square Feet
- Dimensions: 15.1 x 13.11
Laundry
- Description: Conveniently Located Off Garage Entry
- Level: Main
- Area: 60.06 Square Feet
- Dimensions: 6.6 x 9.1
Living room
- Description: Cozy Gas Fireplace And Views
- Level: Main
- Area: 327.6 Square Feet
- Dimensions: 16.8 x 19.5
Heating
- Forced Air
Cooling
- Central Air
Appliances
- Included: Bar Fridge, Convection Oven, Cooktop, Dishwasher, Disposal, Double Oven, Dryer, Microwave, Range, Refrigerator, Self Cleaning Oven, Washer
- Laundry: In Unit
Features
- Built-in Features, Ceiling Fan(s), Entrance Foyer, Five Piece Bath, High Ceilings, Kitchen Island, Open Floorplan, Pantry, Primary Suite, Quartz Counters, Smoke Free, Vaulted Ceiling(s), Walk-In Closet(s), Wet Bar
- Flooring: Carpet, Wood
- Windows: Double Pane Windows, Window Coverings
- Basement: Exterior Entry,Finished,Full,Walk-Out Access
- Number of fireplaces: 1
- Fireplace features: Gas Log, Living Room
- Common walls with other units/homes: End Unit,1 Common Wall
Interior area
- Total structure area: 4,584
- Total interior livable area: 4,584 sqft
- Finished area above ground: 2,292
- Finished area below ground: 2,063
Video & virtual tour
Property
Parking
- Total spaces: 2
- Parking features: Concrete, Dry Walled, Floor Coating, Lighted
- Attached garage spaces: 2
Features
- Levels: Two
- Stories: 2
- Entry location: Ground
- Patio & porch: Deck, Front Porch
- Exterior features: Gas Valve, Private Yard
- Fencing: Partial
- Has view: Yes
- View description: Mountain(s)
Lot
- Size: 6,969 Square Feet
- Features: Landscaped, Level
Details
- Parcel number: 440195
- Zoning: P-D
- Special conditions: Standard
Construction
Type & style
- Home type: SingleFamily
- Architectural style: Mountain Contemporary
- Property subtype: Duplex
- Attached to another structure: Yes
Materials
- Frame, Stone, Stucco
Condition
- Year built: 2005
Utilities & green energy
- Sewer: Public Sewer
- Water: Public
- Utilities for property: Electricity Connected, Natural Gas Available, Natural Gas Connected
Community & HOA
Community
- Security: Smoke Detector(s)
- Subdivision: Nob Hill
HOA
- Has HOA: Yes
- Amenities included: Parking
- Services included: Reserve Fund, Exterior Maintenance w/out Roof, Maintenance Grounds, Recycling, Road Maintenance, Snow Removal, Trash
- HOA fee: $1,908 annually
- HOA name: Nob Hill
- HOA phone: 303-668-8877
Location
- Region: Evergreen
Financial & listing details
- Price per square foot: $312/sqft
- Tax assessed value: $1,512,417
- Annual tax amount: $9,169
- Date on market: 9/10/2026
- Listing terms: Cash,Conventional,Jumbo,Other
- Exclusions: Seller's Personal Property, Seller's Personal Property, Stained Glass Art (2 Pieces) Above Primary Bathtub, Armoire In Primary Bedroom (Not Attached)
- Ownership: Individual
- Electric utility on property: Yes
- Road surface type: Paved
Estimated market value
Not available
Estimated sales range
Not available
Not available
Price history
| Date | Event | Price |
|---|---|---|
| 9/14/2026 | Pending sale | $1,430,000$312/sqft |
Source:  REcolorado as distributed by MLS GRID #2749899 Report a problem REcolorado as distributed by MLS GRID #2749899 Report a problem | ||
| 9/10/2026 | Listed for sale | $1,430,000+0.1%$312/sqft |
Source: REcolorado as distributed by MLS GRID #2749899 Report a problem | ||
| 6/26/2025 | Sold | $1,429,000$312/sqft |
Source: REcolorado as distributed by MLS GRID #7059621 Report a problem | ||
| 5/27/2025 | Pending sale | $1,429,000$312/sqft |
Source: REcolorado as distributed by MLS GRID #7059621 Report a problem | ||
| 5/23/2025 | Listed for sale | $1,429,000+19.1%$312/sqft |
Source: REcolorado as distributed by MLS GRID #7059621 Report a problem | ||
| 11/4/2019 | Sold | $1,200,000+33.3%$262/sqft |
Source: Public Record Report a problem | ||
| 10/3/2018 | Listing removed | $4,400$1/sqft |
Source: Bear Paw Stanbro Property Management Report a problem | ||
| 9/18/2018 | Price change | $4,400-10.2%$1/sqft |
Source: Bear Paw Stanbro Property Management, LLC Report a problem | ||
| 8/9/2018 | Listed for rent | $4,900$1/sqft |
Source: Bear Paw Stanbro Property Management, LLC Report a problem | ||
| 11/1/2017 | Sold | $900,000-3.2%$196/sqft |
Source: Public Record Report a problem | ||
| 10/25/2017 | Pending sale | $929,999$203/sqft |
Source: Colorado Premier Properties #8529378 Report a problem | ||
| 9/11/2017 | Price change | $929,999-2.1%$203/sqft |
Source: Colorado Premier Properties #8529378 Report a problem | ||
| 7/20/2017 | Listed for sale | $949,999+20.3%$207/sqft |
Source: Keller Williams Realty LLC #8529378 Report a problem | ||
| 4/28/2015 | Sold | $790,000-1.1%$172/sqft |
Source: Public Record Report a problem | ||
| 3/3/2015 | Pending sale | $799,000$174/sqft |
Source: RE/MAX ALLIANCE EVERGREEN #6375584 Report a problem | ||
| 2/4/2015 | Listed for sale | $799,000-1.4%$174/sqft |
Source: RE/MAX ALLIANCE EVERGREEN #6375584 Report a problem | ||
| 11/4/2014 | Listing removed | $810,000$177/sqft |
Source: Coldwell Banker Residential Brokerage - Denver West #7852777 Report a problem | ||
| 9/25/2014 | Price change | $810,000-2.3%$177/sqft |
Source: Coldwell Banker Residential Brokerage - Denver West #7852777 Report a problem | ||
| 7/3/2014 | Listed for sale | $829,000$181/sqft |
Source: Coldwell Banker Residential Brokerage - Denver West #7852777 Report a problem | ||
| 6/12/2014 | Pending sale | $829,000$181/sqft |
Source: Coldwell Banker Residential Brokerage - Denver West #7852777 Report a problem | ||
| 6/5/2014 | Listed for sale | $829,000$181/sqft |
Source: Coldwell Banker Residential Brokerage - Denver West #7852777 Report a problem | ||
| 5/24/2014 | Pending sale | $829,000$181/sqft |
Source: Coldwell Banker Residential Brokerage - Denver West #7852777 Report a problem | ||
| 5/10/2014 | Listed for sale | $829,000+7%$181/sqft |
Source: Coldwell Banker Residential Brokerage - Denver West #7852777 Report a problem | ||
| 7/18/2013 | Sold | $775,000$169/sqft |
Source: Public Record Report a problem | ||
| 5/6/2013 | Listed for sale | $775,000-8.7%$169/sqft |
Source: RE/MAX Alliance #1183434 Report a problem | ||
| 9/1/2005 | Sold | $849,000+7.8%$185/sqft |
Source: Public Record Report a problem | ||
| 1/5/2005 | Sold | $787,895$172/sqft |
Source: Public Record Report a problem | ||
Public tax history
| Year | Property taxes | Tax assessment |
|---|---|---|
| 2025 | $8,227 -0.3% | $94,526 +5.1% |
| 2024 | $8,248 +20.1% | $89,935 |
| 2023 | $6,869 -1% | $89,935 +23.7% |
| 2022 | $6,940 +35.3% | $72,708 -2.8% |
| 2021 | $5,128 | $74,800 +36.4% |
| 2020 | $5,128 +1.4% | $54,845 |
| 2019 | $5,056 -1.4% | $54,845 +2% |
| 2018 | $5,127 | $53,789 |
| 2017 | $5,127 +10.5% | $53,789 +4.9% |
| 2016 | $4,639 | $51,295 |
| 2015 | $4,639 +4.9% | $51,295 +11% |
| 2014 | $4,423 -15.4% | $46,209 |
| 2013 | $5,229 +0.1% | $46,209 -6.4% |
| 2012 | $5,221 -12.5% | $49,384 -1.2% |
| 2011 | $5,965 -0.1% | $49,989 -1.9% |
| 2010 | $5,971 -7% | $50,980 |
| 2009 | $6,423 -0.7% | $50,980 -7.2% |
| 2008 | $6,468 +34.9% | $54,920 |
| 2007 | $4,795 -0.7% | $54,920 +43.8% |
| 2006 | $4,827 +411.8% | $38,190 +402.5% |
| 2005 | $943 +12% | $7,600 |
| 2004 | $842 +524.1% | $7,600 +4.7% |
| 2003 | $135 | $7,260 |
Find assessor info on the county website
Monthly payment
Est. payment
Payment breakdown
Explore the cost of this home by adjusting the details. Changes won't be saved.Climate risks
Neighborhood: 80439
Nearby schools
Schools provided by the listing agent
- Elementary: Bergen
- Middle: Evergreen
- High: Evergreen
- District: Jefferson County R-1
Source: REcolorado as distributed by MLS GRID. This data may not be complete. We recommend contacting the local school district to confirm school assignments for this home.
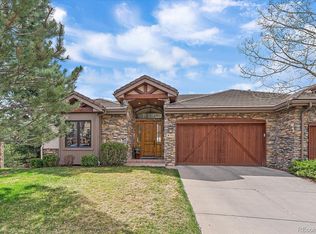
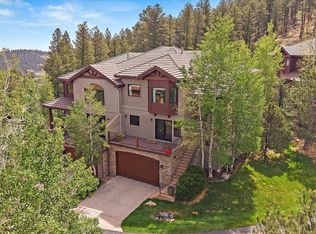
Similar homes
- $1,495,0005 bd4 ba3.6k sqft1053 Red Moon Road, Evergreen, CO 80439For Sale

 MLS ID #9642518, Heather Graham and Sean Endsley, LIV Sotheby's International Realty. REcolorado as distributed by MLS GRID
 - $1,525,0005 bd4 ba4.3k sqft31477 Banff Court, Evergreen, CO 80439For Sale
 MLS ID #2041640, Susan White, Compass - Denver. REcolorado as distributed by MLS GRID
 - $1,450,0004 bd4 ba4.5k sqft30937 Isenberg Lane, Evergreen, CO 80439For Sale
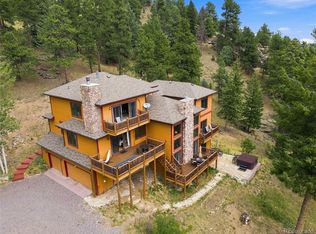 MLS ID #6772359, Lauren Wilson, Jade Real Estate. REcolorado as distributed by MLS GRID
 - $1,750,0006 bd4 ba4.7k sqft29517 Gleneden Lane, Evergreen, CO 80439For Sale
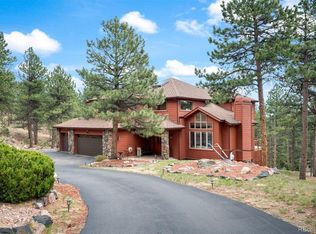 MLS ID #7292869, Kay Bohan, LIV Sotheby's International Realty. REcolorado as distributed by MLS GRID
 - $1,175,0004 bd3 ba4k sqft6288 Shasta Lane, Evergreen, CO 80439For SaleMLS ID #1511747, The Keach Group, Redfin Corporation. REcolorado as distributed by MLS GRID
- $1,225,0004 bd4 ba3.4k sqft29972 Troutdale Ridge Road, Evergreen, CO 80439For SaleMLS ID #2432271, Reid Thompson, Madison & Company Properties. REcolorado as distributed by MLS GRID
- $1,225,0004 bd3 ba3.7k sqft675 Witter Gulch Road, Evergreen, CO 80439For SaleMLS ID #7129928, Julia Paluck, Berkshire Hathaway HomeServices Elevated Living RE. REcolorado as distributed by MLS GRID
- $1,325,0004 bd3 ba2.6k sqft32114 Upper Bear Creek Road, Evergreen, CO 80439For SaleMLS ID #5150897, Leslie Gentile, West and Main Homes Inc. REcolorado as distributed by MLS GRID
- $875,0003 bd3 ba2.7k sqft30282 Pine Crest Drive, Evergreen, CO 80439For SaleMLS ID #4191030, Matt McKay, Brokers Guild Homes. REcolorado as distributed by MLS GRID
- $1,500,0005 bd6 ba3.9k sqft33400 Retrievers Trail, Golden, CO 80403For SaleMLS ID #6668885, Tony Thorpe, Crocker Realty, LLC. REcolorado as distributed by MLS GRID
- $1,750,0005 bd7 ba5.7k sqft187 Fox Ridge Drive, Evergreen, CO 80439For SaleMLS ID #4999561, Samuel Swithers, NAV Real Estate. REcolorado as distributed by MLS GRID
- $1,339,0004 bd3 ba4.1k sqft386 Monte Vista Road, Golden, CO 80401For SaleMLS ID #3503500, Carley Hughes, HomeSmart Realty. REcolorado as distributed by MLS GRID
- $1,125,0004 bd4 ba4.2k sqft8280 Grizzly Way, Evergreen, CO 80439For SaleMLS ID #6441981, Kevin Freadhoff, Berkshire Hathaway HomeServices Elevated Living RE. REcolorado as distributed by MLS GRID
- $1,449,0004 bd4 ba4.1k sqft32142 Black Widow Drive, Conifer, CO 80433For SaleMLS ID #6232799, Andrew Nagel, RE/MAX of Cherry Creek. REcolorado as distributed by MLS GRID
- $1,449,9994 bd4 ba4.8k sqft12017 W 54th Drive, Arvada, CO 80002For SaleMLS ID #1534343, David DiPetro, Serhant Colorado LLC. REcolorado as distributed by MLS GRID
- $2,100,0006 bd6 ba6.6k sqft32680 El Diente Court, Evergreen, CO 80439For SaleMLS ID #4914037, Marshall Emerson, Emerson Real Estate. REcolorado as distributed by MLS GRID
- $1,349,0004 bd4 ba5.1k sqft2210 Juniper Court, Golden, CO 80401For SaleMLS ID #6970439, Ann Lenane, Kentwood Real Estate City Properties. REcolorado as distributed by MLS GRID
- $1,850,0004 bd3 ba4.7k sqft127 Granite Way, Evergreen, CO 80439For SaleMLS ID #9972307, Nick Ahrens, eXp Realty, LLC. REcolorado as distributed by MLS GRID
- $1,800,0005 bd4 ba6k sqft5129 S Elk Ridge Road, Evergreen, CO 80439For SaleMLS ID #1956372, Lynn Westfall, LIV Sotheby's International Realty. REcolorado as distributed by MLS GRID
- $1,450,0005 bd3 ba2.4k sqft1044 S Grapevine Road, Golden, CO 80401For SaleMLS ID #4489675, Julia Paluck, Berkshire Hathaway HomeServices Elevated Living RE. REcolorado as distributed by MLS GRID
