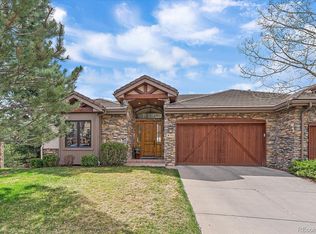
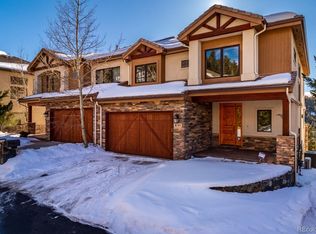
An Exclusive Invitation Awaits! Step into a world where luxury meets the beauty of Colorado! Located in the coveted and rarely available Nob Hill gated enclave of North Evergreen, this stunning townhome is more than just a residence; it’s a lifestyle defined by majestic mountain views, refined comfort, and unparalleled convenience. Imagine greeting each day with awe-inspiring vistas of the snow-capped Continental Divide. Each window captures the serene surroundings and Colorado sunsets paint your evenings. This immaculate home is designed for those who crave quality, beauty, and tranquility. Lock-and-leave ease with the feeling of a single-family residence. Step inside to discover the main level thoughtfully crafted for enjoyment and entertainment. The spacious eat-in kitchen boasts a massive pantry and a deck that beckons for al fresco dining. Host your friends in your chic dining area, complete with built-in cabinetry and a wine fridge. Custom back patio off the living room, features a cozy firepit and yard, ideal for gatherings under the stars. Retreat upstairs to the Primary Suite, a serene haven with views of the Continental Divide and a luxurious five-piece ensuite bathroom, plus the convenience of a generous walk-in closet. Two additional bedrooms upstairs offer their own ensuite full bathrooms, offering privacy and comfort for family or guests. Downstairs you will find a spacious and versatile family room, with a full bathroom, laundry room, and ample storage for all your adventures. Secure gated community, offering guest parking, and all paved access. Just minutes from I-70, quick access to Denver (25 min), Golden (15 min), Evergreen Lake (10 min), and world-class ski resorts. Enjoy the convenience of nearby trails, restaurants, and shopping, all while embracing the mountain lifestyle. Claim your slice of Colorado luxury—contact us today for a private tour! ++ For additional stunning photos, videos, floor plans, and more, visit: https://qrco.de/bgiMQo ++
For sale
$1,186,000
1024 Nob Hill Road, Evergreen, CO 80439
3beds
3,304sqft
Est.: Get pre-qualified
Townhouse
Built in 2004
6,534 Square Feet Lot
$-- Zestimate®
$359/sqft
$636/mo HOA
What's special
- 57 days |
- 381 |
- 11 |
Zillow last checked:
Listing updated:
Listed by:
Andrew McWilliams 303-517-5056 andrew@themcwilliamsgroup.net,
The McWilliams Group Real Estate,
Heather McWilliams 303-638-0994,
The McWilliams Group Real Estate
Source: REcolorado as distributed by MLS GRID,MLS#: 9164368
Tour with a local agent
Facts & features
Interior
Bedrooms & bathrooms
- Bedrooms: 3
- Bathrooms: 5
- Full bathrooms: 4
- 1/2 bathrooms: 1
- Main level bathrooms: 1
Bedroom
- Description: Snow-Capped Views Of The Continental Divide, Ensuite Bathroom, Black Out Shades
- Features: Primary Suite
- Level: Upper
Bedroom
- Description: Bedroom Two - Newer Carpet, Ensuite Bathroom
- Level: Upper
Bedroom
- Description: Bedroom Three - Newer Carpet, Ensuite Bathroom
- Level: Upper
Bathroom
- Description: Powder Room
- Level: Main
Bathroom
- Description: 5 Piece Bathroom With Soaking Tub, Large Walk-In Closet
- Features: Primary Suite
- Level: Upper
Bathroom
- Description: Bedroom Two's Ensuite Bathroom
- Features: En Suite Bathroom
- Level: Upper
Bathroom
- Description: Bedroom Three's Ensuite Bathroom
- Features: En Suite Bathroom
- Level: Upper
Bathroom
- Description: Lower Level Full Bathroom
- Level: Basement
Dining room
- Description: Hickory Floors, Wet Bar, Built-In Cabinetry, Wine Fridge, Plumbed For Ice Maker
- Level: Main
Family room
- Description: Versatile Space For Guests, Movie Nights, Game Time
- Level: Basement
Kitchen
- Description: Hickory Floors, Stainless Steel Appliances, Breakfast Nook, Double Oven, Spacious Pantry
- Level: Main
Laundry
- Description: Utility Sink, Storage
- Level: Basement
Living room
- Description: Hickory Floors, Gas Fireplace, Built-In Cabinets, Door To Deck & Patio
- Level: Main
Heating
- Forced Air, Natural Gas
Cooling
- Central Air
Appliances
- Included: Bar Fridge, Cooktop, Dishwasher, Double Oven, Dryer, Microwave, Oven, Refrigerator, Washer, Wine Cooler
Features
- Built-in Features, Ceiling Fan(s), Central Vacuum, Eat-in Kitchen, Five Piece Bath, Granite Counters, High Ceilings, High Speed Internet, Kitchen Island, Pantry, Primary Suite, Vaulted Ceiling(s), Wet Bar
- Flooring: Carpet, Stone, Tile, Wood
- Windows: Double Pane Windows, Window Coverings, Window Treatments
- Basement: Bath/Stubbed,Exterior Entry,Finished,Full
- Number of fireplaces: 1
- Fireplace features: Gas, Living Room
- Common walls with other units/homes: 1 Common Wall
Interior area
- Total structure area: 3,304
- Total interior livable area: 3,304 sqft
- Finished area above ground: 2,430
- Finished area below ground: 874
Video & virtual tour
Property
Parking
- Total spaces: 6
- Parking features: Asphalt, Concrete, Dry Walled, Insulated Garage, Storage
- Attached garage spaces: 2
- Details: Off Street Spaces: 4
Features
- Levels: Two
- Stories: 2
- Entry location: Stairs
- Patio & porch: Deck, Patio
- Exterior features: Balcony, Fire Pit, Gas Valve
- Fencing: None
- Has view: Yes
- View description: Mountain(s), Valley
Lot
- Size: 6,534 Square Feet
- Features: Cul-De-Sac, Foothills, Landscaped, Near Public Transit
Details
- Parcel number: 441994
- Zoning: P-D
- Special conditions: Standard
Construction
Type & style
- Home type: Townhouse
- Architectural style: Mountain Contemporary
- Property subtype: Townhouse
- Attached to another structure: Yes
Materials
- Frame, Stone, Stucco
- Foundation: Concrete Perimeter
- Roof: Composition
Condition
- Year built: 2004
Utilities & green energy
- Electric: 110V, 220 Volts
- Sewer: Public Sewer
- Water: Public
- Utilities for property: Electricity Connected, Natural Gas Connected
Community & HOA
Community
- Security: Carbon Monoxide Detector(s), Smoke Detector(s)
- Subdivision: Nob Hill
HOA
- Has HOA: Yes
- Amenities included: Gated
- Services included: Reserve Fund, Exterior Maintenance w/out Roof, Insurance, Irrigation, Maintenance Grounds, Maintenance Structure, Recycling, Road Maintenance, Security, Snow Removal, Trash
- HOA fee: $1,907 quarterly
- HOA name: Nob Hill Association
- HOA phone: 303-668-8877
Location
- Region: Evergreen
Financial & listing details
- Price per square foot: $359/sqft
- Tax assessed value: $858,735
- Annual tax amount: $5,263
- Date on market: 4/8/2026
- Listing terms: Cash,Conventional
- Exclusions: Sellers Personal Property.
- Ownership: Individual
- Electric utility on property: Yes
- Road surface type: Paved
Estimated market value
Not available
Estimated sales range
Not available
Not available
Price history
| Date | Event | Price |
|---|---|---|
| 4/8/2026 | Listed for sale | $1,186,000+62.5%$359/sqft |
Source: | ||
| 3/8/2017 | Sold | $730,000-0.7%$221/sqft |
Source: Public Record Report a problem | ||
| 1/31/2017 | Pending sale | $735,000$222/sqft |
Source: LIV Sotheby's International Realty #6952464 Report a problem | ||
| 6/10/2016 | Listed for sale | $735,000+10.9%$222/sqft |
Source: LIV Sotheby's International Realty #6952464 Report a problem | ||
| 4/15/2014 | Sold | $663,000-5.2%$201/sqft |
Source: Public Record Report a problem | ||
| 3/25/2014 | Pending sale | $699,000$212/sqft |
Source: RE/MAX ALLIANCE EVERGREEN #6822546 Report a problem | ||
| 8/8/2013 | Listed for sale | $699,000+39.8%$212/sqft |
Source: RE/MAX Alliance #1218386 Report a problem | ||
| 7/22/2011 | Sold | $500,000$151/sqft |
Source: Public Record Report a problem | ||
| 4/2/2011 | Listing removed | $500,000$151/sqft |
Source: Fuller Sotheby's International Realty #804384 Report a problem | ||
| 1/20/2011 | Price change | $500,000+4.2%$151/sqft |
Source: Fuller Sotheby's International Realty #804384 Report a problem | ||
| 1/19/2011 | Price change | $480,000-4%$145/sqft |
Source: Fuller Sotheby's International Realty #805653 Report a problem | ||
| 8/18/2010 | Listed for sale | $500,000$151/sqft |
Source: Fuller Sotheby's International Realty #805653 Report a problem | ||
| 7/3/2010 | Listing removed | $500,000$151/sqft |
Source: Fuller Sotheby's International Realty #804384 Report a problem | ||
| 5/9/2010 | Listed for sale | $500,000$151/sqft |
Source: Fuller Sotheby's International Realty #804384 Report a problem | ||
| 3/4/2010 | Listing removed | $500,000$151/sqft |
Source: Fuller Sotheby's International Realty #804384 Report a problem | ||
| 11/25/2009 | Price change | $500,000-20.6%$151/sqft |
Source: Fuller Sotheby's International Realty #805653 Report a problem | ||
| 8/26/2009 | Listed for sale | $630,000-0.8%$191/sqft |
Source: Fuller Sotheby's International Realty #804384 Report a problem | ||
| 4/29/2009 | Listing removed | $635,000$192/sqft |
Source: Listhub #729706 Report a problem | ||
| 12/26/2008 | Listed for sale | $635,000$192/sqft |
Source: Listhub #729706 Report a problem | ||
Public tax history
| Year | Property taxes | Tax assessment |
|---|---|---|
| 2024 | $5,277 +4.2% | $57,535 |
| 2023 | $5,065 -1% | $57,535 +7.3% |
| 2022 | $5,117 +8.9% | $53,607 -2.8% |
| 2021 | $4,699 | $55,150 +9.7% |
| 2020 | $4,699 +1.4% | $50,255 |
| 2019 | $4,633 +11.5% | $50,255 +15.3% |
| 2018 | $4,154 | $43,578 |
| 2017 | $4,154 +6.3% | $43,578 +0.9% |
| 2016 | $3,908 +100% | $43,208 |
| 2015 | $1,954 -47.7% | $43,208 +10.7% |
| 2014 | $3,735 -6.7% | $39,026 |
| 2013 | $4,005 +1.4% | $39,026 +3.2% |
| 2012 | $3,951 -24.4% | $37,826 |
| 2011 | $5,224 -0.1% | $37,826 -15.3% |
| 2010 | $5,230 -4% | $44,650 |
| 2009 | $5,448 -0.7% | $44,650 -4.1% |
| 2008 | $5,485 +18.6% | $46,580 |
| 2007 | $4,624 -0.7% | $46,580 +26.5% |
| 2006 | $4,656 +32.3% | $36,830 +29.9% |
| 2005 | $3,519 +54.8% | $28,350 -21.3% |
| 2004 | $2,273 | $36,040 +84% |
| 2003 | -- | $19,590 |
Find assessor info on the county website
Monthly payment
Est. payment$--/mo
Payment breakdown
Explore the cost of this home by adjusting the details. Changes won't be saved.
All calculations are estimates and provided by Zillow, Inc. for informational purposes only. Actual amounts may vary.
HOA fees may include property taxes on listings classified as Co-Ops. Contact the listing agent and/or owner for fee details.
Mortgage interest rates are dependent on a number of factors, including credit score, down payment, and repayment length. Interest rate data provided by Zillow Group Marketplace, Inc. as of 1/1/1970 from various mortgage lenders with which we have lead or other similar arrangements; the Estimated Payment is an average of those rates.
See how much you could borrow to make a competitive offer.
Climate risks
Neighborhood: 80439
Nearby schools
GreatSchools rating
- 8/10Bergen Valley Intermediate SchoolGrades: PK-5Distance: 0.7 mi
- 8/10Evergreen Middle SchoolGrades: 6-8Distance: 1.8 mi
- 9/10Evergreen High SchoolGrades: 9-12Distance: 5.1 mi
Schools provided by the listing agent
- Elementary: Bergen
- Middle: Evergreen
- High: Evergreen
- District: Jefferson County R-1
Source: REcolorado as distributed by MLS GRID. This data may not be complete. We recommend contacting the local school district to confirm school assignments for this home.
A local agent can set up tours, give advice and negotiate with sellers.
- Colorado
- Jefferson County
- Evergreen
- 80439
- 1024 Nob Hill Road