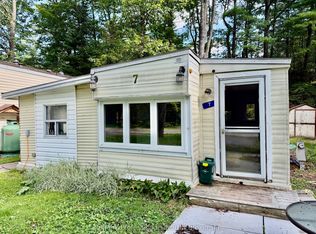
This beautifully updated 2 bedroom, 1 bathroom mobile home offers an inviting open concept layout with numerous upgrades and comfortable indoor-outdoor living. Step inside through the screened-in front room and into the bright open-concept living, dining and kitchen area. The updated kitchen, renovated in 2024 by Muskoka Beach Contractors, offers a fresh and functional space for everyday living and entertaining. The primary bedroom features built-ins and a walkout to the deck, while the second bedroom provides flexible space for guests, a home office or hobbies. Enjoy summer dinners and entertaining on the lovely deck, or relax on the back patio surrounded by natural Muskoka rock and mature trees. A handy storage shed provides additional space for tools, outdoor equipment and seasonal essentials. Recent improvements include a 2023 bathroom renovation and full-size water heater, 2026 new laundry room flooring, lighting and trim work in 2026, a new back sliding door in 2025, and a durable permitted metal roof installed in 2015. Residents of Sunpark Beaveridge Estates can enjoy access to the community's outdoor in-ground pool and clubhouse which is conveniently located across the road. Recently fibre-optic internet has been brough into the park and is currently hooked up to the unit for fast internet. Whether you're looking for an easy-care Muskoka getaway or a comfortable year-round home, this property offers a wonderful opportunity to enjoy the outdoors, community amenities and the Muskoka lifestyle.
For sale
C$179,900
1007 Racoon Rd #2, Gravenhurst, ON P1P 0C5
2beds
1baths
Mobile Home
Built in ----
-- sqft lot
$-- Zestimate®
C$--/sqft
C$-- HOA
What's special
Beautifully updatedInviting open concept layoutScreened-in front roomUpdated kitchenPrimary bedroom features built-insLovely deckHandy storage shed
- 1 day
- 5
- 0
Zillow last checked:
Listing updated:
Listed by:
Re/Max Professionals North
Source: TRREB,MLS®#: X13781630 Originating MLS®#: One Point Association of REALTORS
Originating MLS®#: One Point Association of REALTORSFacts & features
Interior
Bedrooms & bathrooms
- Bedrooms: 2
- Bathrooms: 1
Heating
- Forced Air, Propane
Cooling
- None
Appliances
- Included: Water Heater Owned
Features
- Primary Bedroom - Main Floor
- Basement: None
- Has fireplace: Yes
Interior area
- Living area range: 700-1100 null
Property
Parking
- Total spaces: 2
- Parking features: Private, Front Yard Parking, Other
Features
- Patio & porch: Patio, Deck
- Exterior features: Year Round Living
- Has private pool: Yes
- Pool features: Community, In Ground, Outdoor Pool
- Has view: Yes
- View description: Trees/Woods
- Waterfront features: None
Lot
- Topography: Level,Rocky,Partially Cleared,Wooded/Treed
Details
- Additional structures: Shed
Construction
Type & style
- Home type: MobileManufactured
- Architectural style: Bungalow
- Property subtype: Mobile Home
- Attached to another structure: Yes
Materials
- Vinyl Siding
- Foundation: Piers
- Roof: Metal
Utilities & green energy
- Sewer: Septic
- Water: Comm Well
- Utilities for property: Cell Services, Electricity Connected, Garbage Pickup, Internet High Speed, Recycling Pickup, Street Lights
Community & HOA
Location
- Region: Gravenhurst
Financial & listing details
- Annual tax amount: C$500
- Date on market: 9/14/2026
Price history
Price history is unavailable.
Public tax history
Tax history is unavailable.
Climate risks
Neighborhood: P1P
Nearby schools
GreatSchools rating
No schools nearby
We couldn't find any schools near this home.
Similar homes
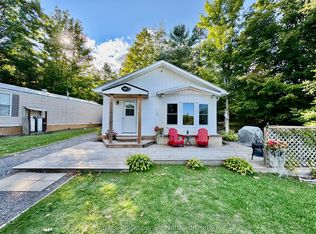
- C$199,9002 bd1 ba-- sqft1007 Racoon Rd #23, Gravenhurst, ON P1P 0C5For Sale
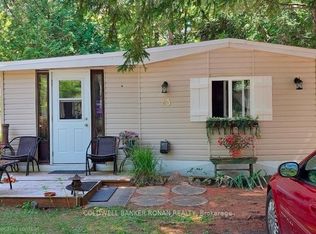 MLS ID #X13134856, COLDWELL BANKER RONAN REALTY. TRREB
 - C$175,0002 bd1 ba-- sqft1007 Racoon Rd #98, Gravenhurst, ON P1P 1R1For Sale
 MLS ID #X13649656, Re/Max Professionals North. TRREB
 - C$180,0002 bd1 ba-- sqft1007 Racoon Rd #133, Gravenhurst, ON P1P 1R1For Sale
 MLS ID #X13478178, Re/Max Professionals North. TRREB
 - C$154,9001 bd1 ba-- sqft1007 Racoon Rd #15, Gravenhurst, ON P1P 0C5For Sale
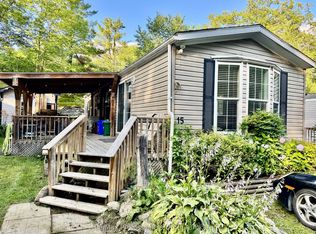 MLS ID #X13416958, Re/Max Professionals North. TRREB
