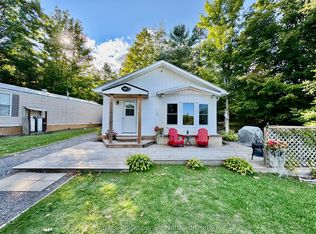
Welcome to this updated 2 bedroom, 1 bathroom mobile home offering 920 sqft. of comfortable living space in the sought after Sunpark Beaver Ridge Estates, just south of Gravenhurst in beautiful Muskoka. Set on an exceptional private lot at the back of the park, furthest from the highway and closest to the pond, trails and access to Cornall lake. Numerous updates and improvements have been completed by the previous owner and current: including new drywall, flooring, an updated 3-piece bathroom, backsplash, additional new windows, additional insulation in the exterior walls and crawlspace, heat pump A/C, new washer/dryer combo, dishwasher, reverse osmosis drinking water, fresh paint and fixtures. The beautifully landscaped lot is a true highlight, featuring new vegetable gardens, colourful flowers, and strategically planted trees and shrubs along the property boundaries to provide both immediate and future privacy. The backyard offers plenty of room to enjoy the outdoors, along with two storage sheds and a fully insulated 10' x 10' workshop-ideal for hobbies, projects, or additional storage. Residents can enjoy access to the community outdoor inground pool and clubhouse, making this an ideal option for those looking for a low-maintenance Muskoka getaway or comfortable year-round home. New Owner landlease to be $895/month, Water testing $69.99/month, taxes $600/year.
For sale
C$175,000
1007 Racoon Rd #98, Gravenhurst, ON P1P 1R1
2beds
1baths
Mobile Home
Built in ----
-- sqft lot
$-- Zestimate®
C$--/sqft
C$-- HOA
What's special
New drywallAdditional new windowsReverse osmosis drinking waterFresh paint and fixturesBeautifully landscaped lotNew vegetable gardensColourful flowers
- 55 days
- 17
- 0
Zillow last checked:
Listing updated:
Listed by:
Re/Max Professionals North
Source: TRREB,MLS®#: X13649656 Originating MLS®#: One Point Association of REALTORS
Originating MLS®#: One Point Association of REALTORSFacts & features
Interior
Bedrooms & bathrooms
- Bedrooms: 2
- Bathrooms: 1
Primary bedroom
- Level: Main
- Dimensions: 18' X 9.5'
Bedroom 2
- Level: Main
- Dimensions: 11' X 10'
Bathroom
- Level: Main
- Dimensions: 2.59 x 2.13
Dining room
- Level: Main
- Dimensions: 14' X 11'
Kitchen
- Level: Main
- Dimensions: 11' X 10'
Living room
- Level: Main
- Dimensions: 21' X 9.5'
Mud room
- Level: Main
- Dimensions: 2.03 x 2.44
Workshop
- Features: Finished
- Level: Main
- Dimensions: 3.2 x 3.2
Heating
- Forced Air, Propane
Cooling
- Central Air, Wall Unit(s)
Appliances
- Included: Water Heater Owned
Features
- Primary Bedroom - Main Floor, Workbench
- Basement: None
- Has fireplace: No
Interior area
- Living area range: 700-1100 null
Property
Parking
- Total spaces: 2
- Parking features: Front Yard Parking, Private, Other
Features
- Patio & porch: Deck
- Has private pool: Yes
- Pool features: In Ground, Community, Outdoor Pool
- Has view: Yes
- View description: Pond, Trees/Woods
- Has water view: Yes
- Water view: Pond
- Waterfront features: None
Lot
- Topography: Wooded/Treed,Partially Cleared,Rocky,Sloping
Details
- Additional structures: Workshop, Shed
- Parcel number: 0
Construction
Type & style
- Home type: MobileManufactured
- Architectural style: Bungalow
- Property subtype: Mobile Home
- Attached to another structure: Yes
Materials
- Vinyl Siding
- Foundation: Piers
- Roof: Metal
Utilities & green energy
- Sewer: Septic
- Water: Comm Well, Drilled Well, Dug Well
- Utilities for property: Cell Services, Recycling Pickup, Street Lights, Internet High Speed, Electricity Connected
Community & HOA
Location
- Region: Gravenhurst
Financial & listing details
- Annual tax amount: C$600
- Date on market: 8/7/2026
Price history
Price history is unavailable.
Public tax history
Tax history is unavailable.
Climate risks
Neighborhood: P1P
Nearby schools
GreatSchools rating
No schools nearby
We couldn't find any schools near this home.

Similar homes
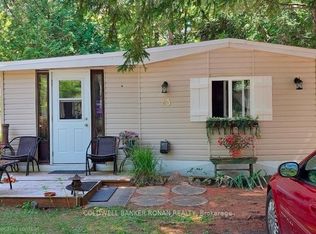
- C$180,0002 bd1 ba-- sqft1007 Racoon Rd #133, Gravenhurst, ON P1P 1R1For Sale
 MLS ID #X13478178, Re/Max Professionals North. TRREB
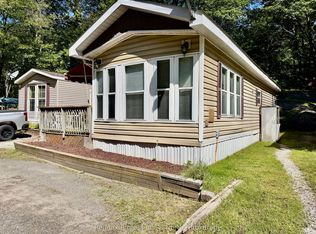
 - C$179,9002 bd1 ba-- sqft1007 Racoon Rd #2, Gravenhurst, ON P1P 0C5For Sale
 MLS ID #X13781630, Re/Max Professionals North. TRREB
 - C$145,0002 bd1 ba-- sqft1007 Racoon Rd #36, Gravenhurst, ON P1P 1R1For Sale
 MLS ID #X13710078, Re/Max Professionals North. TRREB
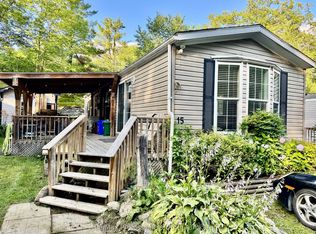
 - C$154,9001 bd1 ba-- sqft1007 Racoon Rd #15, Gravenhurst, ON P1P 0C5For Sale
 MLS ID #X13416958, Re/Max Professionals North. TRREB
