Looking for a newer build home with all the comforts of a modern dwelling, parking, outdoor space, access to a park and possibly a $17K LNYW grant to use towards your down payment and closing costs? Say hello to 1007 Rutland Ave in beautiful Eager Park! Built in 2019, this 3 bedroom, 2.5 bath home offers spacious rooms, an inviting open floor plan, and plenty of flexibility for the way you live. The entry level features a den that awaits your creativity. Make it a home office, gym, studio, lounge, or whatever you envision. There’s also a half bathroom, walk in coat closet and access to your two car parking garage that has space for two more cars on the pad behind it (that’s 4 parking spots in the city!) Heading upstairs, you’ll find plenty of cabinets, a pantry, island with seating and stainless steel appliances in the kitchen which on one side flows into the dining room with access to your deck and on the other your living room with plenty of windows for natural light. The upper level features three comfortable bedrooms, an ensuite bathroom for the primary, a hallway bathroom with a tub shower and a full size laundry closet for convenience. This amazing home is just 10 minutes door-to-door to Johns Hopkins Hospital with a Hopkins Shuttle hotspot for early mornings and evenings and easy access to I-83 makes commuting or exploring Baltimore and beyond a breeze. Enjoy 5.5-acre Eager Park just steps from your front door, complete with community events, green space, and a community garden. A newer home with great space, a great location, and even greater potential. Come make 1007 Rutland Ave your next home!
For sale
$380,000
1007 Rutland Ave, Baltimore, MD 21205
3beds
1,760sqft
Townhouse
Built in 2019
-- sqft lot
$378,500 Zestimate®
$216/sqft
$50/mo HOA
What's special
Walk in coat closetStainless steel appliancesTwo car parking garageSpacious roomsIsland with seatingFull size laundry closetInviting open floor plan
- 44 days
- 245
- 16
Zillow last checked:
Listing updated:
Listed by:
Emily Trageser 443-935-7285,
Compass (443) 873-3585
Source: Bright MLS,MLS#: MDBA2230060
Facts & features
Interior
Bedrooms & bathrooms
- Bedrooms: 3
- Bathrooms: 3
- Full bathrooms: 2
- 1/2 bathrooms: 1
- Main level bathrooms: 2
- Main level bedrooms: 3
Basement
- Area: 0
Heating
- Forced Air, Natural Gas
Cooling
- Central Air, Electric
Appliances
- Included: Microwave, Dishwasher, Disposal, Oven/Range - Gas, Refrigerator, Stainless Steel Appliance(s), Washer, Gas Water Heater
- Laundry: Has Laundry, Dryer In Unit, Washer In Unit, Upper Level
Features
- Bathroom - Tub Shower, Bathroom - Walk-In Shower, Ceiling Fan(s), Combination Kitchen/Dining, Dining Area, Family Room Off Kitchen, Open Floorplan, Kitchen Island, Pantry, Recessed Lighting, Walk-In Closet(s)
- Flooring: Carpet
- Has basement: No
- Has fireplace: No
Interior area
- Total structure area: 1,760
- Total interior livable area: 1,760 sqft
- Finished area above ground: 1,760
- Finished area below ground: 0
Property
Parking
- Total spaces: 4
- Parking features: Garage Faces Rear, Garage Door Opener, Inside Entrance, Attached, Driveway
- Attached garage spaces: 2
- Uncovered spaces: 2
Accessibility
- Accessibility features: None
Features
- Levels: Three
- Stories: 3
- Patio & porch: Deck
- Pool features: None
Lot
- Dimensions: 13.00 x
Details
- Additional structures: Above Grade, Below Grade
- Parcel number: 0307041566 024
- Zoning: R-10
- Special conditions: Standard
Construction
Type & style
- Home type: Townhouse
- Architectural style: Traditional
- Property subtype: Townhouse
Materials
- Frame
- Foundation: Slab
Condition
- New construction: No
- Year built: 2019
Utilities & green energy
- Sewer: Public Sewer
- Water: Public
Community & HOA
Community
- Subdivision: Eager Park Townhomes
HOA
- Has HOA: Yes
- HOA fee: $50 monthly
Location
- Region: Baltimore
- Municipality: Baltimore City
Financial & listing details
- Price per square foot: $216/sqft
- Tax assessed value: $318,600
- Annual tax amount: $7,518
- Date on market: 9/11/2026
- Listing agreement: Exclusive Right To Sell
- Listing terms: Cash,Conventional,FHA
- Ownership: Fee Simple
Estimated market value
$378,500
$360,000 - $397,000
$2,545/mo
Price history
| Date | Event | Price |
|---|---|---|
| 9/11/2026 | Listed for sale | $380,000+8.6%$216/sqft |
Source:  Bright MLS #MDBA2230060 Report a problem Bright MLS #MDBA2230060 Report a problem | ||
| 11/7/2022 | Sold | $350,000$199/sqft |
Source: Public Record Report a problem | ||
| 7/1/2022 | Sold | $350,000+0%$199/sqft |
Source: Bright MLS #MDBA2045934 Report a problem | ||
| 5/29/2022 | Pending sale | $349,900$199/sqft |
Source: Bright MLS #MDBA2045934 Report a problem | ||
| 5/19/2022 | Listed for sale | $349,900+9.9%$199/sqft |
Source: Bright MLS #MDBA2045934 Report a problem | ||
| 6/8/2020 | Sold | $318,260+3436.2%$181/sqft |
Source: Public Record Report a problem | ||
| 11/13/2000 | Sold | $9,000$5/sqft |
Source: Public Record Report a problem | ||
Public tax history
| Year | Property taxes | Tax assessment |
|---|---|---|
| 2025 | $7,335 | $310,800 |
| 2024 | $7,335 | $310,800 |
| 2023 | $7,335 -8.9% | $310,800 -8.9% |
| 2022 | $8,048 +0.9% | $341,000 +0.9% |
| 2021 | $7,977 +0.9% | $338,000 +0.9% |
| 2020 | $7,906 | $335,000 |
Find assessor info on the county website
Monthly payment
Est. payment
Payment breakdown
Explore the cost of this home by adjusting the details. Changes won't be saved.Climate risks
Neighborhood: Middle East
Nearby schools
Schools provided by the listing agent
- District: Baltimore City Public Schools
Source: Bright MLS. This data may not be complete. We recommend contacting the local school district to confirm school assignments for this home.
Similar homes
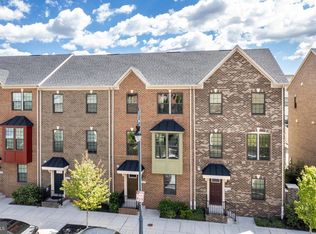
- $340,0003 bd4 ba1.7k sqft1016 McDonogh St, Baltimore, MD 21205For Sale

 MLS ID #MDBA2230028, Kathy Banaszewski, Real Estate Professionals, Inc.. Bright MLS
 - $390,0003 bd3 ba1.8k sqft605 Mozart Way, Baltimore, MD 21224For Sale
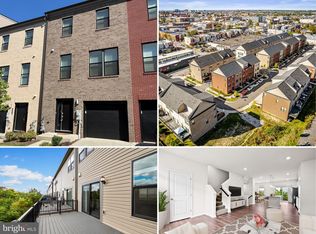 MLS ID #MDBA2234192, Ron Howard, Everything Real Estate, LLC. Bright MLS
 - $390,0003 bd3 ba1.8k sqft619 S Haven St, Baltimore, MD 21224For Sale
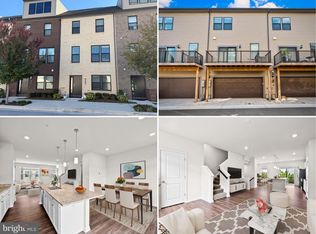 MLS ID #MDBA2229348, Ron Howard, Everything Real Estate, LLC. Bright MLS
 - $390,0002 bd4 ba1.8k sqft624 Mozart Way, Baltimore, MD 21224For Sale
 MLS ID #MDBA2232484, Ron Howard, Everything Real Estate, LLC. Bright MLS
 - $379,9003 bd3 ba1.7k sqft4211 La Plata Ave, Baltimore, MD 21211For SaleMLS ID #MDBA2221960, Pamela Debnam, Houwzer, LLC. Bright MLS
- $449,9003 bd4 ba2.1k sqft27 Yogurt Ln, Baltimore, MD 21231For SaleMLS ID #MDBA2230054, Angela Vavasori, Cummings & Co. Realtors. Bright MLS
- $399,9996 bd5 ba2.5k sqft2013 Barclay St, Baltimore, MD 21218For SaleMLS ID #MDBA2233388, Lauren DiMartino, EXP Realty, LLC. Bright MLS
- $394,0002 bd4 ba1.8k sqft606 Mozart Way, Baltimore, MD 21224For SaleMLS ID #MDBA2229370, Ron Howard, Everything Real Estate, LLC. Bright MLS
- $395,0003 bd3 ba2.1k sqft1436 Hudson View Rd, Essex, MD 21221For SaleMLS ID #MDBC2178392, Benjamin Antkowiak, Epique Realty. Bright MLS
- $337,5003 bd4 ba1.6k sqft4600 Gough St, Baltimore, MD 21224For SaleMLS ID #MDBA2227852, NIKITA LAWS, Berkshire Hathaway HomeServices Homesale Realty. Bright MLS
- $419,0004 bd4 ba2.4k sqft4662 Hudson St, Baltimore, MD 21224For SaleMLS ID #MDBA2231472, Mr. Brian Marzo, Keller Williams Preferred Properties. Bright MLS
- $330,0003 bd2 ba1.5k sqft1117 Race St, Baltimore, MD 21230For SaleMLS ID #MDBA2232146, Caroline Meredith, Compass. Bright MLS
- $374,9003 bd3 ba1.4k sqft8131 Bartholomew Ct, Baltimore, MD 21206New ConstructionBright MLS
- $339,9002 bd3 ba1.5k sqft4603 Foster Ave, Baltimore, MD 21224For SaleMLS ID #MDBA2226490, Missy Aldave, Northrop Realty. Bright MLS
- $349,0003 bd3 ba1.9k sqft8104 Seaworthy Way, Dundalk, MD 21222For SaleMLS ID #MDBC2157888, Anthony Friedman, Northrop Realty. Bright MLS
- $320,0002 bd3 ba1.6k sqft128 S Newkirk St, Baltimore, MD 21224For SaleMLS ID #MDBA2230766, Mitch Toland, Redfin Corp. Bright MLS
- $389,9004 bd4 ba2.5k sqft9807 Davison Rd, Baltimore, MD 21220For SaleMLS ID #MDBC2178878, Andrew Johns, Keller Williams Gateway LLC. Bright MLS
- $385,0004 bd4 ba1.9k sqft1455 Hudson View Rd, Essex, MD 21221For SaleMLS ID #MDBC2177834, george buie, Douglas Realty, LLC. Bright MLS
- $329,9002 bd3 ba1.5k sqft836 S Macon St, Baltimore, MD 21224For SaleMLS ID #MDBA2220430, Brett Ritchey, Keller Williams Gateway LLC. Bright MLS
- $249,9904 bd3 ba2.1k sqft1826 Chilton St, Baltimore, MD 21218For SaleMLS ID #MDBA2234868, Matthew Pecker, Berkshire Hathaway HomeServices Homesale Realty. Bright MLS
