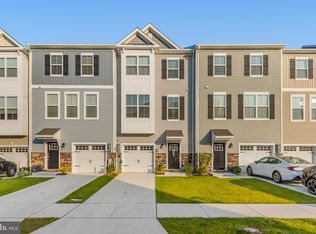
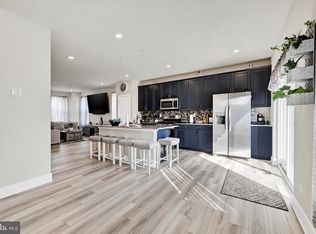
Experience the epitome of modern luxury in this exquisite end-of-row townhouse located in the prestigious Hyde Park Overlook. Built in 2022, this stunning Colonial-style residence boasts 2,176 square feet of meticulously designed living space, offering an unparalleled lifestyle of comfort and sophistication. Step into a world of culinary delight with high-end appliances that redefine home cooking. The electric dryer and washer provide convenience, making laundry days a breeze. This home features three spacious bedrooms and two and a half elegantly appointed bathrooms, each designed with a focus on luxury and functionality. The fully finished basement, complete with garage access, offers endless possibilities for entertainment or relaxation, enhancing your living experience. Outside, the low-maintenance vinyl siding complements the charming architecture, while the driveway and parking lot provide ample space for guests. Enjoy the tranquility of your private outdoor space, perfect for morning coffee or evening gatherings. With an association fee that includes common area maintenance, you can indulge in a lifestyle of ease and leisure. This property is not just a home; it's a sanctuary where luxury meets everyday living. Don't miss the opportunity to make this exceptional residence your own.
Coming soon 10/22
$395,000
1436 Hudson View Rd, Essex, MD 21221
3beds
2,176sqft
Townhouse
Built in 2022
3,049 Square Feet Lot
$378,000 Zestimate®
$182/sqft
$107/mo HOA
What's special
- 6 days
- 23
- 0
Zillow last checked:
Listing updated:
Listed by:
Benjamin Antkowiak 443-802-1227,
Epique Realty 8888933537
Source: Bright MLS,MLS#: MDBC2178392
Facts & features
Interior
Bedrooms & bathrooms
- Bedrooms: 3
- Bathrooms: 3
- Full bathrooms: 2
- 1/2 bathrooms: 1
- Main level bathrooms: 1
Heating
- Forced Air, Electric
Cooling
- Central Air, Electric
Appliances
- Included: Built-In Range, Dishwasher, Dryer, Microwave, Refrigerator, Washer, Electric Water Heater
Features
- Basement: Finished,Garage Access
- Has fireplace: No
Interior area
- Total structure area: 2,176
- Total interior livable area: 2,176 sqft
- Finished area above ground: 2,176
Property
Parking
- Total spaces: 2
- Parking features: Driveway, Parking Lot
- Uncovered spaces: 1
Accessibility
- Accessibility features: None
Features
- Levels: Three
- Stories: 3
- Pool features: None
Lot
- Size: 3,049 Square Feet
Details
- Additional structures: Above Grade
- Parcel number: 04152500016072
- Zoning: RES
- Special conditions: Standard
Construction
Type & style
- Home type: Townhouse
- Architectural style: Colonial
- Property subtype: Townhouse
Materials
- Vinyl Siding
- Foundation: Block
- Roof: Asphalt
Condition
- Excellent
- New construction: No
- Year built: 2022
Utilities & green energy
- Sewer: Public Sewer
- Water: Public
Community & HOA
Community
- Subdivision: Hyde Park Overlook
HOA
- Has HOA: Yes
- Services included: Common Area Maintenance
- HOA fee: $320 quarterly
- HOA name: HYDE PARK OVERLOOK HOMEOWNERS ASSOCIATION, INC
Location
- Region: Essex
Financial & listing details
- Price per square foot: $182/sqft
- Tax assessed value: $368,700
- Annual tax amount: $4,469
- Date on market: 10/22/2026
- Listing agreement: Exclusive Right To Sell
- Listing terms: FHA,Conventional,VA Loan
- Ownership: Fee Simple
Estimated market value
$378,000
$359,000 - $397,000
$3,106/mo
Price history
| Date | Event | Price |
|---|---|---|
| 3/8/2022 | Sold | $356,725$164/sqft |
Source: Public Record Report a problem | ||
Public tax history
| Year | Property taxes | Tax assessment |
|---|---|---|
| 2026 | $5,429 +4% | $368,700 +2.9% |
| 2025 | $5,220 +23.9% | $358,200 +3% |
| 2024 | $4,214 +3.1% | $347,700 +3.1% |
| 2023 | $4,087 +1418.9% | $337,200 +1418.9% |
| 2022 | $269 | $22,200 |
| 2021 | $269 | $22,200 |
| 2020 | $269 | $22,200 |
Find assessor info on the county website
Monthly payment
Est. payment
Payment breakdown
Explore the cost of this home by adjusting the details. Changes won't be saved.Climate risks
Neighborhood: 21221
Nearby schools
Schools provided by the listing agent
- District: Baltimore County Public Schools
Source: Bright MLS. This data may not be complete. We recommend contacting the local school district to confirm school assignments for this home.

Similar homes
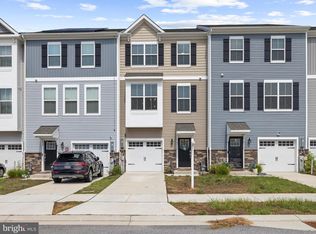
- $385,0004 bd4 ba1.9k sqft1455 Hudson View Rd, Essex, MD 21221For Sale
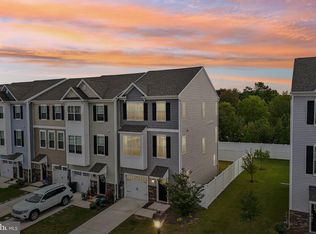
 MLS ID #MDBC2177834, george buie, Douglas Realty, LLC. Bright MLS
 - $360,0004 bd3 ba2k sqft1807 Sunnyside Ln, Baltimore, MD 21221For Sale
 MLS ID #MDBC2177920, Jon Cheney, Long & Foster Real Estate, Inc.. Bright MLS
 - $359,9003 bd3 ba1.6k sqft2 Terrace Rd, Essex, MD 21221For Sale
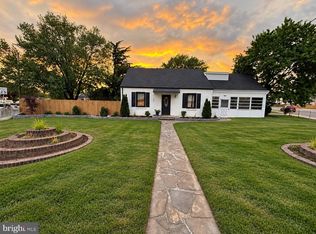 MLS ID #MDBC2177992, Becky Forrester, Keller Williams Gateway LLC. Bright MLS
 - $384,9003 bd4 ba1.8k sqft1819 Betterton Rd, Essex, MD 21221For Sale
 MLS ID #MDBC2157806, Tom Gavin, Coldwell Banker Realty. Bright MLS
 - $400,9503 bd3 ba2.2k sqft1810 Betterton Rd, Essex, MD 21221For SaleMLS ID #MDBC2151900, Andrew Undem, Berkshire Hathaway HomeServices Homesale Realty. Bright MLS
- $289,5004 bd4 ba2k sqft1617 Cape May Rd, Baltimore, MD 21221For SaleMLS ID #MDBC2178896, Ross Levin, Homewise Realty Services, LLC. Bright MLS
- $375,0004 bd3 ba1.6k sqft1811 Cape May Rd, Baltimore, MD 21221For SaleMLS ID #MDBC2171686, Sarah Cruikshank, Monument Sotheby's International Realty. Bright MLS
- $382,5003 bd3 ba1.5k sqft405 S Taylor Ave, Essex, MD 21221For SaleMLS ID #MDBC2170850, Reggie Butler, CENTURY 21 Envision. Bright MLS
- $370,0004 bd2 ba1.8k sqft805 Mace Ave, Baltimore, MD 21221For SaleMLS ID #MDBC2174976, Ali Haghgoo, EXP Realty, LLC. Bright MLS
- $425,0004 bd3 ba2.4k sqft11 Horse Chestnut Ct, Baltimore, MD 21221For SaleMLS ID #MDBC2172716, Sam Bruck, Northrop Realty. Bright MLS
- $299,0003 bd2 ba1.3k sqft612 Seena Rd, Baltimore, MD 21221For SaleMLS ID #MDBC2178832, Zachary Shelley, Monument Sotheby's International Realty. Bright MLS
- $429,9903 bd4 ba2.4k sqft1801 Betterton Rd, Essex, MD 21221For SaleMLS ID #MDBC2152036, Andrew Undem, Berkshire Hathaway HomeServices Homesale Realty. Bright MLS
- $399,0005 bd2 ba1.8k sqft1608 Howard Ave, Baltimore, MD 21221For SaleMLS ID #MDBC2165460, Donna DeCesaris, Taylor Properties. Bright MLS
- $349,0003 bd2 ba1.4k sqft18 Woodmans Ct, Baltimore, MD 21221For SaleMLS ID #MDBC2178522, Ashley Ramtahal, Advance Realty, Inc.. Bright MLS
- $374,9004 bd2 ba1.9k sqft921 Homberg Ave, Essex, MD 21221For SaleMLS ID #MDBC2175632, Jamie Koehler, Cummings & Co. Realtors. Bright MLS
- $354,9004 bd2 ba1.4k sqft411 Margaret Ave, Essex, MD 21221For SaleMLS ID #MDBC2178038, William Ortega, Signature Home Realty LLC. Bright MLS
- $429,0004 bd4 ba2.2k sqft1621 Renaissance Dr, Essex, MD 21221For SaleMLS ID #MDBC2168968, Krystal Leonard, Compass. Bright MLS
- $475,0004 bd4 ba1.3k sqft1537 Galena Rd, Baltimore, MD 21221For SaleMLS ID #MDBC2178004, Miluzka Paoletti, Samson Properties. Bright MLS
- $450,0004 bd3 ba2.2k sqft609 George Ave, Baltimore, MD 21221For SaleMLS ID #MDBC2172028, Greg Morris, Cummings & Co. Realtors. Bright MLS
- $269,9003 bd2 ba1.5k sqft1909 Newhaven Dr, Baltimore, MD 21221For SaleMLS ID #MDBC2177230, Cortney Prodoehl, Hyatt & Company Real Estate, LLC. Bright MLS
