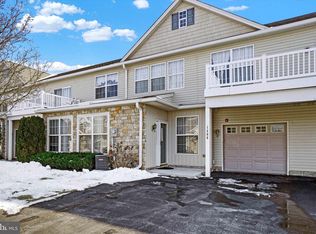
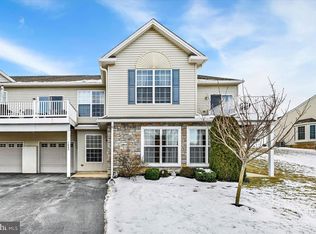
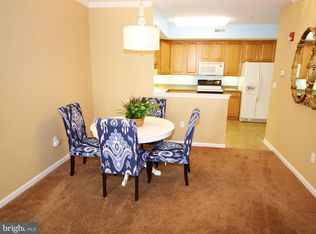
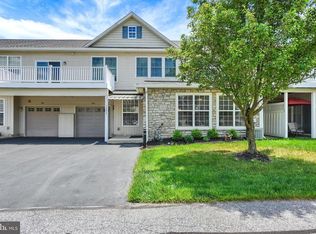
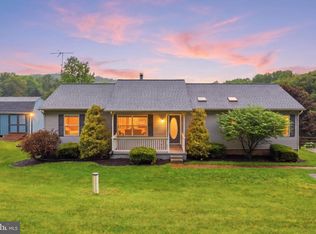
Upper level Condo in Bailey Springs community supports 2 bedrooms, 2 full baths and a 1 car attached garage. Large open kitchen with lots of cabinets and granite countertops. From the dining area you can step out to your spacious deck and enjoy a relaxing evening. Updates include newer vinyl flooring, air conditioner, dryer, garage door opener, and 2 year old roof. Residents of this community have access to a community center and exercise room and the monthly HOA fee includes all exterior maintenance, lawn maintenance, and snow removal. This one will sell fast so make your appointment soon.
For sale
$329,000
1007 S Marshview Rd #1007, Stewartstown, PA 17363
2beds
1,610sqft
Est.: Get pre-qualified
Condominium
Built in 2005
-- sqft lot
$324,400 Zestimate®
$204/sqft
$180/mo HOA
What's special
Spacious deckLarge open kitchenGranite countertopsLots of cabinets
- 23 days |
- 730 |
- 22 |
Zillow last checked:
Listing updated:
Listed by:
Phil Franco 717-515-2698,
Berkshire Hathaway HomeServices Homesale Realty (800) 383-3535
Source: Bright MLS,MLS#: PAYK2102402
Tour with a local agent
Facts & features
Interior
Bedrooms & bathrooms
- Bedrooms: 2
- Bathrooms: 2
- Full bathrooms: 2
- Main level bathrooms: 2
- Main level bedrooms: 2
Basement
- Area: 0
Heating
- Forced Air, Natural Gas
Cooling
- Central Air, Electric
Appliances
- Included: Gas Water Heater
- Laundry: In Unit
Features
- Has basement: No
- Number of fireplaces: 1
Interior area
- Total structure area: 1,610
- Total interior livable area: 1,610 sqft
- Finished area above ground: 1,610
- Finished area below ground: 0
Property
Parking
- Total spaces: 2
- Parking features: Garage Faces Front, Garage Door Opener, Attached, Driveway
- Attached garage spaces: 1
- Uncovered spaces: 1
Accessibility
- Accessibility features: None
Features
- Levels: One
- Stories: 1
- Exterior features: Balcony
- Pool features: None
Details
- Additional structures: Above Grade, Below Grade
- Parcel number: 32000BK0072A0C1007
- Zoning: RESIDENTIAL
- Special conditions: Standard
Construction
Type & style
- Home type: Condo
- Property subtype: Condominium
- Attached to another structure: Yes
Materials
- Vinyl Siding, Aluminum Siding
Condition
- Excellent
- New construction: No
- Year built: 2005
Utilities & green energy
- Sewer: Public Sewer
- Water: Public
- Utilities for property: Natural Gas Available
Community & HOA
Community
- Condo and coop fee: $750 one time
- Subdivision: Hopewell
HOA
- Has HOA: Yes
- HOA fee: $180 monthly
- HOA name: DAVE HOLLMAN
Location
- Region: Stewartstown
- Municipality: HOPEWELL TWP
Financial & listing details
- Price per square foot: $204/sqft
- Tax assessed value: $160,320
- Annual tax amount: $4,811
- Date on market: 5/7/2026
- Listing agreement: Exclusive Right To Sell
- Listing terms: Cash,Conventional
- Inclusions: Refrigerator; Washer And Dryer
- Exclusions: Freezer In Garage; All Personal Belongings
- Ownership: Fee Simple
Estimated market value
$324,400
$308,000 - $341,000
$1,947/mo
Price history
| Date | Event | Price |
|---|---|---|
| 5/7/2026 | Listed for sale | $329,000$204/sqft |
Source:  Bright MLS #PAYK2102402 Report a problem Bright MLS #PAYK2102402 Report a problem | ||
Public tax history
Tax history is unavailable.
Monthly payment
Est. payment$--/mo
Payment breakdown
Explore the cost of this home by adjusting the details. Changes won't be saved.
All calculations are estimates and provided by Zillow, Inc. for informational purposes only. Actual amounts may vary.
HOA fees may include property taxes on listings classified as Co-Ops. Contact the listing agent and/or owner for fee details.
Mortgage interest rates are dependent on a number of factors, including credit score, down payment, and repayment length. Interest rate data provided by Zillow Group Marketplace, Inc. as of 1/1/1970 from various mortgage lenders with which we have lead or other similar arrangements; the Estimated Payment is an average of those rates.
See how much you could borrow to make a competitive offer.
Climate risks
Neighborhood: 17363
Nearby schools
GreatSchools rating
- 7/10Stewartstown El SchoolGrades: K-4Distance: 0.9 mi
- 5/10South Eastern Ms-EastGrades: 7-8Distance: 7.5 mi
- 8/10Kennard-Dale High SchoolGrades: 9-12Distance: 7.3 mi
Schools provided by the listing agent
- High: Kennard-dale
- District: South Eastern
Source: Bright MLS. This data may not be complete. We recommend contacting the local school district to confirm school assignments for this home.

A local agent can set up tours, give advice and negotiate with sellers.
A local lender can help you make sure your offer is ready when you are.



- Pennsylvania
- York County
- Stewartstown
- 17363
- 1007 S Marshview Rd Unit 1007
Nearby cities
Nearby zip codes
Other Stewartstown Topics
