Welcome to 1007 Saint Dunstans Rd,a charming home just minutes from Belvedere Square in Northeast Baltimore. Ask about 100% financing with no PMI (buyer must qualify under 80% AMI), plus up to $5,000 in down payment assistance when using our preferred lender. This home features central air, an eat-in kitchen with granite countertops and stainless steel appliances, a bright sunroom, and a partially finished lower level with a cozy family room. The unfinished rear portion of the basement offers excellent storage or flex space and includes the washer and dryer. Step outside to enjoy a fully enclosed sunroom and fenced backyard, offering plenty of room to relax, entertain, or garden. Conveniently located just minutes from Towson University, Morgan State University, shopping, dining, and major commuter routes, this home offers a wonderful opportunity to own in one of Northeast Baltimore's established neighborhoods. Contact the listing agent for additional information or to schedule a private showing.
For sale
$229,000
1007 Saint Dunstans Rd, Baltimore, MD 21212
3beds
1,248sqft
Townhouse
Built in 1949
1,500 Square Feet Lot
$229,100 Zestimate®
$183/sqft
$-- HOA
What's special
Central airStainless steel appliancesFenced backyardFully enclosed sunroomBright sunroomCozy family room
- 18 days
- 162
- 10
Likely to sell faster than
Zillow last checked:
Listing updated:
Listed by:
Myisha Murchison 443-388-2094,
Samson Properties 4433178125
Source: Bright MLS,MLS#: MDBA2226394
Facts & features
Interior
Bedrooms & bathrooms
- Bedrooms: 3
- Bathrooms: 1
- Full bathrooms: 1
Rooms
- Room types: Living Room, Kitchen, Basement
Basement
- Level: Lower
Kitchen
- Level: Main
Living room
- Level: Main
Heating
- Forced Air, Natural Gas
Cooling
- Central Air, Electric
Appliances
- Included: Dryer, Refrigerator, Stainless Steel Appliance(s), Cooktop, Washer, Gas Water Heater
- Laundry: Has Laundry, Dryer In Unit, Washer In Unit, In Basement
Features
- Bathroom - Tub Shower, Combination Kitchen/Dining, Eat-in Kitchen, Kitchen Island, Dining Area, Floor Plan - Traditional, Recessed Lighting
- Flooring: Carpet, Luxury Vinyl
- Doors: Storm Door(s)
- Basement: Partially Finished,Full
- Has fireplace: No
Interior area
- Total structure area: 1,248
- Total interior livable area: 1,248 sqft
- Finished area above ground: 1,008
- Finished area below ground: 240
Video & virtual tour
Property
Parking
- Parking features: On Street
- Has uncovered spaces: Yes
Accessibility
- Accessibility features: None
Features
- Levels: Three
- Stories: 3
- Patio & porch: Enclosed, Porch
- Pool features: None
Lot
- Size: 1,500 Square Feet
Details
- Additional structures: Above Grade, Below Grade
- Parcel number: 0327515140M088
- Zoning: R-6
- Special conditions: Standard
Construction
Type & style
- Home type: Townhouse
- Architectural style: Traditional
- Property subtype: Townhouse
Materials
- Brick
- Foundation: Brick/Mortar
- Roof: Shingle
Condition
- Very Good
- New construction: No
- Year built: 1949
Utilities & green energy
- Sewer: Public Septic, Public Sewer
- Water: Public
Community & HOA
Community
- Subdivision: Cameron Village
HOA
- Has HOA: No
Location
- Region: Baltimore
- Municipality: Baltimore City
Financial & listing details
- Price per square foot: $183/sqft
- Tax assessed value: $198,800
- Annual tax amount: $4,342
- Date on market: 8/26/2026
- Listing agreement: Exclusive Right To Sell
- Listing terms: Cash,Conventional,FHA,VA Loan
- Ownership: Ground Rent
Estimated market value
$229,100
$218,000 - $241,000
$1,909/mo
Price history
| Date | Event | Price |
|---|---|---|
| 8/26/2026 | Listed for sale | $229,000+38.8%$183/sqft |
Source:  Bright MLS #MDBA2226394 Report a problem Bright MLS #MDBA2226394 Report a problem | ||
| 3/31/2026 | Listing removed | $1,850$1/sqft |
Source: Zillow Rentals Report a problem | ||
| 3/23/2026 | Price change | $1,850-5.1%$1/sqft |
Source: Zillow Rentals Report a problem | ||
| 3/20/2026 | Listed for rent | $1,950+18.2%$2/sqft |
Source: Zillow Rentals Report a problem | ||
| 4/26/2023 | Listing removed | -- |
Source: Zillow Rentals Report a problem | ||
| 4/23/2023 | Price change | $1,650-2.9%$1/sqft |
Source: Zillow Rentals Report a problem | ||
| 4/13/2023 | Listed for rent | $1,700$1/sqft |
Source: Zillow Rentals Report a problem | ||
| 1/27/2021 | Sold | $165,000+6.5%$132/sqft |
Source: Public Record Report a problem | ||
| 7/23/2020 | Listing removed | $154,999$124/sqft |
Source: Keller Williams Legacy #MDBA514188 Report a problem | ||
| 7/4/2020 | Price change | $154,999-3.1%$124/sqft |
Source: Keller Williams Legacy #MDBA514188 Report a problem | ||
| 6/28/2020 | Price change | $159,9980%$128/sqft |
Source: Keller Williams Legacy #MDBA514188 Report a problem | ||
| 6/18/2020 | Listed for sale | $159,999+45.5%$128/sqft |
Source: Keller Williams Legacy #MDBA513952 Report a problem | ||
| 10/28/2017 | Listing removed | $110,000$88/sqft |
Source: Taylor Properties #1000040993 Report a problem | ||
| 9/23/2016 | Listed for sale | $110,000+134%$88/sqft |
Source: Taylor Properties #BA9772201 Report a problem | ||
| 9/15/2014 | Sold | $47,000$38/sqft |
Source: Agent Provided Report a problem | ||
| 6/18/2014 | Listed for sale | $47,000-6%$38/sqft |
Source: Keller Williams Realty Baltimore #BA8150709 Report a problem | ||
| 2/6/2014 | Listing removed | $50,000$40/sqft |
Source: Keller Williams Realty Baltimore #BA8150709 Report a problem | ||
| 1/16/2014 | Price change | $50,000-48.2%$40/sqft |
Source: Keller Williams Realty Baltimore #BA8150709 Report a problem | ||
| 8/5/2013 | Listed for sale | $96,500-12.3%$77/sqft |
Source: Keller Williams Realty Baltimore #BA8150709 Report a problem | ||
| 4/3/2006 | Sold | $110,000$88/sqft |
Source: Public Record Report a problem | ||
Public tax history
| Year | Property taxes | Tax assessment |
|---|---|---|
| 2025 | $4,342 +8.7% | $184,000 +8.7% |
| 2024 | $3,993 +16.4% | $169,200 +16.4% |
| 2023 | $3,430 +19.6% | $145,333 -14.1% |
| 2022 | $2,867 +24.5% | $169,200 +73.4% |
| 2021 | $2,303 | $97,600 |
| 2020 | $2,303 | $97,600 |
| 2019 | $2,303 -3.2% | $97,600 -3.2% |
| 2018 | $2,379 +7% | $100,800 +7% |
| 2017 | $2,223 -15.1% | $94,200 +7.5% |
| 2016 | $2,617 | $87,600 +8.1% |
| 2015 | $2,617 | $81,000 |
| 2014 | $2,617 | $81,000 |
| 2013 | -- | $81,000 -27.1% |
| 2012 | -- | $111,100 +0.5% |
| 2011 | -- | $110,503 +0.5% |
| 2010 | -- | $109,906 +0.5% |
| 2009 | -- | $109,310 +15% |
| 2008 | -- | $95,020 +17.7% |
| 2007 | -- | $80,730 +21.5% |
| 2006 | -- | $66,440 +4.5% |
| 2005 | -- | $63,570 +4.7% |
| 2004 | -- | $60,700 +5% |
| 2003 | -- | $57,830 +3.6% |
| 2002 | -- | $55,812 +3.7% |
| 2001 | -- | $53,796 |
Find assessor info on the county website
Monthly payment
Est. payment
Payment breakdown
Explore the cost of this home by adjusting the details. Changes won't be saved.Climate risks
Neighborhood: Cameron Village
Nearby schools
Schools provided by the listing agent
- District: Baltimore City Public Schools
Source: Bright MLS. This data may not be complete. We recommend contacting the local school district to confirm school assignments for this home.
- $202,500-- bd1 ba1k sqft1009 Saint Dunstans Rd, Baltimore, MD 21212Off Market
- $135,0003 bd1 ba1.2k sqft1005 Saint Dunstans Rd, Baltimore, MD 21212Sold
- $184,2003 bd2 ba1k sqft1011 Saint Dunstans Rd, Baltimore, MD 21212Off Market
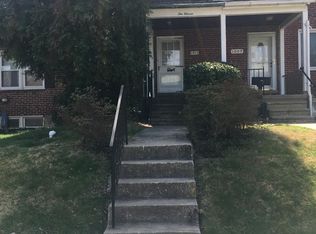
- $156,900-- bd1 ba1k sqft1003 Saint Dunstans Rd, Baltimore, MD 21212Off Market
Similar homes
- $225,0004 bd2 ba1.2k sqft838 Bradhurst Rd, Baltimore, MD 21212For Sale
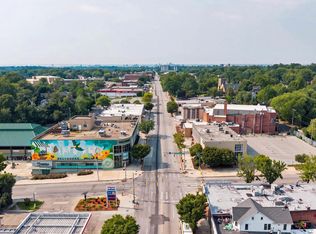
 MLS ID #MDBA2225882, Jillian Washington, Krauss Real Property Brokerage. Bright MLS
 - $199,9004 bd2 ba1.2k sqft716 Richwood Ave, Baltimore, MD 21212For Sale
 MLS ID #11906566, Vincent Steo, Your Home Sold Guaranteed Realty. My State MLS
 - $239,0003 bd2 ba1.2k sqft800 Radnor Ave, Baltimore, MD 21212For Sale
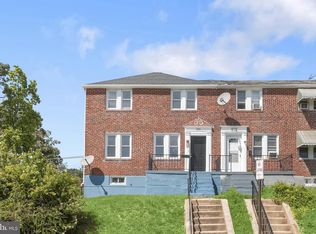 MLS ID #MDBA2226546, Anthony Friedman, Northrop Realty. Bright MLS
 - $195,0003 bd2 ba1.5k sqft5414 Lothian Rd, Baltimore, MD 21212For Sale
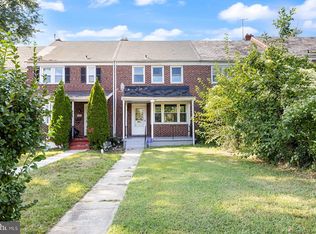 MLS ID #MDBA2220044, Gabe Khoshkheraman, Pickwick Realty. Bright MLS
 - $224,9003 bd2 ba1.5k sqft6023 Chinquapin Pkwy, Baltimore, MD 21239For SaleMLS ID #MDBA2219488, Guy Salmon, O'Conor, Mooney & Fitzgerald. Bright MLS
- $229,9003 bd2 ba1.6k sqft1807 E Belvedere Ave, Baltimore, MD 21239For SaleMLS ID #MDBA2226970, Karla Gutierrez, Long & Foster Real Estate, Inc.. Bright MLS
- $259,0003 bd2 ba1.8k sqft1343 Stonewood Rd, Baltimore, MD 21239For SaleMLS ID #MDBA2229780, Michele Reid, Cummings & Co. Realtors. Bright MLS
- $239,9003 bd2 ba1.5k sqft5561 Kennison Ave, Baltimore, MD 21215For SaleMLS ID #MDBA2224504, Gene Gekht, EXP Realty, LLC. Bright MLS
- $259,9993 bd2 ba1.7k sqft5810 Falkirk Rd, Baltimore, MD 21239For SaleMLS ID #MDBA2218270, Joseph Harrison, Samson Properties. Bright MLS
- $229,5004 bd2 ba1.3k sqft44 N Athol Ave, Baltimore, MD 21229For SaleMLS ID #MDBA2230242, Michael Kane, RE/MAX Distinctive Real Estate, Inc.. Bright MLS
- $259,5003 bd3 ba1.3k sqft932 E 41st St, Baltimore, MD 21218For SaleMLS ID #MDBA2206024, Brigitte Williams, Cummings & Co. Realtors. Bright MLS
- $199,0003 bd3 ba1.7k sqft1838 E North Ave, Baltimore, MD 21213For SaleMLS ID #MDBA2228978, Juan Santos, Keller Williams Preferred Properties. Bright MLS
- $210,0003 bd2 ba1.8k sqft3026 Virginia Ave, Baltimore, MD 21215For SaleMLS ID #MDBA2228748, Anthony Friedman, Northrop Realty. Bright MLS
- $224,2003 bd3 ba1.6k sqft1646 N Washington St, Baltimore, MD 21213For SaleMLS ID #MDBA2210000, Kim Barton, Keller Williams Legacy. Bright MLS
- $160,0003 bd2 ba1.5k sqft1504 N Linwood Ave, Baltimore, MD 21213For SaleMLS ID #MDBA2229582, Henry Johnson, Northrop Realty. Bright MLS
- $249,9003 bd1 ba1.1k sqft8303 Edgedale Rd, Baltimore, MD 21234For SaleMLS ID #MDBC2172732, Jeremy McDonough, Mr. Lister Realty. Bright MLS
- $199,9502 bd2 ba1.3k sqft1216 Narcissus Ave, Baltimore, MD 21237For SaleMLS ID #MDBC2173138, Jim Bim, Winning Edge. Bright MLS
- $187,5003 bd2 ba1.2k sqft3839 Elmley Ave, Baltimore, MD 21213For SaleMLS ID #MDBA2223352, Gabe Khoshkheraman, Pickwick Realty. Bright MLS
- $235,0004 bd2 ba1.1k sqft3711 Cranston Ave, Baltimore, MD 21229For SaleMLS ID #MDBA2228894, Rick Goldenberg, Castle Homes, Inc.. Bright MLS
- $240,0003 bd2 ba1.8k sqft4005 Woodridge Rd, Baltimore, MD 21229For SaleMLS ID #MDBA2222594, Deborah Johnson, Coldwell Banker Realty. Bright MLS
