Back on the market due to buyer’s inability to obtain financing! Exceptional value in this spacious and inviting porch-front rowhome, offering three finished levels, generous living space, and a desirable combination of comfort and convenience. The main level welcomes you with beautiful hardwood flooring throughout and a spacious living room filled with natural light, creating an inviting setting for everyday living and entertaining. The living room flows into a dedicated dining area and continues into the well-appointed island kitchen, featuring granite countertops, stainless steel appliances, ample cabinetry, and plenty of workspace for the home chef. Upstairs, the bedroom level offers three generously sized bedrooms, providing comfortable accommodations for family, guests, or a home office, along with a full hall bath. The fully finished lower level expands the living space with a versatile family room, perfect for a media room, recreation area, home gym, or additional gathering space, along with a convenient second full bath. Outdoor living is equally appealing with a covered rear porch overlooking the spacious, fenced patio, creating a private retreat for morning coffee, outdoor dining, entertaining, or simply relaxing. Ideally situated just steps from Good Samaritan Hospital and Mount Pleasant Golf Course, this home offers convenient access to nearby parks, shopping, dining, public transportation, and major commuter routes. A wonderful opportunity to enjoy space, functionality, and an excellent location at an exceptional value!
For sale
$239,900
1812 Crestview Rd, Baltimore, MD 21239
3beds
1,350sqft
Townhouse
Built in 1950
-- sqft lot
$240,400 Zestimate®
$178/sqft
$-- HOA
What's special
- 48 days
- 58
- 2
Zillow last checked:
Listing updated:
Listed by:
Chris Cooke 443-802-2728,
Berkshire Hathaway HomeServices Homesale Realty (800) 383-3535,
Listing Team: The Chris Cooke Team
Source: Bright MLS,MLS#: MDBA2229216
Facts & features
Interior
Bedrooms & bathrooms
- Bedrooms: 3
- Bathrooms: 2
- Full bathrooms: 2
Rooms
- Room types: Living Room, Dining Room, Bedroom 2, Bedroom 3, Kitchen, Family Room, Bedroom 1
Bedroom 1
- Level: Upper
Bedroom 2
- Level: Upper
Bedroom 3
- Level: Upper
Dining room
- Level: Main
Family room
- Level: Lower
Kitchen
- Level: Main
Living room
- Level: Main
Heating
- Forced Air, Natural Gas
Cooling
- Central Air, Electric
Appliances
- Included: Dishwasher, Microwave, Oven/Range - Gas, Six Burner Stove, Refrigerator, Stainless Steel Appliance(s), Gas Water Heater
Features
- Basement: Finished
- Has fireplace: No
Interior area
- Total structure area: 1,620
- Total interior livable area: 1,350 sqft
- Finished area above ground: 1,080
- Finished area below ground: 270
Property
Parking
- Parking features: On Street
- Has uncovered spaces: Yes
Accessibility
- Accessibility features: None
Features
- Levels: Three
- Stories: 3
- Pool features: None
Details
- Additional structures: Above Grade, Below Grade
- Parcel number: 0327295325 055
- Zoning: R-5
- Special conditions: Standard
Construction
Type & style
- Home type: Townhouse
- Architectural style: Federal
- Property subtype: Townhouse
Materials
- Brick
- Foundation: Other
Condition
- New construction: No
- Year built: 1950
Utilities & green energy
- Sewer: Public Sewer
- Water: Public
Community & HOA
Community
- Subdivision: Loch Raven
HOA
- Has HOA: No
Location
- Region: Baltimore
- Municipality: Baltimore City
Financial & listing details
- Price per square foot: $178/sqft
- Tax assessed value: $117,433
- Annual tax amount: $2,591
- Date on market: 8/26/2026
- Listing agreement: Exclusive Right To Sell
- Ownership: Fee Simple
Estimated market value
$240,400
$228,000 - $252,000
$2,418/mo
Price history
| Date | Event | Price |
|---|---|---|
| 10/5/2026 | Listed for sale | $239,900$178/sqft |
Source:  Bright MLS #MDBA2229216 Report a problem Bright MLS #MDBA2229216 Report a problem | ||
| 9/17/2026 | Pending sale | $239,900$178/sqft |
Source: Bright MLS #MDBA2229216 Report a problem | ||
| 9/10/2026 | Listing removed | $239,900$178/sqft |
Source: Bright MLS #MDBA2229368 Report a problem | ||
| 8/28/2026 | Listed for sale | $239,900+175.7%$178/sqft |
Source: Bright MLS #MDBA2229368 Report a problem | ||
| 3/18/2019 | Listing removed | $1,500$1/sqft |
Source: Go Section8 Report a problem | ||
| 2/20/2019 | Listed for rent | $1,500$1/sqft |
Source: Go Section8 Report a problem | ||
| 2/18/2015 | Sold | $87,000-8.4%$64/sqft |
Source: Public Record Report a problem | ||
| 11/15/2014 | Listing removed | $95,000$70/sqft |
Source: Keller Williams Realty Baltimore #BA8456158 Report a problem | ||
| 9/14/2014 | Listed for sale | $95,000$70/sqft |
Source: Keller Williams Realty Baltimore #BA8456158 Report a problem | ||
Public tax history
| Year | Property taxes | Tax assessment |
|---|---|---|
| 2025 | $2,591 +7.5% | $109,767 +7.5% |
| 2024 | $2,410 +13.8% | $102,100 +13.8% |
| 2023 | $2,118 +16% | $89,733 -12.1% |
| 2022 | $1,826 +19% | $102,100 +57.1% |
| 2021 | $1,534 +2.6% | $65,000 +2.6% |
| 2020 | $1,495 -22.6% | $63,333 -49.5% |
| 2019 | $1,930 +36.3% | $125,400 +109% |
| 2018 | $1,416 -30.9% | $60,000 -30.9% |
| 2017 | $2,048 -10.7% | $86,800 +21.6% |
| 2016 | $2,293 | $71,400 -31.9% |
| 2015 | $2,293 | $104,800 |
| 2014 | $2,293 | $104,800 |
| 2013 | -- | $104,800 -17% |
| 2012 | -- | $126,200 |
| 2011 | -- | $126,200 |
| 2010 | -- | $126,200 -2.7% |
| 2009 | -- | $129,760 +15.2% |
| 2008 | -- | $112,626 +17.9% |
| 2007 | -- | $95,493 +21.9% |
| 2006 | -- | $78,360 +3.3% |
| 2005 | -- | $75,822 +3.5% |
| 2004 | -- | $73,286 +3.6% |
| 2003 | -- | $70,750 +2.3% |
| 2002 | -- | $69,126 +2.4% |
| 2001 | -- | $67,503 |
Find assessor info on the county website
Monthly payment
Est. payment
Payment breakdown
Explore the cost of this home by adjusting the details. Changes won't be saved.Climate risks
Neighborhood: Loch Raven
Nearby schools
Schools provided by the listing agent
- District: Baltimore City Public Schools
Source: Bright MLS. This data may not be complete. We recommend contacting the local school district to confirm school assignments for this home.
Similar homes
- $224,9993 bd2 ba1.6k sqft1807 E Belvedere Ave, Baltimore, MD 21239For Sale

 MLS ID #MDBA2226970, Karla Gutierrez, Long & Foster Real Estate, Inc.. Bright MLS
 - $255,0003 bd2 ba1.8k sqft1650 Sherwood Ave, Baltimore, MD 21239For Sale
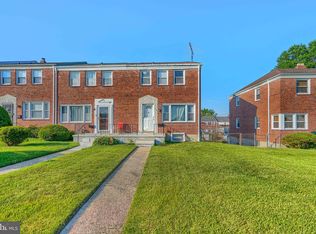 MLS ID #MDBA2222218, Max Burton, Mr. Lister Realty. Bright MLS
 - $245,0003 bd2 ba1.5k sqft1624 Hartsdale Rd, Baltimore, MD 21239For Sale
 MLS ID #MDBA2221020, Stephanie Handy, EXP Realty, LLC. Bright MLS
 - $239,8003 bd2 ba1.3k sqft1206 Cedarcroft Rd, Baltimore, MD 21239For Sale
 MLS ID #MDBA2167272, Erin Clark, Long & Foster Real Estate, Inc.. Bright MLS
 - $280,0003 bd2 ba1.5k sqft1545 Gleneagle Rd, Baltimore, MD 21239For SaleMLS ID #MDBA2222296, Casey Cauffman, Berkshire Hathaway HomeServices Homesale Realty. Bright MLS
- $269,9004 bd2 ba1.7k sqft4651 Marble Hall Rd, Baltimore, MD 21239For SaleMLS ID #MDBA2228256, Heather Crawford, Redfin Corp. Bright MLS
- $229,0003 bd1 ba1.2k sqft1007 Saint Dunstans Rd, Baltimore, MD 21212For SaleMLS ID #MDBA2226394, Myisha Murchison, Samson Properties. Bright MLS
- $288,0004 bd3 ba1.5k sqft1370 Limit Ave, Idlewylde, MD 21239For SaleMLS ID #MDBA2232624, Ashley Brooks, Long & Foster Real Estate, Inc.. Bright MLS
- $225,0004 bd2 ba1.2k sqft838 Bradhurst Rd, Baltimore, MD 21212For SaleMLS ID #MDBA2225882, Jillian Washington, Krauss Real Property Brokerage. Bright MLS
- $245,0004 bd2 ba1.3k sqft1412 N Potomac St, Baltimore, MD 21213For SaleMLS ID #MDBA2230138, William Featherstone, Featherstone & Co.,LLC.. Bright MLS
- $319,9003 bd3 ba1.4k sqft1530 Burnwood Rd, Baltimore, MD 21239For SaleMLS ID #MDBA2221488, Carolyn Young, Samson Properties. Bright MLS
- $254,0003 bd2 ba1.4k sqft8746 Cimarron Cir, Baltimore, MD 21234For SaleMLS ID #MDBC2171274, Jessica Mack, Cummings & Co. Realtors. Bright MLS
- $210,0003 bd1 ba1.3k sqft844 Bradhurst Rd, Baltimore, MD 21212For SaleMLS ID #MDBA2230230, Aly Anderson, Allfirst Realty, Inc.. Bright MLS
- $250,0003 bd3 ba1.8k sqftNone Available, Baltimore, MD 21215For SaleMLS ID #MDBA2233294, Lee Tessier, EXP Realty, LLC. Bright MLS
- $244,9004 bd2 ba1.7k sqft2412 Shirley Ave, Baltimore, MD 21215For SaleMLS ID #MDBA2225174, Tiffany Domneys, Samson Properties. Bright MLS
- $285,0004 bd2 ba1.6k sqft1525 Kennewick Rd, Baltimore, MD 21218For SaleMLS ID #MDBA2233322, Tim Karns, RE/MAX Components. Bright MLS
- $259,9003 bd2 ba1.3k sqft3409 Pinewood Ave, Baltimore, MD 21206For SaleMLS ID #MDBA2227174, Matt Malczewski, LPT Realty, LLC. Bright MLS
- $274,5004 bd2 ba1.1k sqft4108 White Ave, Baltimore, MD 21206For SaleMLS ID #MDBA2228722, Shameen sheriff, ExecuHome Realty. Bright MLS
- $280,0003 bd2 ba1.2k sqft3906 Yolando Rd, Baltimore, MD 21218For SaleMLS ID #MDBA2223500, Alex Vincent, Next Step Realty. Bright MLS
- $240,0003 bd2 ba1.5k sqft821 Wicklow Rd, Baltimore, MD 21229For SaleMLS ID #MDBA2221126, Stella Kocharyan, Real Broker, LLC. Bright MLS
