Bring your vision and make this one-of-a-kind property your own. Set on approximately 2 flat, fully usable and fully fenced acres in Phelan, this unique geodesic dome home offers 3 bedrooms, 2 baths, approximately 1,718 sq ft and plenty of room to make it your own. Inside, you’ll find soaring ceilings, wood accents, large windows that bring in plenty of natural light, and an open living area with a spiral staircase leading to the loft-style third bedroom and half bath. The main level includes two additional bedrooms, a full bathroom, kitchen and family room. Downstairs, the basement offers even more usable space with double-door exterior access and washer/dryer hookups, making it a great option for a garage, workshop, storage, hobby space or whatever fits your needs. One of the biggest highlights of this property is the enormous detached garage/workshop with tall roll-up doors and room for vehicles, RVs, boats, equipment, storage or a serious workshop setup. The fully fenced 2-acre lot provides plenty of space for animals, recreational vehicles, outdoor living or future expansion, with potential for an ADU or short-term rental. Central AC adds year-round comfort, and the property is conveniently located near shopping, schools and Hwy 138. If you’ve been looking for something different with land, privacy and lots of possibilities, this property is truly an open canvas ready for you to make it your own.
For sale
Listed by: Marco Real Estate Group • Marcos Orozco • Contact: 949-677-1233
$360,000
10075 Monte Vista Rd, Phelan, CA 92371
3beds
1,718sqft
Single Family Residence
Built in 1984
2 Acres Lot
$364,200 Zestimate®
$210/sqft
$-- HOA
What's special
- 1 day
- 432
- 64
Likely to sell faster than
Zillow last checked:
Listing updated:
Listed by:
Marcos Orozco DRE #01924063 949-677-1233,
Marco Real Estate Group,
Yanet Pineda DeOrozco DRE #01452126,
Marco Real Estate Group
Source: CRMLS,MLS#: OC26211531 Originating MLS: California Regional MLS
Originating MLS: California Regional MLSFacts & features
Interior
Bedrooms & bathrooms
- Bedrooms: 3
- Bathrooms: 2
- Full bathrooms: 2
- Main level bathrooms: 1
- Main level bedrooms: 2
Rooms
- Room types: Bedroom, Entry/Foyer, Family Room, Kitchen, Loft
Bedroom
- Features: Bedroom on Main Level
Bathroom
- Features: Tub Shower
Kitchen
- Features: Kitchen/Family Room Combo, Laminate Counters, Walk-In Pantry
Heating
- Central
Cooling
- Central Air
Appliances
- Included: Dishwasher, Propane Cooktop, Portable Dishwasher, Propane Oven, Refrigerator, Water Heater
- Laundry: Inside
Features
- Breakfast Bar, Ceiling Fan(s), Cathedral Ceiling(s), High Ceilings, Laminate Counters, Open Floorplan, Pantry, Bedroom on Main Level, Loft
- Flooring: Carpet, Vinyl
- Basement: Unfinished
- Has fireplace: No
- Fireplace features: None
- Common walls with other units/homes: No Common Walls
Interior area
- Total interior livable area: 1,718 sqft
Video & virtual tour
Property
Parking
- Total spaces: 4
- Parking features: RV Garage, RV Access/Parking, RV Covered
- Garage spaces: 4
Features
- Levels: One
- Stories: 1
- Entry location: 1
- Patio & porch: Deck
- Pool features: None
- Spa features: None
- Fencing: Chain Link
- Has view: Yes
- View description: Desert, Mountain(s)
Lot
- Size: 2 Acres
- Features: 2-5 Units/Acre, Desert Back, Desert Front, Lot Over 40000 Sqft, Level, Ranch, Street Level
Details
- Additional structures: Workshop
- Parcel number: 3066161040000
- Zoning: PH/RL
- Special conditions: Standard
Construction
Type & style
- Home type: SingleFamily
- Property subtype: Single Family Residence
Materials
- Drywall, Wood Siding
- Roof: Shingle
Condition
- Fixer
- New construction: No
- Year built: 1984
Utilities & green energy
- Sewer: Septic Type Unknown
- Water: Public
- Utilities for property: Electricity Connected, Propane, Water Connected
Community & HOA
Community
- Features: Rural
Location
- Region: Phelan
Financial & listing details
- Price per square foot: $210/sqft
- Date on market: 9/29/2026
- Cumulative days on market: 1 day
- Listing terms: Cash,Cash to New Loan,Conventional,FHA 203(b)
Estimated market value
$364,200
$346,000 - $382,000
$2,446/mo
Price history
| Date | Event | Price |
|---|---|---|
| 9/29/2026 | Listed for sale | $360,000$210/sqft |
Source:  CRMLS #OC26211531 Report a problem CRMLS #OC26211531 Report a problem | ||
Public tax history
Tax history is unavailable.
Monthly payment
Est. payment
Payment breakdown
Explore the cost of this home by adjusting the details. Changes won't be saved.Climate risks
Neighborhood: 92371
Similar homes
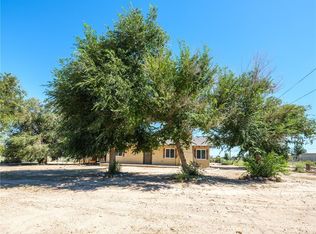
- $399,0003 bd2 ba1.7k sqft11221 Valle Vista Rd, Phelan, CA 92371For Sale
 MLS ID #26007140, Amy Heath. GAVAR
 - $364,9993 bd2 ba1.2k sqft13378 Paramount Rd, Phelan, CA 92371For Sale
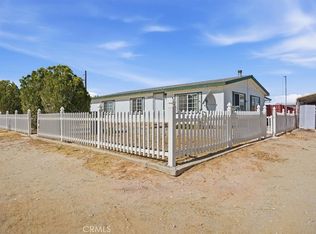 MLS ID #CV26122301, Luis Sanchez, eXp Realty of Southern California Inc. CRMLS
 - $439,9003 bd2 ba1.5k sqft10925 Buttonwood Dr, Phelan, CA 92371For Sale
 MLS ID #HD26108016, Kyle Zimbro, Coldwell Banker Home Source. CRMLS
 - $320,0002 bd2 ba964 sqft4190 Nielson Rd, Phelan, CA 92371For Sale
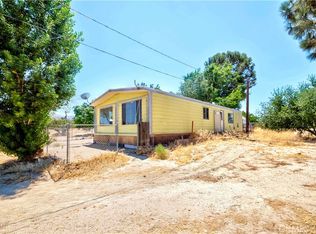 MLS ID #PW26179455, Myong Rose, New Star Realty & Investment. CRMLS
