Welcome to 620 Wyndrise Drive in desirable Blue Bell and Whitpain Township! Situated on an expansive .76-acre lot, this spacious 2-story Colonial offers nearly 3,000 square feet of above-grade living space with 4 bedrooms and 2.5 baths. The home has a classic brick-front exterior, mature landscaping and a broad front lawn in an established development. Inside, the generous floor plan features 8 rooms, a fireplace, and a full basement, attached garage and public water and sewer. This is a substantial home on a beautiful lot with great bones and tremendous potential—bring your ideas and make 620 Wyndrise Drive your own. Property is being sold strictly AS-IS. Buyer is responsible for all inspections, certifications and any repairs desired or required.
Coming soon 08/16
$795,000
620 Wyndrise Dr, Blue Bell, PA 19422
4beds
2,936sqft
Single Family Residence
Built in 1987
0.76 Acres Lot
$881,700 Zestimate®
$271/sqft
$-- HOA
What's special
- 2 days |
- 708 |
- 47 |
Zillow last checked:
Listing updated:
Listed by:
Bob Dandi 484-714-0065,
RE/MAX Central - Center Valley (610) 791-4400
Source: Bright MLS,MLS#: PAMC2190628
Facts & features
Interior
Bedrooms & bathrooms
- Bedrooms: 4
- Bathrooms: 3
- Full bathrooms: 2
- 1/2 bathrooms: 1
- Main level bathrooms: 1
Rooms
- Room types: Living Room, Bedroom 2, Bedroom 3, Bedroom 4, Kitchen, Family Room, Bedroom 1, Laundry, Other, Storage Room, Bathroom 1, Bathroom 2
Bedroom 1
- Level: Upper
- Area: 442 Square Feet
- Dimensions: 17 X 26
Bedroom 2
- Level: Upper
- Area: 132 Square Feet
- Dimensions: 11 X 12
Bedroom 3
- Level: Upper
- Area: 221 Square Feet
- Dimensions: 17 X 13
Bedroom 4
- Level: Upper
- Area: 182 Square Feet
- Dimensions: 13 X 14
Bathroom 1
- Level: Upper
- Area: 99 Square Feet
- Dimensions: 11 X 9
Bathroom 1
- Level: Main
- Area: 42 Square Feet
- Dimensions: 6 X 7
Bathroom 2
- Level: Upper
- Area: 50 Square Feet
- Dimensions: 10 X 5
Family room
- Level: Main
- Area: 260 Square Feet
- Dimensions: 13 X 20
Kitchen
- Level: Main
- Area: 88 Square Feet
- Dimensions: 8 X 11
Laundry
- Level: Main
- Area: 78 Square Feet
- Dimensions: 6 X 13
Living room
- Level: Main
- Area: 294 Square Feet
- Dimensions: 21 X 14
Other
- Level: Main
- Area: 192 Square Feet
- Dimensions: 12 X 16
Storage room
- Level: Main
- Area: 400 Square Feet
- Dimensions: 20 X 20
Heating
- Central, Electric
Cooling
- Central Air, Electric
Appliances
- Included: Electric Water Heater
- Laundry: Laundry Room
Features
- Basement: Full
- Number of fireplaces: 1
Interior area
- Total structure area: 2,936
- Total interior livable area: 2,936 sqft
- Finished area above ground: 2,936
- Finished area below ground: 0
Property
Parking
- Total spaces: 1
- Parking features: Storage, Attached, Driveway, On Street
- Attached garage spaces: 1
- Has uncovered spaces: Yes
Accessibility
- Accessibility features: None
Features
- Levels: Two
- Stories: 2
- Pool features: None
Lot
- Size: 0.76 Acres
- Dimensions: 160.00 x 207.00
Details
- Additional structures: Above Grade, Below Grade
- Parcel number: 660008477529
- Zoning: R1
- Special conditions: Standard
Construction
Type & style
- Home type: SingleFamily
- Architectural style: Colonial
- Property subtype: Single Family Residence
Materials
- Vinyl Siding
- Foundation: Other
Condition
- New construction: No
- Year built: 1987
Utilities & green energy
- Sewer: Public Sewer
- Water: Public
Community & HOA
Community
- Subdivision: Barclay Hills
HOA
- Has HOA: No
Location
- Region: Blue Bell
- Municipality: WHITPAIN TWP
Financial & listing details
- Price per square foot: $271/sqft
- Tax assessed value: $304,030
- Annual tax amount: $11,097
- Date on market: 8/16/2026
- Listing agreement: Exclusive Agency
- Ownership: Fee Simple
Estimated market value
$881,700
$802,000 - $961,000
$4,312/mo
Price history
Price history is unavailable.
Public tax history
| Year | Property taxes | Tax assessment |
|---|---|---|
| 2025 | $9,941 +8% | $304,030 |
| 2024 | $9,205 | $304,030 |
| 2023 | $9,205 +3.6% | $304,030 |
| 2022 | $8,888 +3.1% | $304,030 |
| 2021 | $8,617 +2.5% | $304,030 |
| 2020 | $8,404 +2.1% | $304,030 |
| 2019 | $8,231 +2.2% | $304,030 |
| 2018 | $8,054 +4.1% | $304,030 |
| 2017 | $7,738 +2.1% | $304,030 |
| 2016 | $7,577 +2.6% | $304,030 |
| 2015 | $7,383 +0% | $304,030 |
| 2014 | $7,381 | $304,030 |
| 2013 | $7,381 | $304,030 |
| 2012 | $7,381 +3.1% | $304,030 |
| 2011 | $7,158 +4.8% | $304,030 |
| 2010 | $6,829 -0.2% | $304,030 |
| 2009 | $6,844 +3% | $304,030 |
| 2008 | $6,644 +1.9% | -- |
| 2007 | $6,521 -0.5% | -- |
| 2006 | $6,551 +4.1% | -- |
| 2005 | $6,292 +4.1% | -- |
| 2004 | $6,042 +10% | -- |
| 2003 | $5,493 +3.9% | -- |
| 2002 | $5,286 +4.6% | -- |
| 2000 | $5,055 -1.2% | -- |
| 1999 | $5,117 | -- |
Find assessor info on the county website
Monthly payment
Est. payment
Payment breakdown
Explore the cost of this home by adjusting the details. Changes won't be saved.Climate risks
Neighborhood: 19422
Nearby schools
GreatSchools rating
- 8/10Blue Bell El SchoolGrades: K-5Distance: 1.3 mi
- 8/10Wissahickon Middle SchoolGrades: 6-8Distance: 3.4 mi
- 9/10Wissahickon Senior High SchoolGrades: 9-12Distance: 3.5 mi
Schools provided by the listing agent
- District: Wissahickon
Source: Bright MLS. This data may not be complete. We recommend contacting the local school district to confirm school assignments for this home.
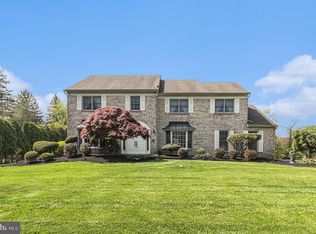
- $915,0004 bd4 ba4.1k sqft610 Wyndrise Dr, Blue Bell, PA 19422Sold
- $944,0004 bd2 ba3.6k sqft630 Wyndrise Dr, Blue Bell, PA 19422Off Market
- $1,011,7004 bd3 ba3.3k sqft1630 Chadwyck Pl, Blue Bell, PA 19422Off Market
- $1,135,0004 bd2 ba3.1k sqft615 Wyndrise Dr, Blue Bell, PA 19422Off Market
- $1,038,5004 bd3 ba3.3k sqft1640 Chadwyck Pl, Blue Bell, PA 19422Off Market
- $976,0005 bd2 ba2.9k sqft625 Wyndrise Dr, Blue Bell, PA 19422Off Market
- $920,0004 bd3 ba2.9k sqft605 Wyndrise Dr, Blue Bell, PA 19422Sold
- $1,028,3004 bd2 ba5.3k sqft640 Wyndrise Dr, Blue Bell, PA 19422Off Market
A local agent can set up tours, give advice and negotiate with sellers.
A local lender can help you make sure your offer is ready when you are.
Similar homes
- $950,0005 bd2 ba2.7k sqft1560 Penllyn Blue Bell Pike, Blue Bell, PA 19422For Sale
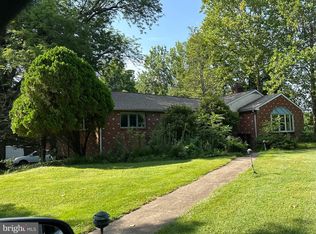
 MLS ID #PAMC2190588, Adam Glazer, Northpoint Real Estate. Bright MLS
 - $975,0004 bd3 ba4.2k sqft940 Rosewood Dr, Blue Bell, PA 19422For Sale
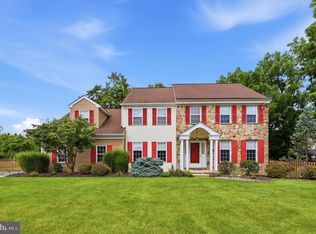 MLS ID #PAMC2190594, Monica Maben, BHHS Fox & Roach-Blue Bell. Bright MLS
 - $800,0004 bd3 ba2.5k sqft1340 Barton Dr, Fort Washington, PA 19034For Sale
 MLS ID #PAMC2190496, Kathy Gordon, RE/MAX Preferred - Newtown Square. Bright MLS
 - $--3 bd3 ba1.8k sqft1798 Sherwood Dr, Blue Bell, PA 19422Auction
 Auction.com 2
 - $799,9004 bd3 ba2.6k sqft524 Ridge Pike, Lafayette Hill, PA 19444For SaleMLS ID #PAMC2189582, Dennis McGuinn, Realty Broker Direct. Bright MLS
- $--4 bd3 ba2.7k sqft2202 Carol Ln, East Norriton, PA 19401AuctionAuction.com 2
- $920,0004 bd5 ba3.4k sqft898 Crestline Dr, Blue Bell, PA 19422For SaleMLS ID #PAMC2170886, Hak Kim, RE/MAX Services. Bright MLS
- $715,0003 bd3 ba3.3k sqft944 Hedgerow Ct, Blue Bell, PA 19422For SaleMLS ID #PAMC2190272, Amanda Helwig, Dan Helwig Inc. Bright MLS
- $789,9003 bd3 ba2.8k sqft219 Birkdale Dr, Blue Bell, PA 19422For SaleMLS ID #PAMC2185560, Debbie Mignogna, BHHS Fox & Roach-Blue Bell. Bright MLS
- $690,0004 bd3 ba2.2k sqft135 E 4th Ave, Conshohocken, PA 19428For SaleMLS ID #PAMC2191240, Noele Stinson, Coldwell Banker Realty. Bright MLS
- $548,0005 bd3 ba2.3k sqft737 Woodbrook Ln, Plymouth Meeting, PA 19462For SaleMLS ID #PAMC2190954, Vicky Huang, Achievement Realty Inc.. Bright MLS
- $509,0004 bd3 ba1.8k sqft2207 Old Arch Rd, Norristown, PA 19401For SaleMLS ID #PAMC2190886, Danielle Shadduck, EXP Realty, LLC. Bright MLS
- $745,0004 bd2 ba1.7k sqft841 W Butler Pike, Ambler, PA 19002For SaleMLS ID #PAMC2185064, Alicia Farley, Compass RE. Bright MLS
- $569,0004 bd2 ba2.3k sqft49 Weiss Ave, Flourtown, PA 19031For SaleMLS ID #PAMC2191128, Al LaBrusciano, Keller Williams Real Estate-Blue Bell. Bright MLS
- $949,9004 bd3 ba2.3k sqftLOT 1 Daws Rd, Blue Bell, PA 19422New ConstructionMLS ID #PAMC2188292, Arthur Herling III, Howard Hanna Real Estate Services. Bright MLS
- $835,0005 bd4 ba3.4k sqft750 Loch Alsh Ave, Ambler, PA 19002For SaleMLS ID #PAMC2182014, Chrissy Driadon, Coldwell Banker Realty. Bright MLS
- $996,0004 bd3 ba3.4k sqft434 Gwynedd Valley Dr, Lower Gwynedd, PA 19002For SaleMLS ID #PAMC2186568, Jennifer Rappaport, RE/MAX Central - Blue Bell. Bright MLS
- $750,0003 bd3 ba2.8k sqft159 Sawgrass Dr, Blue Bell, PA 19422For SaleMLS ID #PAMC2180152, John O'Hara, RE/MAX Central - Blue Bell. Bright MLS
- $715,0003 bd4 ba2.2k sqft4046 Center Ave, Lafayette Hill, PA 19444For SaleMLS ID #PAMC2188606, Jen Toadvine, Space & Company. Bright MLS
