Rare opportunity to own a beautifully reimagined 3-bedroom, 3.5-bath ranch with over 4,000 square feet of total living space on Anne Road, one of Naperville's most distinctive and sought-after tree-lined streets. Located in Royal Oaks, affectionately known as "Pill Hill" for its history as home to many doctors associated with the early years of Edward Hospital, this special neighborhood is surrounded by magnificent mature trees, some hundreds of years old. Originally built in the 1960s, this home underwent an extensive renovation with longtime Naperville builder Bill Schillerstrom, preserving its character while completely transforming the floor plan for today's lifestyle. Walls, stairs and ceilings were reconfigured to create an open, airy design with raised ceilings and abundant natural light, including three sets of French doors overlooking the south-facing backyard. Major improvements include all-new plumbing, electrical and HVAC systems, custom Craftsman cabinetry and solid wood doors, updated fireplaces, new lighting, a beautifully finished basement with kitchenette, and a 450-square-foot four-season room and mudroom addition. The kitchen features a large pantry, granite, marble and glass surfaces, upgraded appliances including a steamer oven, and a refrigerator replaced in 2026. Outside, enjoy an amazing brick-paver patio, professionally designed landscaping and gardens, outdoor uplighting, a 12x10 shed, oversized 2-car garage, custom garage door and expansive concrete driveway. A truly special home offering the ease of ranch living, exceptional craftsmanship, incredible space and a setting unlike almost anywhere else in Naperville. Recent mechanical updates include HVAC & Air Conditioning (2013), Water Heater (2025), Electronic Air Cleaner (2013), Sump Pump (2020). Recent appliance updates include Refrigerator (2026), Oven (2013), Range (2013), Steam Thermador (2013), Dishwasher (2013), Garbage Disposal (2024). Recent exterior updates include Roof (2024), Anderson Windows (2013), Driveway (2013), Deck/Patio (2013), Siding (2013).
Contingent
$1,195,000
1008 Anne Rd, Naperville, IL 60540
3beds
3,437sqft
Single Family Residence
Built in 1965
0.34 Acres Lot
$-- Zestimate®
$348/sqft
$-- HOA
What's special
Updated fireplacesTree-lined streetsMudroom additionAbundant natural lightCustom garage doorAmazing brick-paver patioOutdoor uplighting
- 36 days
- 196
- 11
Zillow last checked:
Listing updated:
Listed by:
Daniel Firks 630-674-6547,
Coldwell Banker Real Estate Group
Source: MRED as distributed by MLS GRID,MLS#: 12734351
Facts & features
Interior
Bedrooms & bathrooms
- Bedrooms: 3
- Bathrooms: 4
- Full bathrooms: 3
- 1/2 bathrooms: 1
Rooms
- Room types: Foyer, Family Room, Storage, Utility Room-Lower Level, Sun Room
Primary bedroom
- Features: Flooring (Hardwood), Bathroom (Full)
- Level: Main
- Area: 196 Square Feet
- Dimensions: 14X14
Bedroom 2
- Features: Flooring (Hardwood)
- Level: Main
- Area: 132 Square Feet
- Dimensions: 11X12
Bedroom 3
- Features: Flooring (Hardwood)
- Level: Main
- Area: 110 Square Feet
- Dimensions: 11X10
Dining room
- Features: Flooring (Hardwood)
- Level: Main
- Area: 180 Square Feet
- Dimensions: 12X15
Family room
- Features: Flooring (Hardwood)
- Level: Main
- Area: 196 Square Feet
- Dimensions: 14X14
Other
- Features: Flooring (Wood Laminate)
- Level: Basement
- Area: 806 Square Feet
- Dimensions: 31X26
Foyer
- Features: Flooring (Hardwood)
- Level: Main
- Area: 140 Square Feet
- Dimensions: 10X14
Kitchen
- Features: Kitchen (Eating Area-Breakfast Bar, Eating Area-Table Space, Island, Pantry-Walk-in), Flooring (Hardwood)
- Level: Main
- Area: 294 Square Feet
- Dimensions: 21X14
Laundry
- Features: Flooring (Carpet)
- Level: Main
- Area: 80 Square Feet
- Dimensions: 8X10
Living room
- Features: Flooring (Hardwood)
- Level: Main
- Area: 196 Square Feet
- Dimensions: 14X14
Storage
- Features: Flooring (Other)
- Level: Basement
- Area: 99 Square Feet
- Dimensions: 9X11
Sun room
- Features: Flooring (Porcelain Tile)
- Level: Main
- Area: 182 Square Feet
- Dimensions: 13X14
Other
- Features: Flooring (Other)
- Level: Basement
- Area: 117 Square Feet
- Dimensions: 9X13
Heating
- Natural Gas
Cooling
- Central Air
Appliances
- Included: Range, Dishwasher, Refrigerator, Freezer, Washer, Dryer, Disposal
- Laundry: Main Level, Gas Dryer Hookup, In Unit, Sink
Features
- Cathedral Ceiling(s), Built-in Features, Walk-In Closet(s), Bookcases, High Ceilings
- Flooring: Hardwood
- Basement: Finished,Partial
- Number of fireplaces: 2
- Fireplace features: Gas Starter, Family Room, Living Room
Interior area
- Total structure area: 4,480
- Total interior livable area: 3,437 sqft
- Finished area below ground: 1,043
Video & virtual tour
Property
Parking
- Total spaces: 2
- Parking features: Concrete, Garage Door Opener, Yes, Garage Owned, Attached, Garage
- Attached garage spaces: 2
- Has uncovered spaces: Yes
Accessibility
- Accessibility features: No Disability Access
Features
- Stories: 1
- Patio & porch: Patio
Lot
- Size: 0.34 Acres
- Dimensions: 116x130x85x129
- Features: Wooded
Details
- Parcel number: 0818419005
- Special conditions: None
Construction
Type & style
- Home type: SingleFamily
- Architectural style: Ranch
- Property subtype: Single Family Residence
Materials
- Brick
- Foundation: Concrete Perimeter
- Roof: Asphalt
Condition
- New construction: No
- Year built: 1965
- Major remodel year: 2013
Utilities & green energy
- Electric: 150 Amp Service
- Sewer: Public Sewer
- Water: Public
Community & HOA
Community
- Subdivision: Royal Oaks
HOA
- Services included: None
Location
- Region: Naperville
Financial & listing details
- Price per square foot: $348/sqft
- Tax assessed value: $253,995
- Annual tax amount: $15,621
- Date on market: 8/21/2026
- Ownership: Fee Simple
Estimated market value
Not available
Estimated sales range
Not available
Not available
Price history
| Date | Event | Price |
|---|---|---|
| 8/9/2013 | Sold | $385,000$112/sqft |
Source: Public Record Report a problem | ||
Public tax history
| Year | Property taxes | Tax assessment |
|---|---|---|
| 2024 | $15,070 +3.6% | $253,995 +9.6% |
| 2023 | $14,543 +6.2% | $231,810 +6.5% |
| 2022 | $13,699 +3.7% | $217,670 +3.9% |
| 2021 | $13,205 +2.2% | $209,440 +1.8% |
| 2020 | $12,926 +2.9% | $205,670 +4.5% |
| 2019 | $12,557 +7.2% | $196,770 +7% |
| 2018 | $11,713 +19.4% | $183,900 +3.5% |
| 2017 | $9,810 +2.7% | $177,700 +3.7% |
| 2016 | $9,555 +1.7% | $171,280 +6.2% |
| 2015 | $9,393 +4.1% | $161,300 +6% |
| 2014 | $9,019 +4.6% | $152,170 +18% |
| 2013 | $8,626 +2.3% | $128,950 -3.7% |
| 2012 | $8,436 +1.4% | $133,970 -6% |
| 2011 | $8,322 +3% | $142,450 -3.2% |
| 2010 | $8,083 +1.1% | $147,100 -5% |
| 2009 | $7,998 +2.8% | $154,830 +1.4% |
| 2008 | $7,778 +4.7% | $152,690 +5.9% |
| 2007 | $7,432 +7.3% | $144,180 +9.6% |
| 2006 | $6,927 +3.3% | $131,530 +6.7% |
| 2005 | $6,703 +2.6% | $123,270 +5.9% |
| 2004 | $6,534 +4.9% | $116,400 +8.4% |
| 2003 | $6,226 +10.6% | $107,380 +10.9% |
| 2002 | $5,629 +7.6% | $96,800 +7.5% |
| 2001 | $5,231 +13.8% | $90,040 +5.9% |
| 2000 | $4,597 | $85,020 |
Find assessor info on the county website
Monthly payment
Est. payment
Payment breakdown
Explore the cost of this home by adjusting the details. Changes won't be saved.Climate risks
Neighborhood: 60540
Nearby schools
Schools provided by the listing agent
- Elementary: Prairie Elementary School
- Middle: Washington Junior High School
- High: Naperville North High School
- District: 203
Source: MRED as distributed by MLS GRID. This data may not be complete. We recommend contacting the local school district to confirm school assignments for this home.
Similar homes
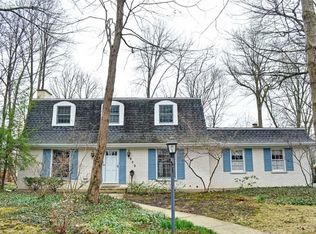
- $1,250,0004 bd3 ba3.3k sqft1025 Elizabeth Ave, Naperville, IL 60540Active
 MLS ID #12753861, Tom Savage, WHS Realty Investments LLC. MRED as distributed by MLS GRID
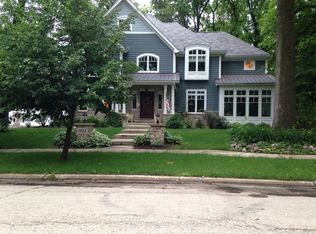
 - $1,035,0005 bd4 ba3.1k sqft1208 Elizabeth Ave, Naperville, IL 60540Active
 MLS ID #12762212, Christopher Piercy, Real People Realty. MRED as distributed by MLS GRID
 - $1,299,9004 bd4 ba3.6k sqft706 N Ellsworth St, Naperville, IL 60563New
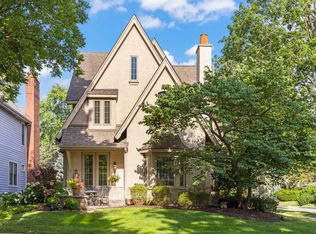 MLS ID #12767493, Daniel Firks, Coldwell Banker Real Estate Group. MRED as distributed by MLS GRID
 - $1,199,0004 bd4 ba3.1k sqft2604 Newport Dr, Naperville, IL 60565Active
 MLS ID #12764397, David Swanson, john greene, Realtor. MRED as distributed by MLS GRID
