Opportunities like this happen once in a generation. For the first time since its construction in 1966, this custom-built property is hitting the market under the care of its original owner. Nestled on highly sought-after Anne Road-one of Naperville's absolute best-kept secrets-this home offers the ultimate blend of a premier location, incredible scale, and the chance to bring your fresh vision to this timeless beauty. Positioned on a prime lot with a bright southern front exposure, the home sits high over the road, offering great curb appeal and peace of mind with a high-and-dry foundation. Step inside to find a rare, true 5-bedroom layout spread across 2,566 square feet of living space. Every bedroom is generously sized, a feature nearly impossible to find in standard layouts. The "great bones" of this home are undeniable. The main level offers a spacious, traditional floor plan just waiting for a modern, re-imagined floorplan for today's living. Busy families will love the oversized, side-load two-car garage, providing excellent storage and a clean profile from the street. Need more space? The unfinished basement features plumbing already roughed-in for a half bath, ready to be converted into the ultimate rec room, home theater, or gym. Step out back into your own private sanctuary. The backyard is an entertainer's dream, featuring gorgeous mature trees and backing directly to a quiet, lush treeline with no neighbors behind you-an absolute premium for privacy so close to Naperville's vibrant downtown. Location is everything, and this property delivers a quintessential Naperville lifestyle - Located just a half-mile east of the downtown area. Walk to dining, boutique shopping, the famous Riverwalk, and Centennial Beach. Steps from local parks, trails, and green spaces. An ultra-convenient north-side location means you are just minutes from the Naperville Metra Station for a seamless commute to Chicago, and only 6 minutes from the I-88 and I-355 corridors. Families (and your home value) will benefit from the nationally acclaimed District 203 Schools: Prairie Elementary School (Just a short walk away!), Washington Junior High School and Naperville North High School
Closed
$685,000
1009 Anne Rd, Naperville, IL 60540
5beds
2,566sqft
Single Family Residence
Built in 1966
0.37 Acres Lot
$685,300 Zestimate®
$267/sqft
$4,661 Estimated rent
Home value
$685,300
$630,000 - $740,000
$4,661/mo
Zestimate® history
Owner options
List your home for rent
$4,661/mo
Rent Zestimate®
Find your next renter with Zillow Rental Manager. Plus, with online applications, you can quickly screen prospective tenants – for free.
$4,661/mo
Rent Zestimate®
Refinance and save
$4,981/mo
Est. payment
Refinancing to a lower rate could help reduce your monthly payments and save thousands over the life of the loan.
$4,981/mo
Est. payment
Explore your selling options
Work with a Zillow partner agent
Leverage their expertise and Zillow's premium Showcase listings to get your home seen by more buyers.
Get startedList with your own agent
Get your home in front of millions of buyers by listing it on Zillow.
Learn how to do itSell it yourself
Take full control of how buyers see your home on Zillow by listing For Sale by Owner (FSBO).
List your homeWhat's special
Great curb appealGorgeous mature treesSpacious traditional floor planOversized side-load two-car garageHigh-and-dry foundation
Zillow last checked:
Listing updated:
Listed by:
Joseph Graham (630)452-1648,
eXp Realty
Bought with:
Fred Jasinski
Coldwell Banker Realty
Source: MRED as distributed by MLS GRID,MLS#: 12598299
Facts & features
Interior
Bedrooms & bathrooms
- Bedrooms: 5
- Bathrooms: 3
- Full bathrooms: 2
- 1/2 bathrooms: 1
Rooms
- Room types: Bedroom 5, Eating Area
Primary bedroom
- Features: Flooring (Hardwood), Bathroom (Full)
- Level: Second
- Area: 266 Square Feet
- Dimensions: 19X14
Bedroom 2
- Features: Flooring (Hardwood)
- Level: Second
- Area: 195 Square Feet
- Dimensions: 15X13
Bedroom 3
- Features: Flooring (Hardwood)
- Level: Second
- Area: 120 Square Feet
- Dimensions: 12X10
Bedroom 4
- Features: Flooring (Hardwood)
- Level: Second
- Area: 110 Square Feet
- Dimensions: 11X10
Bedroom 5
- Features: Flooring (Hardwood)
- Level: Second
- Area: 140 Square Feet
- Dimensions: 10X14
Dining room
- Features: Flooring (Hardwood)
- Level: Main
- Area: 255 Square Feet
- Dimensions: 17X15
Eating area
- Features: Flooring (Linoleum)
- Level: Main
- Area: 108 Square Feet
- Dimensions: 9X12
Family room
- Features: Flooring (Ceramic Tile)
- Level: Main
- Area: 252 Square Feet
- Dimensions: 21X12
Kitchen
- Features: Kitchen (Eating Area-Table Space, Pantry-Closet, Pantry), Flooring (Linoleum)
- Level: Main
- Area: 144 Square Feet
- Dimensions: 12X12
Living room
- Features: Flooring (Hardwood)
- Level: Main
- Area: 286 Square Feet
- Dimensions: 13X22
Heating
- Natural Gas, Forced Air
Cooling
- Central Air
Appliances
- Laundry: Gas Dryer Hookup, Laundry Chute
Features
- Flooring: Hardwood
- Basement: Unfinished,Crawl Space,Full
- Number of fireplaces: 1
- Fireplace features: Wood Burning, Masonry, Family Room
Interior area
- Total structure area: 0
- Total interior livable area: 2,566 sqft
Property
Parking
- Total spaces: 2
- Parking features: Asphalt, Garage Door Opener, Yes, Garage Owned, Attached, Garage
- Attached garage spaces: 2
- Has uncovered spaces: Yes
Accessibility
- Accessibility features: No Disability Access
Features
- Stories: 2
- Patio & porch: Patio
Lot
- Size: 0.37 Acres
- Dimensions: 100x158x113x144
- Features: Mature Trees
Details
- Parcel number: 0818418018
- Special conditions: None
Construction
Type & style
- Home type: SingleFamily
- Property subtype: Single Family Residence
Materials
- Brick, Frame
- Foundation: Concrete Perimeter
- Roof: Asphalt
Condition
- New construction: No
- Year built: 1966
Utilities & green energy
- Electric: 100 Amp Service
- Sewer: Public Sewer
- Water: Lake Michigan
Community & HOA
Community
- Features: Park, Curbs, Sidewalks, Street Lights, Street Paved
- Subdivision: Royal Oaks
HOA
- Services included: None
Location
- Region: Naperville
Financial & listing details
- Price per square foot: $267/sqft
- Tax assessed value: $205,970
- Annual tax amount: $12,112
- Date on market: 6/26/2026
- Listing terms: Cash
- Ownership: Fee Simple
Price history
| Date | Event | Price |
|---|---|---|
| 8/21/2026 | Pending sale | $700,000+2.2%$273/sqft |
Source:  MRED as distributed by MLS GRID #12598299 Report a problem MRED as distributed by MLS GRID #12598299 Report a problem | ||
| 8/17/2026 | Sold | $685,000-2.1%$267/sqft |
Source: MRED as distributed by MLS GRID #12598299 Report a problem | ||
| 7/9/2026 | Contingent | $700,000$273/sqft |
Source: MRED as distributed by MLS GRID #12598299 Report a problem | ||
| 6/26/2026 | Listed for sale | $700,000$273/sqft |
Source: MRED as distributed by MLS GRID #12598299 Report a problem | ||
Public tax history
| Year | Property taxes | Tax assessment |
|---|---|---|
| 2024 | $9,832 -5.7% | $205,970 +9.6% |
| 2023 | $10,429 -2.6% | $187,980 +6.5% |
| 2022 | $10,711 +3.9% | $176,500 +3.9% |
| 2021 | $10,310 +2.2% | $169,830 +1.8% |
| 2020 | $10,085 +3.1% | $166,780 +4.5% |
| 2019 | $9,779 +7.5% | $159,570 +7% |
| 2018 | $9,094 +2.2% | $149,130 +3.5% |
| 2017 | $8,901 +2.2% | $144,100 +3.8% |
| 2016 | $8,711 +0.9% | $138,890 +6.2% |
| 2015 | $8,635 +3.2% | $130,790 +6% |
| 2014 | $8,365 +1.5% | $123,380 -0.2% |
| 2013 | $8,239 +2.2% | $123,670 -3.8% |
| 2012 | $8,063 +1.3% | $128,490 -6% |
| 2011 | $7,956 +2.9% | $136,620 -3.2% |
| 2010 | $7,728 +1.1% | $141,080 -5% |
| 2009 | $7,648 +2.8% | $148,490 +1.4% |
| 2008 | $7,438 +4.6% | $146,430 +5.9% |
| 2007 | $7,108 +6.8% | $138,270 +9.1% |
| 2006 | $6,656 +3.3% | $126,730 +6.7% |
| 2005 | $6,441 +2.6% | $118,770 +5.9% |
| 2004 | $6,278 +4.9% | $112,150 +8.4% |
| 2003 | $5,986 +9.9% | $103,460 +10.3% |
| 2002 | $5,447 +7.6% | $93,840 +7.5% |
| 2001 | $5,062 +13.8% | $87,300 +5.9% |
| 2000 | $4,448 | $82,440 |
Find assessor info on the county website
Neighborhood: 60540
Nearby homes
- $1,075,0004 bd4 ba3.5k sqft1005 Anne Rd, Naperville, IL 60540Sold

- $986,4004 bd4 ba2.6k sqft1015 Anne Rd, Naperville, IL 60540Off Market
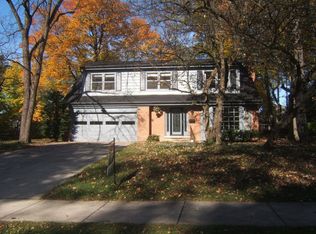
- $1,195,0003 bd4 ba3.4k sqft1008 Anne Rd, Naperville, IL 60540For Sale
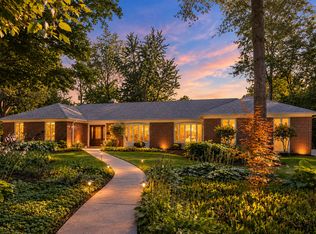
- $1,046,000-- bd3 ba3.3k sqft1017 Anne Rd, Naperville, IL 60540Off Market
- $1,525,0005 bd5 ba6.4k sqft953 Anne Rd, Naperville, IL 60540Sold
- $1,137,000-- bd3 ba2.7k sqft1012 Anne Rd, Naperville, IL 60540Off Market
- $883,6004 bd2 ba2.7k sqft952 Anne Rd, Naperville, IL 60540Off Market
- $1,001,700-- bd3 ba2.9k sqft1016 Anne Rd, Naperville, IL 60540Off Market
Nearby schools
GreatSchools rating
- 10/10Prairie Elementary SchoolGrades: K-5Distance: 0.4 mi
- 7/10Washington Jr High SchoolGrades: 5-8Distance: 1 mi
- 9/10Naperville North High SchoolGrades: 9-12Distance: 1.5 mi
Schools provided by the listing agent
- Elementary: Prairie Elementary School
- Middle: Washington Junior High School
- High: Naperville North High School
- District: 203
Source: MRED as distributed by MLS GRID. This data may not be complete. We recommend contacting the local school district to confirm school assignments for this home.
Get a cash offer in 3 minutes
Find out how much your home could sell for in as little as 3 minutes with a no-obligation cash offer.
Estimated market value
$685,300
Get a cash offer in 3 minutes
Find out how much your home could sell for in as little as 3 minutes with a no-obligation cash offer.
Estimated market value
$685,300
- Illinois
- DuPage County
- Naperville
- 60540
- 1009 Anne Rd
