Space, flexibility, and a fantastic Signal Mountain location! This spacious 6-bedroom, 4-bath home offers a versatile layout with two primary suites, making it an excellent option for multigenerational living, growing families, or anyone who appreciates having extra room to spread out. The kitchen has been opened to the living room, creating a more connected living space, while the sunroom offers a bright spot to relax and enjoy the outdoors from the comfort of home.
Original hardwood floors run throughout much of the home, adding warmth and character, while tile flooring in the kitchen, bathrooms, and sunroom provides durability in key living areas. The kitchen features updated countertops and matching appliances, and improvements over the years include remodeled bathrooms, a newer roof, and an updated downstairs primary bath.
The main level features two bedrooms that share a full hallway bathroom, along with a primary suite with its own bathroom. Upstairs, you'll find two additional bedrooms that share a full hallway bathroom, plus a second primary suite with a private bath. One of the upstairs bedrooms was created by combining three smaller rooms, providing a spacious, flexible bedroom. Additional features include two HVAC systems, a walk-in attic with extensive floored storage, and a two-car garage with a utility room.
Step outside to enjoy the back deck and fully fenced backyard, offering plenty of room for outdoor entertaining, gatherings with family and friends, or simply relaxing and enjoying the outdoors.
Enjoy a wonderful neighborhood with quiet surroundings and convenient access to some of Signal Mountain's favorite local amenities. The home is within walking distance of the community pool, library, and Pruett's Market, and is zoned for Thrasher Elementary School. With its generous space, flexible floor plan, and appealing location, this home offers an opportunity to enjoy the best of Signal Mountain living.
For sale
$780,000
1008 Crown Point Rd W, Signal Mountain, TN 37377
6beds
3,342sqft
Single Family Residence
Built in 1960
0.4 Acres Lot
$744,800 Zestimate®
$233/sqft
$-- HOA
What's special
Newer roofUpdated downstairs primary bathBack deckRemodeled bathrooms
- 24 days
- 1,279
- 44
Likely to sell faster than
Zillow last checked:
Listing updated:
Listed by:
Scott Bruce 423-463-1762,
Rogue Real Estate Company llc 423-715-0075
Source: Greater Chattanooga Realtors,MLS#: 1544920
Facts & features
Interior
Bedrooms & bathrooms
- Bedrooms: 6
- Bathrooms: 4
- Full bathrooms: 4
Primary bedroom
- Level: First
Primary bedroom
- Level: Second
Bedroom
- Level: First
Bedroom
- Level: First
Bedroom
- Level: Second
Bedroom
- Level: Second
Primary bathroom
- Level: First
Primary bathroom
- Level: Second
Bathroom
- Level: First
Bathroom
- Level: Second
Den
- Level: First
Dining room
- Level: First
Kitchen
- Level: First
Living room
- Level: First
Utility room
- Level: First
Heating
- Central, Natural Gas
Cooling
- Central Air, Electric, Multi Units
Appliances
- Included: Dishwasher, Electric Range, Microwave, Refrigerator
- Laundry: Laundry Closet, Electric Dryer Hookup, Lower Level, Washer Hookup
Features
- Bookcases, Ceiling Fan(s), Crown Molding, Double Vanity, Entrance Foyer, Eat-in Kitchen, High Speed Internet, Open Floorplan, Pantry, Soaking Tub, Separate Shower, Tub/shower Combo, Separate Dining Room
- Flooring: Ceramic Tile, Hardwood, Laminate
- Windows: Double Pane Windows, Screens
- Basement: Crawl Space
- Number of fireplaces: 1
- Fireplace features: Den, Gas Log
Interior area
- Total structure area: 3,342
- Total interior livable area: 3,342 sqft
- Finished area above ground: 3,342
Property
Parking
- Total spaces: 2
- Parking features: Driveway, Garage, Paved, Garage Faces Side
- Attached garage spaces: 2
Features
- Levels: Two
- Stories: 2
- Patio & porch: Front Porch, Glass Enclosed, Rear Porch
- Exterior features: Rain Gutters
- Pool features: None
- Spa features: None
- Fencing: Back Yard,Chain Link
Lot
- Size: 0.4 Acres
- Dimensions: 142 x 150
- Features: Few Trees, Front Yard, Landscaped
Details
- Parcel number: 098p B 005
Construction
Type & style
- Home type: SingleFamily
- Architectural style: Ranch
- Property subtype: Single Family Residence
Materials
- Brick, Vinyl Siding
- Foundation: Block
- Roof: Shingle
Condition
- New construction: No
- Year built: 1960
Utilities & green energy
- Sewer: Septic Tank
- Water: Public
- Utilities for property: Cable Available, Electricity Connected, Natural Gas Connected, Phone Available, Sewer Not Available, Water Connected
Community & HOA
Community
- Subdivision: Birnam Wood
HOA
- Has HOA: No
Location
- Region: Signal Mountain
Financial & listing details
- Price per square foot: $233/sqft
- Tax assessed value: $645,100
- Annual tax amount: $4,218
- Date on market: 10/21/2026
- Listing terms: Cash,Conventional,FHA,VA Loan
- Inclusions: Kitchen appliances: Refrigerator, stove, microwave, dishwasher
- Road surface type: Paved
Estimated market value
$744,800
$708,000 - $782,000
$3,923/mo
Price history
| Date | Event | Price |
|---|---|---|
| 10/21/2026 | Listed for sale | $780,000+338.2%$233/sqft |
Source: Greater Chattanooga Realtors #1544920 Report a problem | ||
| 3/3/1998 | Sold | $178,000$53/sqft |
Source: Public Record Report a problem | ||
Public tax history
| Year | Property taxes | Tax assessment |
|---|---|---|
| 2025 | $2,444 +20.7% | $161,275 +78.2% |
| 2024 | $2,025 | $90,525 |
| 2023 | $2,025 | $90,525 |
| 2022 | $2,025 | $90,525 |
| 2021 | $2,025 -1.5% | $90,525 +21.7% |
| 2020 | $2,057 | $74,375 |
| 2019 | $2,057 | $74,375 |
| 2018 | $2,057 | $74,375 |
| 2017 | $2,057 +15.4% | $74,375 |
| 2016 | $1,781 | -- |
| 2015 | $1,781 | $64,425 |
| 2014 | $1,781 -33.6% | -- |
| 2013 | $2,684 | $64,425 +6.3% |
| 2012 | $2,684 | $60,600 |
| 2011 | $2,684 +3.5% | $60,600 |
| 2010 | $2,593 | $60,600 |
| 2009 | $2,593 | $60,600 +18.5% |
| 2008 | -- | $51,150 |
| 2007 | -- | $51,150 |
| 2006 | -- | $51,150 |
| 2005 | -- | $51,150 +15.4% |
| 2004 | -- | $44,325 |
| 2003 | -- | $44,325 |
| 2002 | -- | $44,325 |
| 2001 | -- | $44,325 +10.1% |
| 2000 | -- | $40,275 |
Find assessor info on the county website
Monthly payment
Est. payment
Payment breakdown
Explore the cost of this home by adjusting the details. Changes won't be saved.Climate risks
Neighborhood: 37377
Nearby schools
Schools provided by the listing agent
- Elementary: Thrasher Elementary
- Middle: Signal Mountain Middle
- High: Signal Mtn
Source: Greater Chattanooga Realtors. This data may not be complete. We recommend contacting the local school district to confirm school assignments for this home.
- $385,100-- bd3 ba1.4k sqft1006 Crown Point Rd W, Signal Mountain, TN 37377Off Market
- $625,6003 bd2 ba2.6k sqft1010 Crown Point Rd W, Signal Mountain, TN 37377Off Market
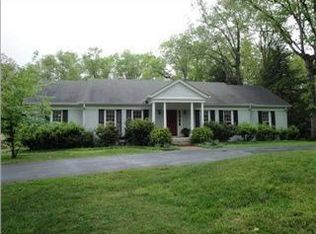
- $446,800-- bd3 ba2.1k sqft1009 Crown Point Rd W, Signal Mountain, TN 37377Off Market
- $537,2004 bd3 ba2.7k sqft923 Glamis Cir, Signal Mountain, TN 37377Off Market
Similar homes
- $825,0004 bd4 ba4k sqft31 Mountain Cove Rd, Signal Mountain, TN 37377For Sale
 MLS ID #1540573, Barry Hamilton. Greater Chattanooga Realtors
- $750,0004 bd4 ba3.2k sqft2305 Covington Cove Ln, Signal Mountain, TN 37377For Sale
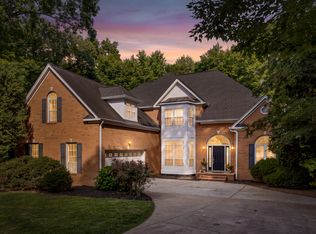 MLS ID #1536278, Ellis Gardner. Greater Chattanooga Realtors
- $550,0004 bd3 ba2.3k sqft205 Inverness Dr, Signal Mountain, TN 37377For Sale
 MLS ID #1544960, Christopher Todd. Greater Chattanooga Realtors
- $709,5003 bd3 ba2.2k sqft4804 Signal Forest Dr, Signal Mountain, TN 37377For Sale
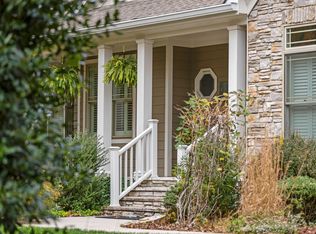 MLS ID #1545941, Cheryl W Campbell. Greater Chattanooga Realtors
