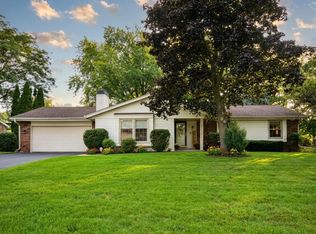
Welcome to this lovingly maintained ranch in the highly desirable Village of Hartland! Step inside to find both a spacious living room & inviting family room, offering the perfect blend of everyday comfort & entertaining space. The lower level features a full block basement with wet bar, rec room, and work out area. Enjoy the peace and quiet neighborhood while being just minutes away from downtown Hartland's parks, shopping and dining. Don't miss this incredible opportunity to make this Hartland gem your own.
Active
$474,900
1008 Hilger ROAD, Hartland, WI 53029
3beds
1,464sqft
Single Family Residence
Built in 1968
0.25 Acres Lot
$476,500 Zestimate®
$324/sqft
$-- HOA
What's special
Full block basementRec roomInviting family roomWet barWork out area
- 68 days
- 433
- 11
Zillow last checked:
Listing updated:
Listed by:
Ronald Yde 262-370-3792,
Central WI Real Estate
Source: WIREX MLS,MLS#: 1976458 Originating MLS: Metro MLS
Originating MLS: Metro MLSFacts & features
Interior
Bedrooms & bathrooms
- Bedrooms: 3
- Bathrooms: 2
- Full bathrooms: 1
- 1/2 bathrooms: 1
- Main level bedrooms: 3
Primary bedroom
- Level: Main
- Area: 169
- Dimensions: 13 x 13
Bedroom 2
- Level: Main
- Area: 144
- Dimensions: 12 x 12
Bedroom 3
- Level: Main
- Area: 144
- Dimensions: 12 x 12
Bathroom
- Features: Ceramic Tile, Dual Entry Off Master Bedroom, Shower Over Tub
Dining room
- Level: Main
- Area: 143
- Dimensions: 11 x 13
Kitchen
- Level: Main
- Area: 165
- Dimensions: 15 x 11
Living room
- Level: Main
- Area: 322
- Dimensions: 23 x 14
Heating
- Natural Gas, Forced Air
Cooling
- Central Air
Appliances
- Included: Dishwasher, Disposal, Dryer, Microwave, Oven, Range, Refrigerator, Washer, Water Softener
Features
- Basement: Block,Full
Interior area
- Total structure area: 1,464
- Total interior livable area: 1,464 sqft
Property
Parking
- Total spaces: 2.5
- Parking features: Garage Door Opener, Attached, 2 Car
- Attached garage spaces: 2.5
Features
- Levels: One
- Stories: 1
Lot
- Size: 0.25 Acres
Details
- Parcel number: HAV 0425070
- Zoning: res
Construction
Type & style
- Home type: SingleFamily
- Architectural style: Ranch
- Property subtype: Single Family Residence
Materials
- Vinyl Siding
Condition
- 21+ Years
- New construction: No
- Year built: 1968
Utilities & green energy
- Sewer: Public Sewer
- Water: Public
Community & HOA
Location
- Region: Hartland
- Municipality: Hartland
Financial & listing details
- Price per square foot: $324/sqft
- Tax assessed value: $371,700
- Annual tax amount: $3,360
- Date on market: 8/17/2026
- Inclusions: Oven/Range; Refrigerator; Disposal; Dishwasher; Microwave; Washer; Dryer; Water Softener, Larger Storeage Shed
- Exclusions: Sellers Personal Property
Estimated market value
$476,500
$453,000 - $500,000
$2,600/mo
Price history
| Date | Event | Price |
|---|---|---|
| 8/17/2026 | Listed for sale | $474,900+124%$324/sqft |
Source:  WIREX MLS #1976458 Report a problem WIREX MLS #1976458 Report a problem | ||
| 2/4/2016 | Sold | $212,000-5.6%$145/sqft |
Source: Public Record Report a problem | ||
| 11/14/2015 | Price change | $224,500-2.2%$153/sqft |
Source: First Weber Group #1449036 Report a problem | ||
| 10/30/2015 | Listed for sale | $229,500+8.8%$157/sqft |
Source: First Weber Group #1449036 Report a problem | ||
| 2/5/2010 | Sold | $211,000-6.2%$144/sqft |
Source: Public Record Report a problem | ||
| 7/19/2009 | Listing removed | $224,900$154/sqft |
Source: Premier Properties, Ltd #1073054 Report a problem | ||
| 5/31/2009 | Price change | $224,900-2.2%$154/sqft |
Source: Premier Properties, Ltd #1073054 Report a problem | ||
| 4/25/2009 | Listed for sale | $229,900+64.2%$157/sqft |
Source: Premier Properties, Ltd #1073054 Report a problem | ||
| 12/17/2004 | Sold | $140,000$96/sqft |
Source: Public Record Report a problem | ||
Public tax history
| Year | Property taxes | Tax assessment |
|---|---|---|
| 2025 | $3,360 +7.3% | $305,100 |
| 2024 | $3,132 +6.8% | $305,100 |
| 2023 | $2,933 +16.2% | $305,100 +36.3% |
| 2022 | $2,523 -2.9% | $223,900 |
| 2021 | $2,598 -0.9% | $223,900 |
| 2020 | $2,622 -1.1% | $223,900 |
| 2019 | $2,650 -22.7% | $223,900 +8.1% |
| 2018 | $3,428 -3.7% | $207,200 |
| 2017 | $3,559 +5.1% | $207,200 |
| 2015 | $3,387 +1.1% | $207,200 |
| 2014 | $3,349 | $207,200 -0.8% |
| 2013 | $3,349 | $208,800 |
| 2012 | -- | $208,800 |
| 2010 | $3,483 | $208,800 |
| 2009 | -- | $208,800 |
| 2008 | -- | $208,800 |
| 2006 | -- | $208,800 +19.5% |
| 2005 | -- | $174,700 |
| 2004 | -- | $174,700 |
| 2003 | -- | $174,700 +24.8% |
| 2002 | -- | $140,000 |
| 2001 | -- | $140,000 |
| 2000 | -- | $140,000 |
Find assessor info on the county website
Monthly payment
Est. payment
Payment breakdown
Explore the cost of this home by adjusting the details. Changes won't be saved.Climate risks
Neighborhood: 53029
Nearby schools
Schools provided by the listing agent
- High: Arrowhead
- District: Arrowhead Uhs
Source: WIREX MLS. This data may not be complete. We recommend contacting the local school district to confirm school assignments for this home.
Similar homes

- $499,9005 bd3 ba2k sqft330 Zion STREET, Hartland, WI 53029Active
 MLS ID #1968426, Jeremy Metzger. WIREX MLS
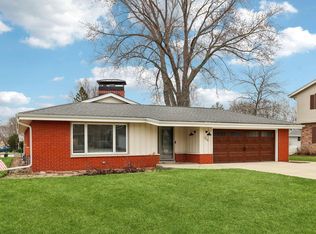
 - $375,0004 bd2 ba1.6k sqft432 W Capitol DRIVE, Milwaukee, WI 53029Active
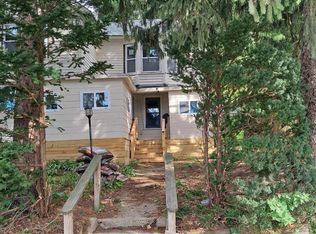 MLS ID #1981455, Susan Fellows. WIREX MLS
 - $384,9003 bd1 ba1.8k sqftW226N6040 Avon COURT, Lisbon, WI 53089Active
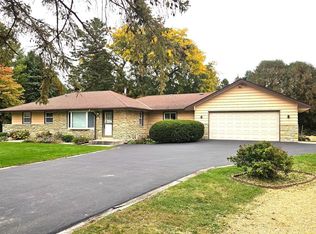 MLS ID #1985323, Slobodan Starchevich. WIREX MLS
 - $465,0003 bd2 ba1.6k sqftW220N2767 Maplewood LANE, Waukesha, WI 53186Active
 MLS ID #1980355, Jenifer McGill. WIREX MLS
