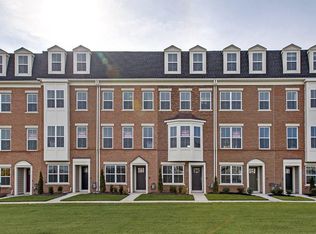
Welcome to 1008 Holden Rd, a stunning 3-bedroom, 4-bathroom townhouse offering 2,106 square feet of thoughtfully designed living space in the heart of Frederick, MD. This home boasts a modern and functional layout, perfect for both relaxing and entertaining. Step inside to discover beautiful LPV floors complemented by wall-to-wall carpeting in the bedrooms, illuminated by natural lighting throughout . The open kitchen is a chef’s dream, featuring a gas stove, a large island, and an eat-in dining area—ideal for hosting or casual meals. The inviting living spaces extend outdoors with a private balcony and a spacious deck, perfect for enjoying fresh air or unwinding after a long day. The serene primary suite is your personal retreat, complete with an ensuite bathroom, a walk-in closet, and second closet providing ample storage space. Two additional bedrooms and bathrooms offer flexibility and comfort for residents and guests alike. Additional highlights include a washer and dryer in unit, central air conditioning, and heating to keep you comfortable year-round. Take advantage of the community’s excellent amenities, including a refreshing communal pool, a pool house, and common outdoor spaces. A short distance from all that Downtown Frederick has to offer including shopping, dining and more. Don’t miss your opportunity to own this move-in ready townhouse that combines modern conveniences and inviting features. Schedule your private tour of 1008 Holden Rd today and see all that this home has to offer!
For sale
$475,000
1008 Holden Rd, Frederick, MD 21701
3beds
1,616sqft
Townhouse
Built in 2019
1,722 Square Feet Lot
$470,400 Zestimate®
$294/sqft
$114/mo HOA
What's special
Walk-in closetPool houseNatural lighting throughoutSpacious deckCommon outdoor spacesPrivate balconyGas stove
- 6 days
- 190
- 9
Zillow last checked:
Listing updated:
Listed by:
Danny Tippett 240-426-3580,
Compass (202) 386-6330
Source: Bright MLS,MLS#: MDFR2088346
Facts & features
Interior
Bedrooms & bathrooms
- Bedrooms: 3
- Bathrooms: 4
- Full bathrooms: 2
- 1/2 bathrooms: 2
- Main level bathrooms: 1
Rooms
- Room types: Family Room, Bonus Room
Bonus room
- Level: Upper
Family room
- Level: Main
Heating
- Central, Natural Gas
Cooling
- Central Air, Electric
Appliances
- Included: Microwave, Dishwasher, Disposal, Dryer, Oven/Range - Gas, Range Hood, Refrigerator, Stainless Steel Appliance(s), Washer, Water Heater, Electric Water Heater
- Laundry: Has Laundry, Upper Level
Features
- Bathroom - Walk-In Shower, Bathroom - Tub Shower, Ceiling Fan(s), Combination Kitchen/Living, Combination Kitchen/Dining, Family Room Off Kitchen, Open Floorplan, Eat-in Kitchen, Kitchen Island, Kitchen - Table Space, Pantry, Primary Bath(s), Recessed Lighting, Walk-In Closet(s)
- Flooring: Carpet, Luxury Vinyl
- Windows: Window Treatments
- Has basement: No
- Has fireplace: No
Interior area
- Total structure area: 1,616
- Total interior livable area: 1,616 sqft
- Finished area above ground: 1,616
- Finished area below ground: 0
Property
Parking
- Total spaces: 3
- Parking features: Garage Faces Rear, Attached, Driveway
- Attached garage spaces: 1
- Uncovered spaces: 2
Accessibility
- Accessibility features: None
Features
- Levels: Four
- Stories: 4
- Patio & porch: Deck, Patio
- Pool features: Community
Lot
- Size: 1,722 Square Feet
Details
- Additional structures: Above Grade, Below Grade
- Parcel number: 1102594510
- Zoning: 02-594510
- Special conditions: Standard
Construction
Type & style
- Home type: Townhouse
- Architectural style: Colonial
- Property subtype: Townhouse
Materials
- Vinyl Siding, Brick Front
- Foundation: Slab
Condition
- Excellent
- New construction: No
- Year built: 2019
Utilities & green energy
- Sewer: Public Sewer
- Water: Public
- Utilities for property: Cable Available, Electricity Available, Natural Gas Available, Water Available, Sewer Available
Community & HOA
Community
- Features: Pool
- Subdivision: Eastchurch
HOA
- Has HOA: Yes
- Amenities included: Clubhouse, Common Grounds
- Services included: Pool(s)
- HOA fee: $114 monthly
Location
- Region: Frederick
Financial & listing details
- Price per square foot: $294/sqft
- Tax assessed value: $447,667
- Annual tax amount: $7,862
- Date on market: 8/28/2026
- Listing agreement: Exclusive Agency
- Listing terms: Cash,Conventional,FHA,USDA Loan,VA Loan
- Ownership: Fee Simple
Estimated market value
$470,400
$447,000 - $494,000
$3,200/mo
Price history
| Date | Event | Price |
|---|---|---|
| 8/28/2026 | Listed for sale | $475,000+37.7%$294/sqft |
Source:  Bright MLS #MDFR2088346 Report a problem Bright MLS #MDFR2088346 Report a problem | ||
| 12/31/2019 | Sold | $345,000-4.4%$213/sqft |
Source: Public Record Report a problem | ||
| 10/25/2019 | Listed for sale | $360,740$223/sqft |
Source: Bright MLS #MDFR255686 Report a problem | ||
Public tax history
| Year | Property taxes | Tax assessment |
|---|---|---|
| 2025 | $7,950 -95.2% | $430,700 +8.6% |
| 2024 | $166,544 +2456.6% | $396,533 +9.4% |
| 2023 | $6,514 +10.8% | $362,367 +10.4% |
| 2022 | $5,879 +3.2% | $328,200 +3.3% |
| 2021 | $5,694 +3.9% | $317,567 |
| 2020 | $5,481 +326.5% | -- |
| 2019 | $1,285 +0.1% | $72,000 |
| 2018 | $1,284 +52.2% | $72,000 |
| 2017 | $844 | $72,000 |
Find assessor info on the county website
Monthly payment
Est. payment
Payment breakdown
Explore the cost of this home by adjusting the details. Changes won't be saved.Climate risks
Neighborhood: 21701
Nearby schools
Schools provided by the listing agent
- Elementary: Spring Ridge
- Middle: Governor Thomas Johnson
- High: Governor Thomas Johnson
- District: Frederick County Public Schools
Source: Bright MLS. This data may not be complete. We recommend contacting the local school district to confirm school assignments for this home.
Similar homes
- $469,9003 bd4 ba2.1k sqft615 E 7th St, Frederick, MD 21701For Sale

 MLS ID #MDFR2086566, Sharon Lelm, Charis Realty Group. Bright MLS
 - $495,0003 bd4 ba2.1k sqft640 Blandwood Rd, Frederick, MD 21701For Sale
 MLS ID #MDFR2085226, Kim Hotaling, RE/MAX Results. Bright MLS
 - $465,0003 bd3 ba1.9k sqft7029 Freedom Way, Frederick, MD 21703For Sale
 MLS ID #MDFR2088082, James Nicholson, Keller Williams Realty Centre. Bright MLS
 - $474,9003 bd4 ba1.8k sqft5655 Owl St, Frederick, MD 21704For Sale
 MLS ID #MDFR2088210, Julie Byrd, Long & Foster Real Estate, Inc.. Bright MLS
 - $430,0004 bd4 ba1.9k sqft974 Jubal Way, Frederick, MD 21701For SaleMLS ID #MDFR2088450, gyimah kyei, Keller Williams Preferred Properties. Bright MLS
- $499,0004 bd4 ba2.3k sqft486 Tiller St, Frederick, MD 21701For SaleMLS ID #MDFR2084862, Kristin Beck, Long & Foster Real Estate, Inc.. Bright MLS
- $370,0003 bd3 ba1.8k sqft663 E Church St, Frederick, MD 21701For SaleMLS ID #MDFR2086674, Leah Duncan, Long & Foster Real Estate, Inc.. Bright MLS
- $425,0003 bd4 ba1.8k sqft900 Turning Point Ct, Frederick, MD 21701For SaleMLS ID #MDFR2086588, Ashley Brown, Long & Foster Real Estate, Inc.. Bright MLS
- $444,9004 bd4 ba1.8k sqft415 Union St, Frederick, MD 21701For SaleMLS ID #MDFR2080390, Rebecca Carrera, Samson Properties. Bright MLS
- $479,9993 bd4 ba2k sqft8511 Bald Eagle Ln, Frederick, MD 21704For SaleMLS ID #MDFR2087246, Owen Noble, Kelley Real Estate Professionals. Bright MLS
- $448,0004 bd4 ba2k sqft2617 Caulfield Ct, Frederick, MD 21701For SaleMLS ID #MDFR2085918, VJ Derbarghamian, Compass. Bright MLS
- $449,9004 bd5 ba2k sqft6622 Ballenger Run Blvd, Frederick, MD 21703For SaleMLS ID #MDFR2088360, Rose Bartz, Keller Williams Realty Centre. Bright MLS
- $420,0002 bd3 ba1.7k sqft1410 Laurel Wood Way #83, Frederick, MD 21701For SaleMLS ID #MDFR2087062, Tammy Barnes, Long & Foster Real Estate, Inc.. Bright MLS
- $574,9003 bd4 ba2.1k sqft3003 Stoners Ford Way, Frederick, MD 21701For SaleMLS ID #MDFR2083956, Rich Phillips, Northrop Realty. Bright MLS
- $379,9003 bd3 ba1.8k sqft101 Leather Fern Way, Frederick, MD 21702For SaleMLS ID #MDFR2087188, Doug Kennedy, Corner House Realty. Bright MLS
- $430,0003 bd4 ba1.9k sqftSpring Ridge, Frederick, MD 21701For SaleMLS ID #MDFR2086288, Greg Brock, LPT Realty, LLC. Bright MLS
- $484,9953 bd4 ba2.3k sqft8452 Randell Ridge Rd, Frederick, MD 21704For SaleMLS ID #MDFR2083124, Ashley Moersen, RE/MAX Plus. Bright MLS
- $495,0003 bd4 ba2.2k sqft5066 Judicial Way, Frederick, MD 21703For SaleMLS ID #MDFR2083574, Troy Yates, LPT Realty, LLC. Bright MLS
- $505,0003 bd3 ba2.2k sqft5129 Ironsides Dr, Frederick, MD 21703For SaleMLS ID #MDFR2083764, Caron Prideaux, Redfin Corp. Bright MLS
- $455,0003 bd4 ba2k sqft1921 Fauna Dr, Frederick, MD 21702For SaleMLS ID #MDFR2086402, Jay Day, LPT Realty, LLC. Bright MLS
