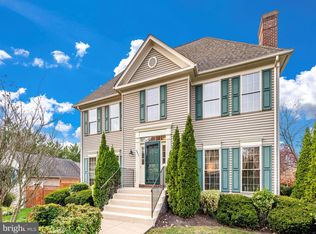
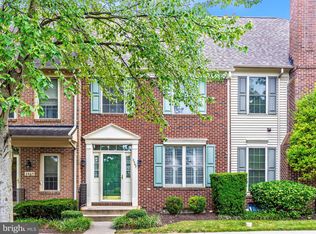
Back on the market! Nestled in the charming community of Wormans Mill, this exquisite townhouse offers a perfect blend of traditional elegance and modern comfort. With 2,700 square feet of meticulously designed living space, this home is a sanctuary that invites you to unwind and enjoy a luxurious lifestyle. Step inside to discover a warm and inviting interior, where hardwood floors flow seamlessly throughout the main level. The country-style kitchen is a culinary delight, equipped with high-end appliances including a built-in microwave, gas oven/range, dishwasher, and disposal, ensuring every meal is a pleasure to prepare. A spacious pantry provides ample storage for all your culinary essentials. Retreat to the primary suite, a true haven of relaxation, featuring a generous walk-in closet and an en-suite bathroom designed for indulgence. Thoughtful window treatments allow natural light to fill the rooms while maintaining a sense of intimacy. The fully finished basement adds three (3) rooms of living space making it ideal for a home office, gym, or entertainment area. The upper-floor laundry adds convenience to your daily routine, ensuring that chores are a breeze. Outside, the property boasts beautiful hardscape in the courtyard creating a maintenance-free outdoor area. Enjoy the community's exceptional amenities, including a clubhouse, outdoor pool, exercise room, and tennis court, retail stores, restaurants, walking trails and community events which are all designed to enhance your lifestyle and foster a sense of community. Parking is a breeze with a detached garage and additional on-street options, providing both convenience and accessibility. With an association that includes front lawn care, snow removal, and maintenance of common areas, you can spend more time enjoying the finer things in life. This property is not just a house; it's a place to create lasting memories and embrace a lifestyle of comfort and luxury. Experience the best of Wormans Mill living in this exceptional townhouse, where every detail has been thoughtfully curated for your enjoyment.
For sale
$525,000
2453 Stoney Creek Rd, Frederick, MD 21701
3beds
2,700sqft
Townhouse
Built in 1997
2,351 Square Feet Lot
$523,900 Zestimate®
$194/sqft
$135/mo HOA
What's special
- 27 days
- 282
- 32
Zillow last checked:
Listing updated:
Listed by:
Sophia Richards 301-602-6680,
Long & Foster Real Estate, Inc. 3016441086,
Listing Team: Team Reeder Of Long & Foster Real Estate, Inc.,Co-Listing Team: Team Reeder Of Long & Foster Real Estate, Inc.,Co-Listing Agent: Christine R Reeder 301-606-8611,
Long & Foster Real Estate, Inc.
Source: Bright MLS,MLS#: MDFR2089468
Facts & features
Interior
Bedrooms & bathrooms
- Bedrooms: 3
- Bathrooms: 4
- Full bathrooms: 2
- 1/2 bathrooms: 2
- Main level bathrooms: 1
Rooms
- Room types: Living Room, Dining Room, Primary Bedroom, Bedroom 2, Bedroom 3, Kitchen, Family Room, Foyer, Bathroom 1, Bathroom 2, Bonus Room, Primary Bathroom, Half Bath
Primary bedroom
- Features: Attached Bathroom, Flooring - HardWood, Walk-In Closet(s), Window Treatments, Ceiling Fan(s)
- Level: Upper
Bedroom 2
- Features: Flooring - Carpet
- Level: Upper
Bedroom 3
- Features: Flooring - Carpet
- Level: Upper
Primary bathroom
- Features: Bathroom - Stall Shower, Bathroom - Jetted Tub, Bathroom - Walk-In Shower, Countertop(s) - Quartz, Double Sink, Flooring - Ceramic Tile
- Level: Upper
Bathroom 1
- Features: Flooring - HardWood, Window Treatments
- Level: Main
Bathroom 2
- Features: Soaking Tub, Flooring - Ceramic Tile
- Level: Upper
Bonus room
- Features: Flooring - Carpet
- Level: Lower
Dining room
- Features: Flooring - HardWood, Lighting - Ceiling, Crown Molding
- Level: Main
Family room
- Features: Flooring - Solid Hardwood, Window Treatments, Crown Molding
- Level: Main
Foyer
- Features: Attached Bathroom, Cathedral/Vaulted Ceiling, Flooring - HardWood, Lighting - Ceiling
- Level: Main
Half bath
- Level: Lower
Kitchen
- Features: Breakfast Bar, Breakfast Room, Granite Counters, Dining Area, Flooring - Solid Hardwood, Kitchen - Gas Cooking, Window Treatments
- Level: Main
Living room
- Features: Flooring - HardWood, Window Treatments
- Level: Main
Heating
- Forced Air, Natural Gas
Cooling
- Central Air, Electric
Appliances
- Included: Microwave, Dishwasher, Disposal, Dryer, Oven/Range - Gas, Washer, Gas Water Heater
- Laundry: Upper Level
Features
- Combination Dining/Living, Floor Plan - Traditional, Kitchen - Country, Pantry, Primary Bath(s), Walk-In Closet(s), 9'+ Ceilings, Dry Wall
- Flooring: Hardwood, Carpet, Wood
- Windows: Double Hung, Window Treatments
- Basement: Connecting Stairway,Finished,Heated,Sump Pump
- Has fireplace: No
Interior area
- Total structure area: 3,040
- Total interior livable area: 2,700 sqft
- Finished area above ground: 2,000
- Finished area below ground: 700
Video & virtual tour
Property
Parking
- Total spaces: 2
- Parking features: Garage Faces Rear, Detached, On Street
- Garage spaces: 2
- Has uncovered spaces: Yes
Accessibility
- Accessibility features: None
Features
- Levels: Three
- Stories: 3
- Exterior features: Bump-outs, Extensive Hardscape, Sidewalks, Tennis Court(s), Other
- Pool features: Community
- Fencing: Back Yard,Wood,Privacy
Lot
- Size: 2,351 Square Feet
- Features: Landscaped
Details
- Additional structures: Above Grade, Below Grade
- Parcel number: 1102209551
- Zoning: PND
- Special conditions: Standard
Construction
Type & style
- Home type: Townhouse
- Architectural style: Traditional,Colonial
- Property subtype: Townhouse
Materials
- Brick Front
- Foundation: Slab
- Roof: Architectural Shingle
Condition
- Excellent
- New construction: No
- Year built: 1997
Details
- Builder name: Wormald
Utilities & green energy
- Sewer: Public Sewer
- Water: Public
- Utilities for property: Cable Available, Electricity Available, Natural Gas Available, Sewer Available, Water Available
Community & HOA
Community
- Features: Pool
- Subdivision: Wormans Mill
HOA
- Has HOA: Yes
- Amenities included: Clubhouse, Fitness Center, Jogging Path, Pool, Tennis Court(s)
- Services included: Common Area Maintenance, Lawn Care Front, Management, Pool(s), Recreation Facility, Snow Removal
- HOA fee: $135 monthly
- HOA name: WORMANS MILL HOA
Location
- Region: Frederick
Financial & listing details
- Price per square foot: $194/sqft
- Tax assessed value: $438,633
- Annual tax amount: $8,114
- Date on market: 9/24/2026
- Listing agreement: Exclusive Right To Sell
- Listing terms: Conventional,FHA,VA Loan
- Ownership: Fee Simple
Estimated market value
$523,900
$498,000 - $550,000
$2,934/mo
Price history
| Date | Event | Price |
|---|---|---|
| 10/14/2026 | Listed for sale | $525,000$194/sqft |
Source:  Bright MLS #MDFR2089468 Report a problem | ||
| 10/4/2026 | Contingent | $525,000$194/sqft |
Source: Bright MLS #MDFR2089468 Report a problem | ||
| 9/25/2026 | Listed for sale | $525,000+59.1%$194/sqft |
Source: Bright MLS #MDFR2089468 Report a problem | ||
| 12/8/2018 | Sold | $330,000-2.3%$122/sqft |
Source: Public Record Report a problem | ||
| 10/12/2018 | Price change | $337,900+1.2%$125/sqft |
Source: Turning Point Real Estate #1009921818 Report a problem | ||
| 7/30/2018 | Price change | $334,000-1.5%$124/sqft |
Source: Owner Report a problem | ||
| 7/6/2018 | Price change | $339,000+2.4%$126/sqft |
Source: Owner Report a problem | ||
| 6/9/2018 | Pending sale | $331,000$123/sqft |
Source: Owner Report a problem | ||
| 5/23/2018 | Price change | $331,000-0.9%$123/sqft |
Source: Owner Report a problem | ||
| 4/27/2018 | Listed for sale | $334,000+6.1%$124/sqft |
Source: Owner Report a problem | ||
| 10/7/2016 | Sold | $314,900$117/sqft |
Source: Public Record Report a problem | ||
| 9/9/2016 | Pending sale | $314,900$117/sqft |
Source: Real Estate Teams LLC #FR9754128 Report a problem | ||
| 9/1/2016 | Price change | $314,900-1.3%$117/sqft |
Source: Real Estate Teams LLC #FR9754128 Report a problem | ||
| 8/27/2016 | Listed for sale | $318,900$118/sqft |
Source: Real Estate Teams LLC #FR9754128 Report a problem | ||
| 8/12/2016 | Pending sale | $318,900$118/sqft |
Source: Real Estate Teams LLC #FR9754128 Report a problem | ||
| 6/21/2016 | Listed for sale | $318,900+6.5%$118/sqft |
Source: Real Estate Teams LLC #FR9754128 Report a problem | ||
| 8/11/2010 | Sold | $299,500$111/sqft |
Source: Public Record Report a problem | ||
| 6/20/2010 | Price change | $299,500-4.9%$111/sqft |
Source: Keller Williams Home Towne Realty #FR7366386 Report a problem | ||
| 5/14/2010 | Price change | $314,900-3.1%$117/sqft |
Source: Keller Williams Home Towne Realty #FR7366386 Report a problem | ||
| 3/6/2010 | Price change | $325,000-3%$120/sqft |
Source: Francie Whitlock #FR7256194 Report a problem | ||
| 2/16/2010 | Listed for sale | $335,000+13.6%$124/sqft |
Source: Francie Whitlock #FR7256194 Report a problem | ||
| 4/18/2008 | Sold | $295,000-1.7%$109/sqft |
Source: Public Record Report a problem | ||
| 1/7/2004 | Sold | $300,000+74.2%$111/sqft |
Source: Public Record Report a problem | ||
| 8/20/1997 | Sold | $172,263$64/sqft |
Source: Public Record Report a problem | ||
Public tax history
| Year | Property taxes | Tax assessment |
|---|---|---|
| 2026 | $8,115 +4.5% | $438,633 +4.3% |
| 2025 | $7,766 -95.2% | $420,600 +8.8% |
| 2024 | $162,414 +2460.8% | $386,700 +9.6% |
| 2023 | $6,342 +11% | $352,800 +10.6% |
| 2022 | $5,712 +1.4% | $318,900 +1.5% |
| 2021 | $5,633 +1.9% | $314,167 |
| 2020 | $5,526 +1.6% | -- |
| 2019 | $5,438 +1% | $304,700 +0.9% |
| 2018 | $5,385 +50.8% | $301,867 -0.9% |
| 2017 | $3,571 -28.3% | $304,700 +2.9% |
| 2016 | $4,979 | $296,200 +3% |
| 2015 | $4,979 | $287,600 +3.1% |
| 2014 | $4,979 | $279,000 +3.2% |
| 2013 | -- | $270,400 |
| 2012 | -- | $270,400 |
| 2011 | -- | $270,400 -20.5% |
| 2010 | -- | $340,090 +3.7% |
| 2009 | -- | $327,970 +3.8% |
| 2008 | -- | $315,850 +4% |
| 2007 | -- | $303,730 +16.2% |
| 2006 | -- | $261,442 +19.3% |
| 2005 | -- | $219,156 +23.9% |
| 2004 | -- | $176,870 +3.1% |
| 2003 | -- | $171,572 +3.2% |
| 2002 | -- | $166,276 +3.3% |
| 2001 | -- | $160,980 |
Find assessor info on the county website
Monthly payment
Est. payment
Payment breakdown
Explore the cost of this home by adjusting the details. Changes won't be saved.Climate risks
Neighborhood: 21701
Nearby schools
Schools provided by the listing agent
- District: Frederick County Public Schools
Source: Bright MLS. This data may not be complete. We recommend contacting the local school district to confirm school assignments for this home.
Similar homes
- $525,0003 bd4 ba2.1k sqft3003 Stoners Ford Way, Frederick, MD 21701For Sale

 MLS ID #MDFR2083956, Rich Phillips, Northrop Realty. Bright MLS
- $469,0003 bd3 ba2.9k sqft2465 Stoney Creek Rd, Frederick, MD 21701For Sale
 MLS ID #MDFR2089100, Danielle Hamilton, RE/MAX Results. Bright MLS
- $413,9003 bd3 ba1.6k sqft2537 Waterside Dr, Frederick, MD 21701For Sale
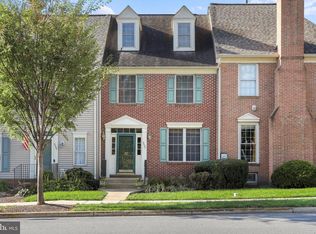 MLS ID #MDFR2090344, Mr. Darwyn W Benedict, Kandor Real Estate. Bright MLS
- $509,0003 bd4 ba2k sqft1731 Evansberry Dr, Frederick, MD 21701For Sale
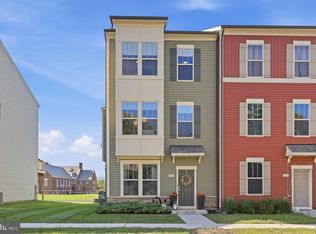 MLS ID #MDFR2089416, Katelyne Rusenko, Century 21 Redwood Realty. Bright MLS
- $569,0005 bd4 ba3.2k sqft2567 Bear Den Rd, Frederick, MD 21701For SaleMLS ID #MDFR2089104, Danielle Hamilton, RE/MAX Results. Bright MLS
- $499,9993 bd5 ba2.8k sqftMarket Square Condo, Frederick, MD 21701For SaleMLS ID #MDFR2084844, Nicole Krietz, Long & Foster Real Estate, Inc.. Bright MLS
- $475,0003 bd4 ba2.2k sqft6384 Meandering Woods Ct, Frederick, MD 21701For SaleMLS ID #MDFR2087074, Brian King, Samson Properties. Bright MLS
- $525,0005 bd3 ba3k sqft1206 Beechwood Dr, Frederick, MD 21701For SaleMLS ID #MDFR2089406, JR Ruzic, Keller Williams Realty. Bright MLS
- $499,5004 bd4 ba2.4k sqft1736 Atlas Dr, Frederick, MD 21702For SaleMLS ID #MDFR2090886, Buzz Mackintosh, Mackintosh, Inc.. Bright MLS
- $525,0003 bd4 ba1.7k sqft3529 Katherine Way, Frederick, MD 21704For SaleMLS ID #MDFR2090980, Eric Verdi, IMPACT Maryland Real Estate. Bright MLS
- $619,9003 bd4 ba2.3k sqft921 Holden Rd, Frederick, MD 21701For SaleMLS ID #MDFR2090188, Laura Malec, EXP Realty, LLC. Bright MLS
- $425,0003 bd4 ba1.8k sqft900 Turning Point Ct, Frederick, MD 21701For SaleMLS ID #MDFR2086588, Ashley Brown, Long & Foster Real Estate, Inc.. Bright MLS
- $626,9993 bd4 ba2.6k sqftWormald, Frederick, MD 21701For SaleMLS ID #MDFR2088664, Stacy Allwein, Real Broker, LLC - Frederick. Bright MLS
- $575,0004 bd4 ba2.2k sqft3231 Stone Barn Dr, Frederick, MD 21704For SaleMLS ID #MDFR2091020, Lisa Giuliani, Keller Williams Realty Centre. Bright MLS
- $629,9003 bd4 ba2.6k sqft605 Blandwood Rd, Frederick, MD 21701For SaleMLS ID #MDFR2081388, Lori Rogers, Keller Williams Realty Centre. Bright MLS
- $525,0003 bd3 ba2.1k sqft6134 Dock St, Frederick, MD 21703For SaleMLS ID #MDFR2090276, Shannon Flannery, Maurer Realty. Bright MLS
- $575,0003 bd4 ba2.9k sqft9409 Bridgewater Ct W, Frederick, MD 21701For SaleMLS ID #MDFR2085318, Jim Keating, Keller Williams Realty Centre. Bright MLS
- $590,0004 bd4 ba3.7k sqft201 Lake Coventry Dr, Frederick, MD 21702For SaleMLS ID #MDFR2090884, Jenn Smira, Compass. Bright MLS
- $409,9993 bd3 ba2k sqft218 Harpers Way, Frederick, MD 21702For SaleMLS ID #MDFR2085008, Jodi L. Fabrizio-Clontz, EXIT Realty Center. Bright MLS
- $595,0004 bd3 ba2.7k sqft9385 Penrose St, Frederick, MD 21704For SaleMLS ID #MDFR2090004, Haider Abbas, Compass. Bright MLS
