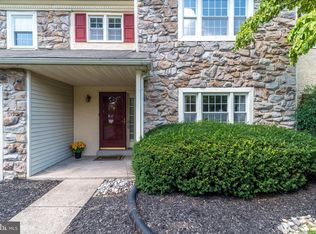
Welcome home to this pristine, turn-key townhome in Worcester Township’s highly coveted Methacton School District! Situated on a premium builder lot at the top of the hill, this unique location backs to a serene, wooded perimeter for ultimate privacy. The 2,016 sq ft low-maintenance layout features 3 bedrooms and 2.5 baths, will be completely updated with fresh paint and brand-new flooring to be done before settlement! A UNIQUE opportunity awaits you to pick your colour palette with a timely accepable offer! Enjoy total peace of mind with a lower HOA that covers the roof ( which is 5 years old), common area, road mainentance, lawns, and trash. Newer major mechanicals: HVAC is only 1.5 years old; Newer garage door, Top-of-the-line appliances (fridge, microwave, washer/dryer) are all included. Step onto the deck to enjoy morning coffee surrounded by nature. Located in a friendly, multi-generational neighborhood, this home offers comfort, serenity, and community. Sold strictly AS-IS because there is truly nothing left to do but move right in! Showings by appointment only. Schedule your private tour today!
For sale
$422,900
43 Hampton Ct, Norristown, PA 19403
3beds
2,016sqft
Townhouse
Built in 1994
1,200 Square Feet Lot
$426,300 Zestimate®
$210/sqft
$250/mo HOA
What's special
Newer garage doorFresh paintPristine turn-key townhomeBrand-new flooring
- 1 day |
- 313 |
- 18 |
Zillow last checked:
Listing updated:
Listed by:
gina aiello 484-985-0951,
Keller Williams Realty Group 6107925900
Source: Bright MLS,MLS#: PAMC2186450
Facts & features
Interior
Bedrooms & bathrooms
- Bedrooms: 3
- Bathrooms: 3
- Full bathrooms: 2
- 1/2 bathrooms: 1
- Main level bathrooms: 1
Rooms
- Room types: Basement
Basement
- Level: Lower
Heating
- Forced Air, Natural Gas
Cooling
- Central Air, Electric
Appliances
- Included: Gas Water Heater
Features
- Dry Wall, High Ceilings
- Flooring: Wood, Carpet, Luxury Vinyl
- Basement: Unfinished,Concrete
- Number of fireplaces: 1
- Fireplace features: Wood Burning
Interior area
- Total structure area: 3,024
- Total interior livable area: 2,016 sqft
- Finished area above ground: 2,016
- Finished area below ground: 0
Property
Parking
- Total spaces: 3
- Parking features: Garage Faces Front, Attached, Driveway
- Attached garage spaces: 1
- Uncovered spaces: 2
Accessibility
- Accessibility features: None
Features
- Levels: Two and One Half
- Stories: 2.5
- Patio & porch: Deck
- Pool features: None
- Has view: Yes
- View description: Trees/Woods
Lot
- Size: 1,200 Square Feet
- Dimensions: 24.00 x 50.00
- Features: Suburban
Details
- Additional structures: Above Grade, Below Grade
- Parcel number: 670001805216
- Zoning: R-50
- Zoning description: Residential
- Special conditions: Standard
Construction
Type & style
- Home type: Townhouse
- Architectural style: Colonial
- Property subtype: Townhouse
Materials
- Vinyl Siding
- Foundation: Concrete Perimeter
- Roof: Shingle
Condition
- New construction: No
- Year built: 1994
Utilities & green energy
- Electric: 200+ Amp Service
- Sewer: Public Sewer
- Water: Public
- Utilities for property: Cable Connected, Electricity Available, Natural Gas Available, Sewer Available, Water Available, Cable, Satellite Internet Service
Green energy
- Energy efficient items: Appliances, Home Energy Management, HVAC, Lighting
Community & HOA
Community
- Security: Fire Sprinkler System
- Subdivision: Berwick Pl
HOA
- Has HOA: Yes
- Amenities included: Common Grounds
- Services included: Common Area Maintenance, Maintenance Grounds, Management, Trash, Road Maintenance, Other
- HOA fee: $250 monthly
- HOA name: BERWICK PLACE HOMEOWNERS ASSOCIATION
Location
- Region: Norristown
- Municipality: WORCESTER TWP
Financial & listing details
- Price per square foot: $210/sqft
- Tax assessed value: $133,010
- Annual tax amount: $5,347
- Date on market: 8/14/2026
- Listing agreement: Exclusive Right To Sell
- Listing terms: Cash,Conventional,FHA,VA Loan
- Inclusions: All Appliances In As-is Condition, Of No Monetary Value, Fireplpace Set
- Exclusions: Small Refrigerator In The Kitchen, Deck Chairs
- Ownership: Fee Simple
Estimated market value
$426,300
$405,000 - $448,000
$2,565/mo
Price history
| Date | Event | Price |
|---|---|---|
| 8/14/2026 | Listed for sale | $422,900+208.9%$210/sqft |
Source:  Bright MLS #PAMC2186450 Report a problem Bright MLS #PAMC2186450 Report a problem | ||
| 10/20/1994 | Sold | $136,900$68/sqft |
Source: Public Record Report a problem | ||
Public tax history
| Year | Property taxes | Tax assessment |
|---|---|---|
| 2025 | $5,244 +5.6% | $133,010 |
| 2024 | $4,966 | $133,010 |
| 2023 | $4,966 +4.8% | $133,010 |
| 2022 | $4,739 +2% | $133,010 |
| 2021 | $4,646 +1.9% | $133,010 |
| 2020 | $4,560 +1% | $133,010 |
| 2019 | $4,515 +1.8% | $133,010 |
| 2018 | $4,437 +3.4% | $133,010 |
| 2017 | $4,290 +2.7% | $133,010 |
| 2016 | $4,178 +1% | $133,010 |
| 2015 | $4,137 +1.9% | $133,010 |
| 2014 | $4,061 +1.7% | $133,010 |
| 2013 | $3,995 +1.7% | $133,010 |
| 2012 | $3,927 +4.2% | $133,010 |
| 2011 | $3,767 +5% | $133,010 |
| 2010 | $3,589 +3.5% | $133,010 |
| 2009 | $3,468 +3.5% | $133,010 |
| 2008 | $3,351 +2.2% | -- |
| 2007 | $3,279 +1.9% | -- |
| 2006 | $3,219 +2.6% | -- |
| 2005 | $3,137 +4.4% | -- |
| 2004 | $3,005 +7.7% | -- |
| 2003 | $2,791 +5.6% | -- |
| 2002 | $2,642 +4.2% | -- |
| 2000 | $2,536 +2.2% | -- |
| 1999 | $2,481 | -- |
Find assessor info on the county website
Monthly payment
Est. payment
Payment breakdown
Explore the cost of this home by adjusting the details. Changes won't be saved.Climate risks
Neighborhood: 19403
Nearby schools
GreatSchools rating
- 7/10Eagleville El SchoolGrades: K-4Distance: 0.7 mi
- 8/10Arcola Intermediate SchoolGrades: 7-8Distance: 2.1 mi
- 9/10Methacton High SchoolGrades: 9-12Distance: 0.8 mi
Schools provided by the listing agent
- Elementary: Eagleville
- Middle: Arcola
- High: Methacton
- District: Methacton
Source: Bright MLS. This data may not be complete. We recommend contacting the local school district to confirm school assignments for this home.
- $471,2003 bd2 ba2.4k sqft41 Hampton Ct, Norristown, PA 19403Off Market
- $425,1003 bd2 ba1.9k sqft45 Hampton Ct, Norristown, PA 19403Off Market
- $443,9003 bd3 ba1.9k sqft47 Hampton Ct, Norristown, PA 19403Off Market
- $404,9003 bd3 ba2k sqft49 Hampton Ct, Norristown, PA 19403Off Market

- $473,8003 bd2 ba2.5k sqft39 Hampton Ct, Norristown, PA 19403Off Market
- $496,8003 bd3 ba2.5k sqft51 Hampton Ct, Norristown, PA 19403Off Market
- $430,5003 bd2 ba2k sqft37 Hampton Ct, Norristown, PA 19403Off Market
- $459,4003 bd3 ba2.4k sqft35 Hampton Ct, Eagleville, PA 19403Off Market
A local agent can set up tours, give advice and negotiate with sellers.
Similar homes
- $455,0003 bd3 ba1.7k sqft81 Chadwick Cir, Norristown, PA 19403For Sale

 MLS ID #PAMC2189608, Kimberly Chadwick, Keller Williams Realty Group. Bright MLS
 - $485,0003 bd3 ba2.4k sqft80 Chadwick Cir, Norristown, PA 19403For Sale
 MLS ID #PAMC2182772, Shanta Aitha, United Real Estate. Bright MLS
 - $415,0003 bd3 ba2.1k sqft1522 Salaway Ct, Maple Glen, PA 19002For Sale
 MLS ID #PAMC2190596, Sam Massey, BHHS Fox & Roach-Blue Bell. Bright MLS
 - $325,0002 bd2 ba1.3k sqft2011 Yorktown N, Norristown, PA 19403For Sale
 MLS ID #PAMC2190142, Jon Brouse, BHHS Fox & Roach-Jenkintown. Bright MLS
 - $425,0003 bd3 ba1.5k sqftProvidence View, Collegeville, PA 19426For SaleMLS ID #PAMC2189316, Michael Rapp, Redfin Corporation. Bright MLS
- $428,5003 bd2 ba1.5k sqft416 Cannon Ct, Chesterbrook, PA 19087For SaleMLS ID #PACT2132734, John Collins, RE/MAX Main Line - Devon. Bright MLS
- $415,0003 bd3 ba1.4k sqft29 Barclay Ct Building 204-U-29, Blue Bell, PA 19422For SaleMLS ID #PAMC2189042, Ben Friggle, Keller Williams Real Estate-Montgomeryville. Bright MLS
- $465,0003 bd3 ba1.8k sqft381 Manor Cir, Harleysville, PA 19438For SaleMLS ID #PAMC2189108, Jim Stevenson, Real of Pennsylvania. Bright MLS
- $519,9003 bd3 ba2k sqft466 Glenn Rose Cir, King Of Prussia, PA 19406For SaleMLS ID #PAMC2188788, Missy Feight, Keller Williams Realty Group. Bright MLS
- $339,0003 bd3 ba1.3k sqft148 Pine Ct, East Norriton, PA 19401For SaleMLS ID #PAMC2187402, Rob Della Franzia, New Horizons Real Estate, Inc.. Bright MLS
- $475,0003 bd3 ba2.8k sqft301 Fox Run, Exton, PA 19341For SaleMLS ID #PACT2132746, Brad Hutchinson, VRA Realty. Bright MLS
- $469,0003 bd3 ba2.2k sqft418 Nottingham Ln, Collegeville, PA 19426For SaleMLS ID #PAMC2185540, Stephanie Newcomb, Morgan Francis Realty. Bright MLS
- $359,9003 bd3 ba1.6k sqftHeritage Park, Trappe, PA 19426For SaleMLS ID #PAMC2189494, JEANINE BRIERLEY, Keller Williams Main Line. Bright MLS
- $599,9004 bd3 ba2.9k sqft529 Faith Dr, East Norriton, PA 19403For SaleMLS ID #PAMC2187382, Brendan O'Neill, RE/MAX Main Line - Devon. Bright MLS
- $359,9993 bd2 ba1.8k sqft1529 Dekalb St Unit 130, Norristown, PA 19401For SaleMLS ID #PAMC2182862, Vu Phan, RE/MAX Access. Bright MLS
- $475,0004 bd3 ba2.3k sqft703 Green St, Bridgeport, PA 19405For SaleMLS ID #PAMC2187186, Andy Bell, KW Greater West Chester. Bright MLS
- $325,0003 bd3 ba1.6k sqft227 Grove Cir #60, Sellersville, PA 18960For SaleMLS ID #PABU2127346, Jason Ostrowsky, BHHS Fox & Roach-Blue Bell. Bright MLS
- $420,0003 bd2 ba1.6k sqft104 Jeffords Ct #1605, Phoenixville, PA 19460For SaleMLS ID #PACT2132580, Scott Lipschutz, Keller Williams Realty Devon-Wayne. Bright MLS
- $468,0003 bd3 ba2k sqft526 Clearview Dr, Souderton, PA 18964For SaleMLS ID #PAMC2190178, Kate McNamara, Coldwell Banker Realty. Bright MLS
- $545,9003 bd2 ba1.7k sqft641 Stewart Rd, Collegeville, PA 19426For SaleMLS ID #PAMC2189662, Vicky Homrani, Realty One Group Restore - Collegeville. Bright MLS
