Welcome to 303 N 9th, a beautiful all-brick ranch settled in scenic Bangor! The entire property has been renovated and redone for your next turn-key home. Situated on a corner lot, the covered patio provides an idyllic view of a quiet neighborhood. Stepping through the front door, you'll be greeted by a warm fireplace and brand-new luxury vinyl wood-style flooring. In the kitchen, the classic wood cabinetry has been restored, complete with granite counter tops and a brand-new double oven, perfect for hosting holiday gatherings. The bedrooms have been completely refinished to allow more natural light, freshly painted, as well as new carpeting throughout. The first-floor bathroom has also been revitalized, featuring his/her vanities, nicely tiled-flooring, and a wrap-around tiled shower. The enclosed breezeway off of the kitchen leading to the garage also functions as a modest three-seasons room.
Double your living space with the completely-finished walk-out basement (sans the utility room.) This space has been completely overhauled to utilize as a functional in-law suite or recreational room, featuring a dry and wet bar, galley-style kitchenette with a brand-new range/stove top and built-in wine bar. The space also includes an additional full bathroom, doubling as a finished laundry room. Property also features a double-wide garage with plenty of shelving space for additional storage.
For sale
$370,000
303 N 9th St, Bangor, PA 18013
3beds
2,260sqft
Single Family Residence
Built in 1953
8,058 Square Feet Lot
$-- Zestimate®
$164/sqft
$-- HOA
What's special
Warm fireplaceAll-brick ranchCompletely-finished walk-out basementDry and wet barCorner lotBrand-new double ovenClassic wood cabinetry
- 7 hours
- 195
- 16
Zillow last checked:
Listing updated:
Listed by:
Andrew Ritter 610-766-7200,
IronValley RE of Lehigh Valley 610-766-7200,
Kelly Ritter 484-239-0689,
IronValley RE of Lehigh Valley
Source: GLVR,MLS#: 785152 Originating MLS: Lehigh Valley MLS
Originating MLS: Lehigh Valley MLSFacts & features
Interior
Bedrooms & bathrooms
- Bedrooms: 3
- Bathrooms: 2
- Full bathrooms: 2
Primary bedroom
- Level: First
- Dimensions: 15.00 x 14.00
Bedroom
- Level: First
- Dimensions: 12.00 x 10.00
Bedroom
- Level: First
- Dimensions: 12.00 x 10.00
Family room
- Description: with bar & kitchen
- Level: Lower
- Dimensions: 30.00 x 28.00
Other
- Level: First
- Dimensions: 10.00 x 6.00
Other
- Level: Lower
- Dimensions: 12.00 x 10.00
Heating
- Baseboard, Hot Water, Oil, Radiator(s)
Cooling
- Central Air
Appliances
- Included: Built-In Oven, Double Oven, Dryer, Electric Cooktop, Electric Oven, Oil Water Heater, Refrigerator, Washer
- Laundry: Lower Level
Features
- Attic, Cedar Closet(s), Game Room, In-Law Floorplan, Second Kitchen, Storage
- Flooring: Carpet, Laminate, Resilient, Tile
- Basement: Exterior Entry,Partially Finished,Rec/Family Area
- Has fireplace: Yes
- Fireplace features: Living Room
Interior area
- Total interior livable area: 2,260 sqft
- Finished area above ground: 1,160
- Finished area below ground: 1,100
Property
Parking
- Total spaces: 1
- Parking features: Attached, Driveway, Garage, Off Street, On Street, Garage Door Opener
- Attached garage spaces: 1
- Has uncovered spaces: Yes
Features
- Stories: 1
- Patio & porch: Covered, Patio
- Exterior features: Awning(s), Breezeway, Patio
Lot
- Size: 8,058 Square Feet
- Dimensions: 7928
Details
- Parcel number: D9SE4D350102
- Zoning: 02R78
- Special conditions: None
Construction
Type & style
- Home type: SingleFamily
- Architectural style: Ranch
- Property subtype: Single Family Residence
Materials
- Brick
- Roof: Asphalt,Fiberglass,Slate
Condition
- Year built: 1953
Utilities & green energy
- Electric: 200+ Amp Service, Circuit Breakers
- Sewer: Public Sewer
- Water: Public
Community & HOA
Community
- Features: Sidewalks
- Subdivision: Not in Development
Location
- Region: Bangor
Financial & listing details
- Price per square foot: $164/sqft
- Tax assessed value: $53,300
- Annual tax amount: $4,656
- Date on market: 9/25/2026
- Ownership type: Fee Simple
Estimated market value
Not available
Estimated sales range
Not available
Not available
Price history
| Date | Event | Price |
|---|---|---|
| 9/25/2026 | Listed for sale | $370,000+7.2%$164/sqft |
Source:  GLVR #785152 Report a problem GLVR #785152 Report a problem | ||
| 7/28/2025 | Listing removed | $345,000$153/sqft |
Source: PMAR #PM-121897 Report a problem | ||
| 2/7/2025 | Listed for sale | $345,000+11.3%$153/sqft |
Source: PMAR #PM-121897 Report a problem | ||
| 6/30/2023 | Sold | $310,000-1.6%$137/sqft |
Source: PMAR #PM-105074 Report a problem | ||
| 5/16/2023 | Listed for sale | $315,000$139/sqft |
Source: PMAR #PM-105074 Report a problem | ||
| 5/6/2023 | Listing removed | -- |
Source: PMAR #PM-105074 Report a problem | ||
| 4/28/2023 | Price change | $315,000-3.1%$139/sqft |
Source: PMAR #PM-105074 Report a problem | ||
| 4/7/2023 | Listed for sale | $325,000+56.6%$144/sqft |
Source: PMAR #PM-105074 Report a problem | ||
| 8/30/2019 | Sold | $207,500$92/sqft |
Source: GLVR #614248 Report a problem | ||
| 7/13/2019 | Price change | $207,500-3.4%$92/sqft |
Source: Realty Executives #614248 Report a problem | ||
| 7/7/2019 | Price change | $214,900-2.3%$95/sqft |
Source: Realty Executives #614248 Report a problem | ||
| 6/22/2019 | Listed for sale | $220,000+10.6%$97/sqft |
Source: Realty Executives #614248 Report a problem | ||
| 12/21/2016 | Listing removed | $198,900$88/sqft |
Source: Realty Executives - Wind Gap #PM-38727 Report a problem | ||
| 9/12/2016 | Price change | $198,900-2.9%$88/sqft |
Source: Realty Executives #527696 Report a problem | ||
| 8/13/2016 | Listed for sale | $204,900+14.8%$91/sqft |
Source: Realty Executives #527696 Report a problem | ||
| 3/9/2010 | Sold | $178,500-2.4%$79/sqft |
Source: Public Record Report a problem | ||
| 11/30/2009 | Price change | $182,900-6.2%$81/sqft |
Source: Visual Tour #342366 Report a problem | ||
| 8/21/2009 | Listed for sale | $194,900$86/sqft |
Source: Visual Tour #342366 Report a problem | ||
Public tax history
| Year | Property taxes | Tax assessment |
|---|---|---|
| 2026 | $4,656 +0.6% | $53,300 |
| 2025 | $4,627 +0.3% | $53,300 |
| 2024 | $4,612 +1.2% | $53,300 |
| 2023 | $4,557 +0.3% | $53,300 |
| 2022 | $4,543 +622.3% | $53,300 |
| 2021 | $629 | $53,300 |
| 2020 | $629 | $53,300 |
| 2018 | $629 | $53,300 |
| 2017 | -- | $53,300 |
| 2016 | -- | $53,300 |
| 2015 | -- | $53,300 |
| 2014 | -- | $53,300 |
| 2013 | -- | $53,300 |
| 2012 | -- | $53,300 |
| 2011 | -- | $53,300 |
| 2010 | -- | $53,300 -2.2% |
| 2004 | -- | $54,500 |
| 2003 | -- | $54,500 |
| 2002 | -- | $54,500 |
| 2000 | -- | $54,500 |
Find assessor info on the county website
Monthly payment
Est. payment
Payment breakdown
Explore the cost of this home by adjusting the details. Changes won't be saved.Climate risks
Neighborhood: 18013
Nearby schools
Schools provided by the listing agent
- Elementary: Washington Elementary School
- Middle: Bangor Area Middle School
- High: Bangor Area High School
- District: Bangor
Source: GLVR. This data may not be complete. We recommend contacting the local school district to confirm school assignments for this home.
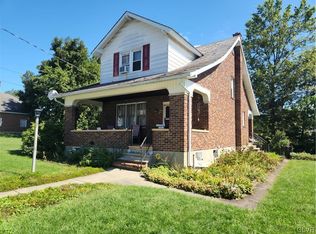
Similar homes
- $340,0003 bd2 ba1.6k sqft1067 Lower South Main St, Bangor, PA 18013For Sale
 MLS ID #781375, Kelly Ritter, IronValley RE of Lehigh Valley. GLVR
 - $299,0003 bd2 ba2k sqft319 N 4th St, Bangor, PA 18013For Sale
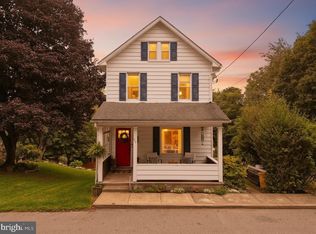
 MLS ID #PANH2010576, Savannah Vasquez, RE/MAX Centre Realtors. Bright MLS
 - $296,9003 bd1 ba1.4k sqft141 N 4th St, Bangor, PA 18013For Sale
 MLS ID #PANH2010370, Evan Manning, Iron Valley Real Estate of Berks. Bright MLS
 - $375,0003 bd2 ba2.1k sqft7 E Plainfield Ave, Pen Argyl, PA 18072For Sale
 MLS ID #784580, Lonnie Huratiak, JPAR Action Realty. GLVR
 - $355,0004 bd2 ba2k sqft760 High St, Alpha, NJ 08865For Sale
 MLS ID #2705177R, ROBERT DEKANSKI. All Jersey MLS
