Discover 1009 Flint Ridge Trail, a 2024 single-story luxury home in Cimarron Hills, Georgetown's guard-gated golf and country club community. Set on a 0.33-acre corner lot beneath mature live oaks, this 3,122-square-foot residence offers 4 bedrooms, 4.5 baths, a private office, detached casita and 3-car garage. A gated stone arch opens to a secluded limestone-walled courtyard connecting the main house and guest casita. The casita features a separate entrance, living area, kitchenette, bedroom and full bath, ideal for guests or multigenerational living. Inside, vaulted ceilings, exposed beams, wide-plank white oak floors and a floor-to-ceiling tiled fireplace elevate the spacious family room. The chef-inspired kitchen features an oversized quartz island, gas cooktop, stainless vent hood, built-in ovens, white oak cabinetry, brass hardware and walk-in pantry. A window-lined dining area and sliding glass doors connect indoor living to an expansive covered patio with wood ceiling, fans and TV overlooking the fenced backyard. The primary retreat offers a tray ceiling, freestanding soaking tub, walk-in shower, dual vanity and generous custom closet. Two additional bedrooms, a dedicated office with glass French doors, mudroom and well-appointed laundry room complete the main home. The split 3-car garage includes a separate tall-ceiling bay suitable for a golf cart or storage. Cimarron Hills features a Jack Nicklaus Signature golf course, clubhouse, fitness center, resort-style pool, tennis courts and scenic trails; club membership is separate from HOA membership. Convenient to historic downtown Georgetown, Wolf Ranch shopping and Austin-area destinations. Located in Georgetown ISD; buyers should verify school assignments, community amenities and membership details. Stone and stucco architecture, a tiled roof and carefully planned indoor-outdoor spaces create a refined setting for everyday living and entertaining.
Active
$1,299,995
1009 Flint Ridge Trl, Georgetown, TX 78628
4beds
3,201sqft
Single Family Residence
Built in 2024
0.33 Acres Lot
$-- Zestimate®
$406/sqft
$160/mo HOA
What's special
Stone and stucco architectureSecluded limestone-walled courtyardPrivate officeWide-plank white oak floorsSpacious family roomWindow-lined dining areaOversized quartz island
- 2 days
- 352
- 24
Likely to sell faster than
Zillow last checked:
Listing updated:
Listed by:
Matt Kemps (281) 768-8265,
Serhant Texas, LLC (281) 768-8265,
Rae Glover-Patterson (972) 529-8544,
Century 21 Stribling Properties
Source: Unlock MLS,MLS#: 5469659
Facts & features
Interior
Bedrooms & bathrooms
- Bedrooms: 4
- Bathrooms: 5
- Full bathrooms: 4
- 1/2 bathrooms: 1
- Main level bedrooms: 4
Primary bedroom
- Description: 18'3" x 16'9"
- Features: Full Bath, Sitting/Study Room, Tray Ceiling(s), Walk-In Closet(s)
- Level: Main
Bedroom
- Description: 12'9" x 14'10"
- Features: Full Bath, Walk-In Closet(s)
- Level: Main
Bedroom
- Description: 14'0" x 14'4"
- Features: Full Bath
- Level: Main
Primary bathroom
- Description: 13'5" x 14'11"
- Features: Double Vanity, Separate Shower, Soaking Tub
- Level: Main
Bathroom
- Description: 5'4" x 8'5"
- Features: Full Bath
- Level: Main
Dining room
- Description: 26'6" x 15'1"
- Features: Chandelier, Tray Ceiling(s)
- Level: Main
Family room
- Description: 17'8" x 24'9"
- Features: Beamed Ceilings, Ceiling Fan(s), High Ceilings, Recessed Lighting
- Level: Main
Foyer
- Description: 9'6" x 7'1"
- Features: High Ceilings, Recessed Lighting
- Level: Main
Kitchen
- Description: 12'6" x 20'
- Features: Breakfast Bar, Kitchen Island, Granite Counters, Open to Family Room, Pantry, Plumbed for Icemaker, Recessed Lighting
- Level: Main
Laundry
- Description: 6'5" x 13'10"
- Level: Main
Living room
- Description: 24'6" x 17'8"
- Features: Beamed Ceilings, Ceiling Fan(s), High Ceilings, Recessed Lighting
- Level: Main
Office
- Description: 11'4" x 14'3"
- Features: Tray Ceiling(s)
- Level: Main
Heating
- Electric, ENERGY STAR Qualified Equipment
Cooling
- Ceiling Fan(s), Electric, Zoned
Appliances
- Included: Built-In Oven(s), Cooktop, Dishwasher, Disposal, ENERGY STAR Qualified Appliances, Gas Cooktop, Microwave, Oven, Electric Oven, Double Oven, Plumbed For Ice Maker, RNGHD, Self Cleaning Oven, Stainless Steel Appliance(s), Vented Exhaust Fan, Gas Water Heater
Features
- Breakfast Bar, Ceiling Fan(s), Beamed Ceilings, High Ceilings, Tray Ceiling(s), Vaulted Ceiling(s), Chandelier, Granite Counters, Electric Dryer Hookup, Eat-in Kitchen, Entrance Foyer, French Doors, Kitchen Island, Multiple Living Areas, No Interior Steps, Open Floorplan, Pantry, Primary Bedroom on Main, Recessed Lighting, Smart Thermostat, Soaking Tub, Storage, Study/Home Office, Walk-In Closet(s), Washer Hookup
- Flooring: Carpet, Tile, Wood
- Windows: ENERGY STAR Qualified Windows, Screens, Vinyl Windows, Wood Frames
- Number of fireplaces: 1
- Fireplace features: Family Room, Gas, Heatilator, Ventless
Interior area
- Total interior livable area: 3,201 sqft
Property
Parking
- Total spaces: 3
- Parking features: Attached, Driveway, Garage, Garage Door Opener
- Attached garage spaces: 3
Accessibility
- Accessibility features: None
Features
- Levels: One
- Stories: 1
- Patio & porch: Covered, Patio, Rear Porch
- Exterior features: Uncovered Courtyard, Electric Car Plug-in, Gas Grill, Gutters Full, Lighting, No Exterior Steps, Outdoor Grill, Private Entrance, Private Yard
- Pool features: None
- Spa features: None
- Fencing: Back Yard, Masonry, Stone, Wrought Iron
- Has view: Yes
- View description: Garden
- Waterfront features: None
Lot
- Size: 0.33 Acres
- Features: Back Yard, Corner Lot, Front Yard, Sprinkler - Automatic
Details
- Additional structures: None
- Parcel number: 202352000B0048
- Special conditions: Standard
Construction
Type & style
- Home type: SingleFamily
- Property subtype: Single Family Residence
Materials
- Foundation: Slab
- Roof: Tile
Condition
- Resale
- New construction: No
- Year built: 2024
Details
- Builder name: SITTERLE HOMES
Utilities & green energy
- Sewer: Municipal Utility District (MUD)
- Water: Municipal Utility District (MUD)
- Utilities for property: Internet-Cable, Propane, Sewer Connected, Underground Utilities, Water Connected
Community & HOA
Community
- Features: Clubhouse, Cluster Mailbox, Fitness Center, Golf, Playground, Pool, Restaurant, Sidewalks, Spa/Hot Tub, Street Lights, Suburban, Tennis Court(s)
- Subdivision: Cimarron Hills
HOA
- Has HOA: Yes
- Services included: See Remarks, Common Area Maintenance, Insurance, Security
- HOA fee: $160 monthly
- HOA name: CIMARRON HILLS
Location
- Region: Georgetown
Financial & listing details
- Price per square foot: $406/sqft
- Tax assessed value: $456,152
- Annual tax amount: $27,938
- Date on market: 10/26/2026
- Listing terms: Cash,Conventional,FHA,VA Loan
Estimated market value
Not available
Estimated sales range
Not available
Not available
Price history
| Date | Event | Price |
|---|---|---|
| 10/26/2026 | Listed for sale | $1,299,995+6.1%$406/sqft |
Source:  Unlock MLS #5469659 Report a problem | ||
| 6/17/2025 | Listing removed | $1,225,000$383/sqft |
Source: Unlock MLS #2559719 Report a problem | ||
| 1/9/2025 | Pending sale | $1,225,000$383/sqft |
Source: Unlock MLS #2559719 Report a problem | ||
| 10/23/2024 | Listed for sale | $1,225,000$383/sqft |
Source: Unlock MLS #2559719 Report a problem | ||
Public tax history
| Year | Property taxes | Tax assessment |
|---|---|---|
| 2025 | $10,354 +585.7% | $424,552 +221.6% |
| 2024 | $1,510 -24.5% | $132,000 +20% |
| 2023 | $2,000 -16.4% | $110,000 -6% |
| 2022 | $2,393 +1.3% | $117,000 |
| 2021 | $2,361 +1.3% | $117,000 +5.3% |
| 2020 | $2,331 +2.4% | $111,150 +3.7% |
| 2019 | $2,277 +6.5% | $107,163 +19.1% |
| 2018 | $2,138 -0.3% | $90,000 +21% |
| 2017 | $2,144 | $74,386 |
| 2016 | -- | $74,386 |
Find assessor info on the county website
Monthly payment
Est. payment
Payment breakdown
Explore the cost of this home by adjusting the details. Changes won't be saved.Climate risks
Neighborhood: 78628
Nearby schools
Schools provided by the listing agent
- Elementary: San Gabriel
- Middle: Douglas Benold
- High: East View
- District: Georgetown ISD
Source: Unlock MLS. This data may not be complete. We recommend contacting the local school district to confirm school assignments for this home.
- $1,064,4004 bd5 ba3.2k sqft1007 Flint Ridge Trl, Georgetown, TX 78628Off Market

- $1,235,0003 bd-- ba3.6k sqft100 Rock Nettle Pl, Georgetown, TX 78628Off Market
- $--4 bd-- ba2.6k sqft1005 Flint Ridge Trl, Georgetown, TX 78628Sold
- $198,000-- bd-- ba-- sqft1004 Flint Ridge Trl, Georgetown, TX 78628Off Market
Similar homes
- $1,395,0004 bd5 ba3.4k sqft903 Flint Ridge Trl, Georgetown, TX 78628Active

 MLS ID #9921502, Tommy Cokins, Tommy Cokins, Broker. Unlock MLS
- $1,199,9003 bd4 ba3k sqft505 Flint Ridge Trl, Georgetown, TX 78628Active
 MLS ID #7992209, Zach Sanchez, Compass RE Texas, LLC. Unlock MLS
- $1,495,0004 bd5 ba3.8k sqft1106 Flint Ridge Trl, Georgetown, TX 78628Active
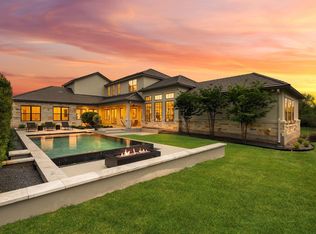 MLS ID #8711592, Bryan Thomas, Kuper Sotheby's Int'l Realty. Unlock MLS
- $1,153,0004 bd5 ba3.1k sqft607 Flint Ridge Trl, Georgetown, TX 78628Active
 MLS ID #2438498, Chris de Keratry, CT Realty. Unlock MLS
- $1,075,0004 bd3 ba3k sqft100 Dovetail Ln, Georgetown, TX 78628ActiveMLS ID #9346077, Matt Kemps, Serhant Texas, LLC. Unlock MLS
- $1,799,9984 bd5 ba3.5k sqft113 Birdstone Ln, Georgetown, TX 78628ActiveMLS ID #1478216, Chris de Keratry, CT Realty. Unlock MLS
- $899,0004 bd5 ba3.8k sqft109 Charmstone Ln, Georgetown, TX 78628ActiveMLS ID #6908093, Gene Arant, Keller Williams - Lake Travis. Unlock MLS
- $1,149,0004 bd4 ba3.5k sqft1134 Woodpark Ln, Georgetown, TX 78633ActiveMLS ID #2553394, Bryan Thomas, Kuper Sotheby's Int'l Realty. Unlock MLS
- $925,0004 bd4 ba3.5k sqft163 Estrella Xing, Georgetown, TX 78628ActiveMLS ID #3697775, Diane Waters, Keller Williams Realty Lone St. Unlock MLS
- $1,200,0004 bd4 ba3.6k sqft112 Honey Locust Cv, Leander, TX 78641ActiveMLS ID #4686178, Kristine Smith, New Hope Realty Group. Unlock MLS
- $850,0004 bd4 ba3k sqft314 Ridge View Dr, Georgetown, TX 78628ActiveMLS ID #5834386, Ian Grossman, Douglas Elliman Real Estate. Unlock MLS
- $1,449,0005 bd5 ba3.9k sqft408 Old Pecan Ln, Leander, TX 78641ActiveMLS ID #5543527, Jennifer Geisheimer, Classic Realty Of Texas, LLC. Unlock MLS
- $1,025,0004 bd4 ba3.2k sqft101 Gabriel Woods Dr, Georgetown, TX 78633ActiveMLS ID #7255373, Kelly Ladner, Mallach and Company. Unlock MLS
- $1,149,9004 bd4 ba3.8k sqft1800 Morning Mist Dr #3X1T8O, Georgetown, TX 78628ActiveMLS ID #3500783, Ben Caballero, HomesUSA.com. Unlock MLS
- $889,0005 bd5 ba4.2k sqft125 Rosadi Cv, Georgetown, TX 78628ActiveMLS ID #2442593, Laura Exum, Coldwell Banker Realty. Unlock MLS
- $1,120,2534 bd5 ba3.8k sqft1304 Paxton Ln, Florence, TX 76527ActiveUnlock MLS
- $899,9004 bd4 ba3.8k sqft124 Silverwood Trl, Georgetown, TX 78628ActiveMLS ID #4064072, Soomin Kim, eXp Realty, LLC. Unlock MLS
- $875,0004 bd3 ba3.2k sqft1116 River Trce, Georgetown, TX 78628ActiveMLS ID #9774029, Soomin Kim, eXp Realty, LLC. Unlock MLS
- $778,0004 bd4 ba4.6k sqft1300 Shelby Ln, Georgetown, TX 78628ActiveMLS ID #2125321, John Santasiero, Riverway Properties. Unlock MLS
- $1,399,0005 bd4 ba3.1k sqft8911 Scottish Pastures Dr, Austin, TX 78750ActiveMLS ID #3281069, Gustavo Alvarado, Walzel Properties - Corporate Office. Unlock MLS
