Welcome to 1009 Ragan Rd., a stunning 1 1/2 story home that is beautifully updated and blends warmth, charm, and functionality in every space. It has a total of 2,982 sq. ft. that includes 3 bedrooms, 3 baths & a magnificent basement with outside entry that boasts a completely remodeled MIL quarters. The living room has a fireplace and vaulted ceiling that flows seamlessly into the dining area and kitchen. The kitchen features an island, granite countertops, a pantry, and a beautiful view of the backyard. The main floor also features 2 more bedrooms and a guest bath. Upstairs includes a nice loft area and a large primary bedroom that has its own quaint en-suite and 2 nice walk-in closets. The finished basement features a family room, laundry, and a separate, beautiful MIL quarters complete with a large bn room with closet, living area, kitchen, and a bathroom. Outside, there is a Trex deck and vinyl fully fenced in backyard.
Pending
Price cut: $20K (9/2)
$379,900
1009 Ragan Rd, Dodge City, KS 67801
3beds
1,770sqft
Single Family Residence
Built in 1990
0.33 Acres Lot
$365,700 Zestimate®
$215/sqft
$-- HOA
What's special
Dining areaCompletely remodeled mil quartersGranite countertopsTrex deckVaulted ceilingLarge primary bedroomQuaint en-suite
- 94 days
- 283
- 5
Zillow last checked:
Listing updated:
Listed by:
Vicki Smith 479-871-5630,
HOBBS REALTY
Source: Kansas High Plains AOR,MLS#: 101552 Originating MLS: Garden City MLS
Originating MLS: Garden City MLSFacts & features
Interior
Bedrooms & bathrooms
- Bedrooms: 3
- Bathrooms: 3
- Full bathrooms: 2
- 3/4 bathrooms: 1
Primary bedroom
- Description: Carpet, 2 walk-in closets
- Level: Upper
Bedroom
- Description: Carpet
- Level: Main
Bedroom
- Description: Carpet
Primary bathroom
- Description: Tile
- Level: Upper
Primary bathroom
- Description: Tile, Walk-In Shower
Bonus room
- Description: Laminate
- Level: Basement
Dining room
- Description: Laminate
- Level: Main
Family room
- Description: Carpet, Loft Area
- Level: Upper
Family room
- Description: Laminate
- Level: Basement
Other
- Description: Laminate
- Level: Basement
Kitchen
- Description: Laminate, Appliances remain
- Level: Basement
Kitchen
- Description: Laminate, Pantry, Island, Granite Countertops, Appliances Remain
- Level: Main
Laundry
- Description: Carpet, Storage Cabinets
- Level: Basement
Living room
- Description: Laminate, Vaulted Ceilings, Fireplace
- Level: Main
Living room
- Description: Laminate
- Level: Basement
Heating
- Forced Air, Natural Gas
Cooling
- Central Air, Ceiling Fan(s), Electric
Appliances
- Included: Dishwasher, Electric Range, Disposal, Gas Water Heater, Microwave, Refrigerator, Water Softener Owned
- Laundry: In Basement
Features
- Eat-in Kitchen, Pantry
- Flooring: Carpet, Laminate, Tile, Vinyl
- Windows: Double Pane Windows
- Basement: Exterior Entry,Full,Finished,Concrete
- Number of fireplaces: 1
- Fireplace features: Wood Burning
Interior area
- Total interior livable area: 1,770 sqft
- Finished area above ground: 1,770
- Finished area below ground: 1,212
Property
Parking
- Total spaces: 2
- Parking features: Additional Parking, Attached, Garage, Garage Door Opener
- Attached garage spaces: 2
Features
- Levels: One and One Half
- Stories: 1.5
- Patio & porch: Deck, Patio
- Exterior features: Rain Gutters
- Fencing: Vinyl
Lot
- Size: 0.33 Acres
- Features: Sprinklers In Rear, Sprinklers In Front
Details
- Parcel number: 0862401003001.000
- Zoning description: R1
Construction
Type & style
- Home type: SingleFamily
- Architectural style: Other
- Property subtype: Single Family Residence
Materials
- HardiPlank Type, Stone, Stucco
- Foundation: Concrete Perimeter
- Roof: Composition
Condition
- Year built: 1990
Utilities & green energy
- Sewer: Public Sewer
- Water: Public
Community & HOA
Community
- Security: Smoke Detector(s)
HOA
- Has HOA: No
Location
- Region: Dodge City
Financial & listing details
- Price per square foot: $215/sqft
- Tax assessed value: $364,400
- Annual tax amount: $6,608
- Date on market: 6/26/2026
- Cumulative days on market: 75 days
Estimated market value
$365,700
$347,000 - $384,000
$2,091/mo
Price history
| Date | Event | Price |
|---|---|---|
| 9/8/2026 | Pending sale | $379,900$215/sqft |
Source:  Kansas High Plains AOR #101552 Report a problem Kansas High Plains AOR #101552 Report a problem | ||
| 9/2/2026 | Price change | $379,900-5%$215/sqft |
Source: Kansas High Plains AOR #101552 Report a problem | ||
| 6/26/2026 | Price change | $399,900-5.9%$226/sqft |
Source: Kansas High Plains AOR #101552 Report a problem | ||
| 5/20/2026 | Price change | $425,000-0.9%$240/sqft |
Source: Kansas High Plains AOR #101119 Report a problem | ||
| 4/24/2026 | Price change | $429,000-2.3%$242/sqft |
Source: Kansas High Plains AOR #101119 Report a problem | ||
| 2/20/2026 | Price change | $439,000+18.6%$248/sqft |
Source: Dodge City BOR #15284 Report a problem | ||
| 12/27/2024 | Pending sale | $370,000$209/sqft |
Source: Dodge City BOR #14674 Report a problem | ||
| 10/25/2024 | Listed for sale | $370,000$209/sqft |
Source: Dodge City BOR #14674 Report a problem | ||
| 9/18/2020 | Sold | -- |
Source: Dodge City BOR #13104 Report a problem | ||
| 10/4/2018 | Sold | -- |
Source: Agent Provided Report a problem | ||
Public tax history
| Year | Property taxes | Tax assessment |
|---|---|---|
| 2025 | $6,608 +24.1% | $41,906 +25.9% |
| 2024 | $5,326 -4.4% | $33,283 +4% |
| 2023 | $5,573 +0.6% | $32,003 +4% |
| 2022 | $5,542 +1.8% | $30,773 +3% |
| 2021 | $5,444 | $29,877 +14.3% |
| 2020 | -- | $26,131 +3% |
| 2019 | $4,659 +7.3% | $25,369 +7.7% |
| 2018 | $4,342 +29.2% | $23,564 +0% |
| 2017 | $3,360 | $23,563 +0.5% |
| 2016 | $3,360 | $23,449 +1.7% |
| 2015 | $3,360 | $23,046 +1% |
| 2014 | $3,360 | $22,816 |
| 2013 | -- | $22,816 +24.3% |
| 2012 | -- | $18,354 |
| 2011 | -- | -- |
| 2010 | -- | $18,253 +0.6% |
| 2009 | -- | $18,140 +3.7% |
| 2008 | -- | $17,491 |
Find assessor info on the county website
Monthly payment
Est. payment
Payment breakdown
Explore the cost of this home by adjusting the details. Changes won't be saved.Climate risks
Neighborhood: 67801
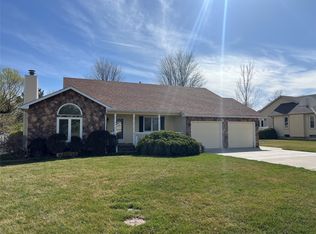

Similar homes
- $375,0004 bd3 ba1.9k sqft509 Andrew St, Dodge City, KS 67801For Sale
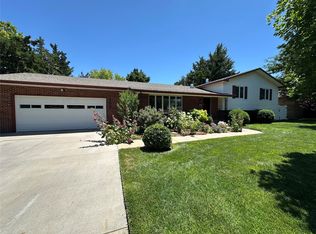 MLS ID #101529, Adam Hobbs, HOBBS REALTY. Kansas High Plains AOR
 - $364,9003 bd3 ba1.6k sqft512 Annette St, Dodge City, KS 67801For Sale
 MLS ID #101818, Sybil R Pyle, RE/MAX VILLA. Kansas High Plains AOR
 - $379,0004 bd4 ba1.9k sqft1803 Barham Blvd, Dodge City, KS 67801For Sale
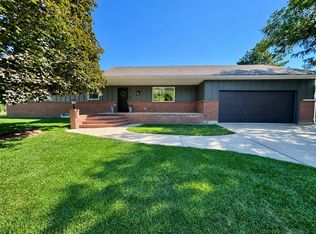 MLS ID #101625, Paula Schneweis, HOBBS REALTY. Kansas High Plains AOR
 - $345,0003 bd3 ba1.8k sqft2012 Cactus Rd, Dodge City, KS 67801For Sale
 MLS ID #101762, Javier Esquivel, REAL ESTATE PROFESSIONALS. Kansas High Plains AOR
