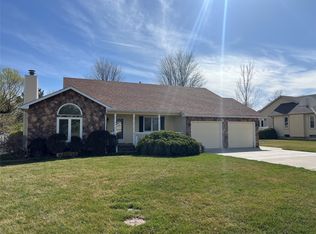
Welcome to this beautifully maintained home featuring 3 bedrooms, across 1,543 sq ft of living space. The Main floor offers an open concept kitchen and dining area, seamlessly connected to a cozy living room with a fireplace, perfect for entertaining or relaxing evenings. Downstairs a fully finished basement provides extra space with a family rom, bonus room, bathroom, and recreation area. Step outside to a fully fenced backyard complete with a deck and pergola ideal for gatherings and outdoor enjoyment. Don't miss this opportunity to make this comfortable and versatile home yours!
Sold
Zillow last checked:
Listing updated:
Bought with:
Sybil R Pyle
RE/MAX VILLA
Source: Kansas High Plains AOR,MLS#: 101516 Originating MLS: Garden City MLS
Originating MLS: Garden City MLSPrice history
| Date | Event | Price |
|---|---|---|
| 9/18/2026 | Sold | -- |
Source:  Kansas High Plains AOR #101516 Report a problem Kansas High Plains AOR #101516 Report a problem | ||
| 9/2/2026 | Pending sale | $310,000$201/sqft |
Source: Kansas High Plains AOR #101516 Report a problem | ||
| 8/27/2026 | Price change | $310,000-2.8%$201/sqft |
Source: Kansas High Plains AOR #101516 Report a problem | ||
| 7/16/2026 | Price change | $319,000-1.8%$207/sqft |
Source: Kansas High Plains AOR #101516 Report a problem | ||
| 6/15/2026 | Listed for sale | $325,000+51.2%$211/sqft |
Source: Kansas High Plains AOR #101516 Report a problem | ||
| 8/19/2019 | Sold | -- |
Source: Dodge City BOR #12653 Report a problem | ||
| 7/18/2019 | Pending sale | $214,900$139/sqft |
Source: Coldwell Banker Hancocks of Dodge City, Inc. #12653 Report a problem | ||
| 7/8/2019 | Price change | $214,900-2.3%$139/sqft |
Source: Coldwell Banker Hancocks of Dodge City, Inc. #12653 Report a problem | ||
| 5/30/2019 | Listed for sale | $219,900+10.5%$143/sqft |
Source: Coldwell Banker Hancocks #12653 Report a problem | ||
| 1/7/2017 | Sold | -- |
Source: Agent Provided Report a problem | ||
| 12/5/2016 | Pending sale | $199,000$129/sqft |
Source: Coldwell Banker Hancocks of Dodge City, Inc. #11695 Report a problem | ||
| 9/16/2016 | Listed for sale | $199,000$129/sqft |
Source: Coldwell Banker Hancocks of Dodge City, Inc. #11695 Report a problem | ||
| 9/13/2016 | Pending sale | $199,000$129/sqft |
Source: Coldwell Banker Hancocks of Dodge City, Inc. #11695 Report a problem | ||
| 6/29/2016 | Listed for sale | $199,000$129/sqft |
Source: Coldwell Banker Hancocks of Dodge City, Inc. #11695 Report a problem | ||