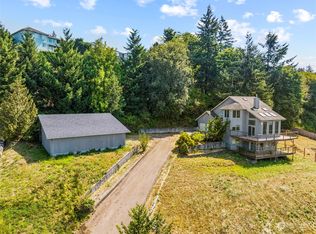
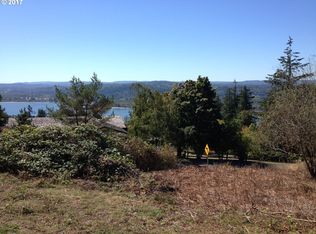
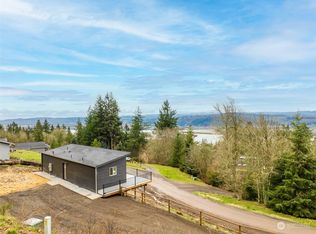

Built in 2019, this energy-efficient 2-bedroom, 1-bath home sits on a spacious 1/3-acre lot in one of Kalama's most desirable neighborhoods, offering beautiful partial Columbia River views. The open floor plan features a well-designed kitchen with abundant cabinetry, generous counter space, and stainless steel appliances that stay. The dining area and primary suite both provide access to the rear deck, and the primary bedroom includes a full bath. Recent updates include new carpet and fresh paint on the exterior doors and trim. A ductless heat pump provides year-round comfort. Outside, enjoy a covered front patio, fenced backyard with plenty of garden space, and room to expand your outdoor living. The detached one-car garage includes an automatic opener and a 100-amp electrical panel. Seller reports an average PUD bill of approximately $100 per month, and approximately three years remain on the builder's transferable home warranty. Conveniently located just minutes from downtown Kalama, the Columbia River waterfront, fishing, shopping, dining, and the popular McMenamins Kalama Harbor Lodge, this move-in-ready home offers the perfect balance of comfort, efficiency, and location.
Active
Listed by: RE/MAX Premier Group • Dean Pollock
Price cut: $5K (7/28)
$445,000
1009 Taylor Road, Kalama, WA 98625
2beds
897sqft
Single Family Residence
Built in 2019
0.33 Acres Lot
$442,800 Zestimate®
$496/sqft
$-- HOA
What's special
Covered front patioOpen floor planWell-designed kitchenGenerous counter spaceAbundant cabinetry
- --
- on Zillow
- 268
- views
- 7
- saves
Zillow last checked:
Listing updated:
Listed by:
Dean Pollock,
RE/MAX Premier Group
Source: NWMLS as distributed by MLS GRID,MLS#: 2553771
Facts & features
Interior
Bedrooms & bathrooms
- Bedrooms: 2
- Bathrooms: 1
- Full bathrooms: 1
- Main level bathrooms: 1
- Main level bedrooms: 2
Primary bedroom
- Level: Main
Bedroom
- Level: Main
Bathroom full
- Level: Main
Dining room
- Level: Main
Entry hall
- Level: Main
Kitchen without eating space
- Level: Main
Living room
- Level: Main
Utility room
- Level: Main
Heating
- Ductless, Electric
Cooling
- Ductless
Appliances
- Included: Dishwasher, Microwave, Refrigerator, Stove(s)/Range(s), Dishwasher(s), Microwave(s), Refrigerator(s), Water Heater: Electric, Water Heater Location: Closet
Features
- Bath Off Primary, Ceiling Fan(s), Dining Room
- Flooring: Vinyl, Carpet
- Windows: Dbl Pane/Storm Window
- Has fireplace: No
Interior area
- Total structure area: 897
- Total interior livable area: 897 sqft
Property
Parking
- Total spaces: 6
- Parking features: Driveway, Detached Garage
- Has garage: Yes
- Covered spaces: 1
- Uncovered spaces: 5
Features
- Levels: One
- Stories: 1
- Entry location: Main
- Patio & porch: Bath Off Primary, Ceiling Fan(s), Dbl Pane/Storm Window, Dining Room, Water Heater
- Has view: Yes
- View description: Mountain(s), River, Territorial
- Has water view: Yes
- Water view: River
Lot
- Size: 0.33 Acres
- Features: Dead End Street, Cable TV, Deck, Fenced-Partially, High Speed Internet, Patio
- Topography: Partial Slope
- Residential vegetation: Brush, Fruit Trees, Garden Space
Details
- Parcel number: 40585016
- Special conditions: Standard
Construction
Type & style
- Home type: SingleFamily
- Architectural style: Craftsman,1 Story
- Property subtype: Single Family Residence
Materials
- Cement Planked, Wood Siding, Wood Products, Cement Plank
- Foundation: Poured Concrete
- Roof: Composition
Condition
- Very Good
- Year built: 2019
Utilities & green energy
- Electric: Company: Cowlitz PUD
- Sewer: Sewer Connected, Company: City of Kalama
- Water: Public, Company: City of Kalama
- Utilities for property: Dish, Kalama Telephone Co
Community & HOA
Community
- Subdivision: Kalama
Location
- Region: Kalama
Financial & listing details
- Price per square foot: $496/sqft
- Tax assessed value: $334,390
- Annual tax amount: $2,970
- Date on market: 7/14/2026
- Listing terms: Conventional,FHA,USDA Loan,VA Loan
- Inclusions: Dishwasher(s), Microwave(s), Refrigerator(s), Stove(s)/Range(s)
Estimated market value
$442,800
$421,000 - $465,000
$1,913/mo
Price history
| Date | Event | Price |
|---|---|---|
| 7/28/2026 | Price change | $445,000-1.1%$496/sqft |
Source:  NWMLS as distributed by MLS GRID #2553771 Report a problem NWMLS as distributed by MLS GRID #2553771 Report a problem | ||
| 7/14/2026 | Listed for sale | $450,000+893.4%$502/sqft |
Source: NWMLS as distributed by MLS GRID #2553771 Report a problem | ||
| 12/23/2018 | Sold | $45,300-23.2%$51/sqft |
Source: NWMLS as distributed by MLS GRID #1310016 Report a problem | ||
| 2/27/2018 | Sold | $59,000$66/sqft |
Source: Public Record Report a problem | ||
Public tax history
| Year | Property taxes | Tax assessment |
|---|---|---|
| 2025 | $2,984 +8.2% | $334,390 +5.6% |
| 2024 | $2,756 +15.5% | $316,590 +14% |
| 2023 | $2,387 +8.8% | $277,740 +4.6% |
| 2022 | $2,195 | $265,510 +19.9% |
| 2021 | $2,195 +1.7% | $221,480 +9% |
| 2020 | $2,159 +131.2% | $203,200 +138.8% |
| 2019 | $934 +44.6% | $85,106 +47.1% |
| 2018 | $645 +13.1% | $57,840 +5% |
| 2017 | $571 +14.1% | $55,090 +9% |
| 2016 | $500 -0.5% | $50,540 |
| 2015 | $503 +0.4% | $50,540 +23.1% |
| 2013 | $501 | $41,040 |
Find assessor info on the county website
Monthly payment
Est. payment
Payment breakdown
Explore the cost of this home by adjusting the details. Changes won't be saved.Climate risks
Neighborhood: 98625
Nearby schools
Schools provided by the listing agent
- Elementary: Kalama Elem
- Middle: Kalama Jnr Snr High
- High: Kalama Jnr Snr High
Source: NWMLS as distributed by MLS GRID. This data may not be complete. We recommend contacting the local school district to confirm school assignments for this home.
Similar homes
- $--2 bd2 ba1.3k sqft72694 Blakely St, Rainier, OR 97048Auction
 Xome
Xome - $225,0002 bd1 ba1k sqft92 Adler Drive, Kelso, WA 98626Active
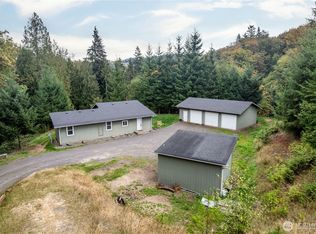 MLS ID #2591413, Scott Foister. NWMLS as distributed by MLS GRID
 - $--3 bd1 ba1.3k sqft157 Rae Rd, Kelso, WA 98626Auction
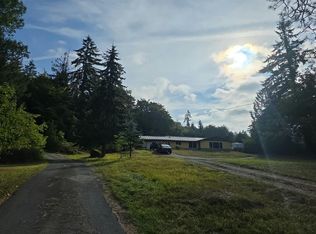 Auction.com 2
 - $299,9001 bd1 ba1k sqftKalama Outlot, Kalama, WA 98625Active
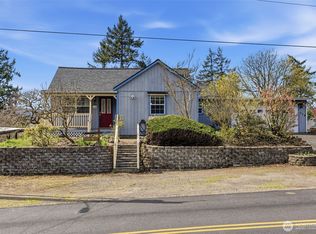 MLS ID #2501528, Taryn A. Nelson. NWMLS as distributed by MLS GRID
 - $385,0002 bd1 ba971 sqft555 Matzen St, Saint Helens, OR 97051Active
 MLS ID #429578474, Sharon Parmenter, Opendoor Brokerage LLC. RMLS (OR)
 - $560,0002 bd3 ba1.2k sqft248 Harlequin Ct, Woodland, WA 98674ActiveMLS ID #127484546, Dale Carstensen, Urban Nest Realty. RMLS (OR)
- $429,9003 bd1 ba1.3k sqft29100 Zimmerman Rd, Rainier, OR 97048ActiveMLS ID #188024022, Michele Montoya, MORE Realty. RMLS (OR)
- $424,9993 bd2 ba1.1k sqft230 Mayfair Dr, Saint Helens, OR 97051ActiveMLS ID #598327446, Rachel McKinnis, eXp Realty, LLC. RMLS (OR)
- $351,0003 bd1 ba1.1k sqft324 N 5th St, Saint Helens, OR 97051ActiveMLS ID #188336072, Sharon Parmenter, Opendoor Brokerage LLC. RMLS (OR)
- $649,9003 bd1 ba1.2k sqft34970 Sykes Rd, Saint Helens, OR 97051For Sale
 MLS ID #26-2697, Kevin Lee Riley, Vantage Point Brokers. OCMLS
 - $424,9003 bd2 ba1.1k sqft499 N 10th St, Saint Helens, OR 97051ActiveMLS ID #460167704, Taylor Ramos, Partain Properties, LLC. RMLS (OR)
